Adhesive Shear Modulus Thermal Degradation in Strain Gauge Bonding
Thermal degradation of adhesive shear modulus widens strain transfer length, inducing gauge factor desensitization and measurement drift at elevated temperatures.
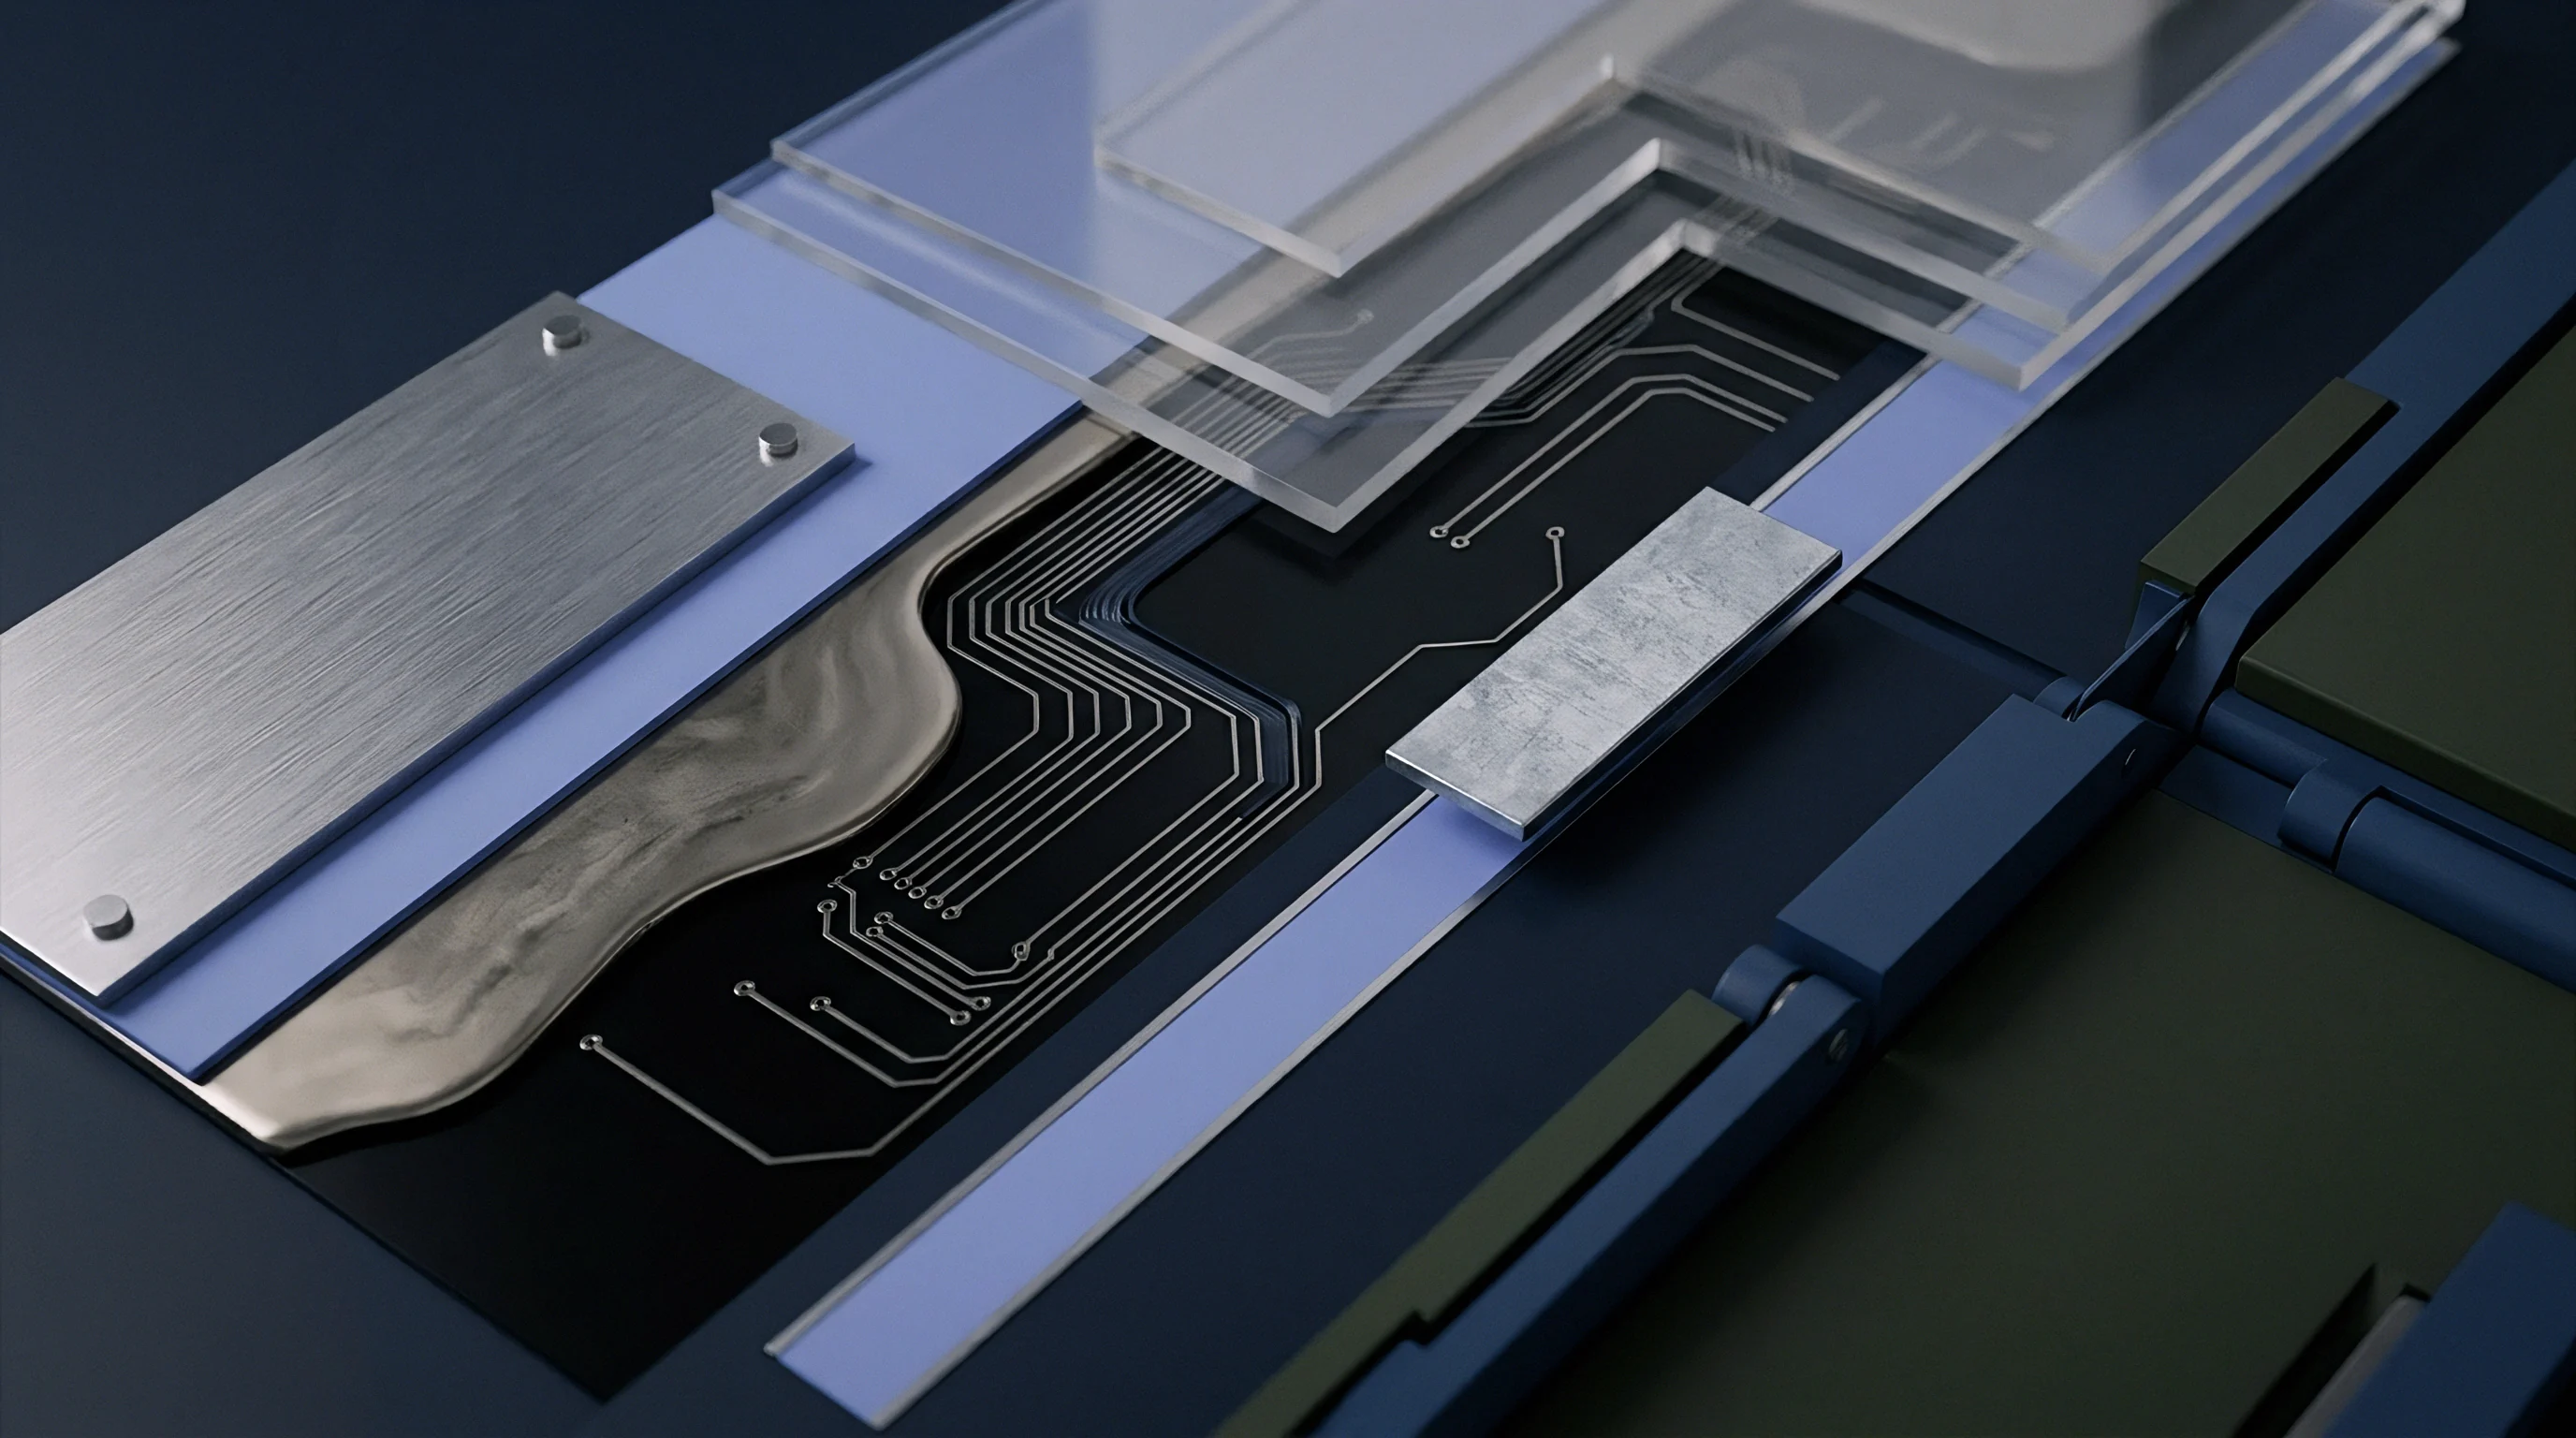

Grip
Strain gauge installations rely on an adhesive layer between five and fifteen micrometers thick to transfer surface deformation from a structural component into a metallic foil grid. As temperature climbs, the shear modulus of that polymeric layer drops by orders of magnitude, weakening mechanical coupling between the test specimen and the sensing element. Because bondline compliance governs load transfer to the grid, substrate strain is only partly transmitted, causing an apparent drop in gauge factor and severe span attenuation across the measurement bridge.
Mechanical shear transfer concentrates peak stresses within the first twenty percent of the grid ends. A high adhesive shear modulus confines this active transfer length to a narrow zone at the borders, ensuring the foil experiences the true surface strain of the underlying component. Once thermal softening expands that required transfer zone past the physical geometry of the gauge matrix, the grid registers only a fraction of actual mechanical displacement ~ introducing systemic under-registration into structural health monitoring systems and precision load cells.
Coupling stiffness governs measurement fidelity before thermal drift shifts electrical balance.
Evaluation of bonded sensors across elevated temperatures requires attention to physical installation variables that dictate transfer efficiency under thermal stress:
- Bondline thickness control limits compliance growth by maintaining adhesive layers below twelve micrometers using calibrated clamping pressure during cure cycles.
- Substrate surface roughness promotes mechanical interlocking through controlled grit-blasting profiles targeting an arithmetic mean deviation between one and two micrometers.
- Polymerization soak time prevents under-cured matrix fractions from depressing the operational glass transition threshold under field temperature excursions.
- Fillet geometry profile distributes boundary shear forces smoothly around the polyimide carrier edges to prevent localized delamination initiation.
Adhesive datasheets frequently quote nominal shear strengths from room-temperature lap-joint tests to justify high-temperature ratings. Those static figures disguise the steep drop in storage shear modulus that develops thirty to fifty degrees before reaching the formal glass transition point. A bondline can remain mechanically attached to a steel substrate without parting even after eighty percent of the strain signal has been lost to adhesive compliance.


Heat
Dynamic mechanical analysis traces the softening of structural sensor adhesives as thermal energy drives polymer chain mobility. Below the glass transition region, high-performance gauging adhesives show an elastic storage shear modulus between one and two gigapascals. Well before any physical rupture, secondary molecular transitions trigger a steady loss in shear stiffness; as thermal excitation disrupts intermolecular bonds, the polymer matrix slips into a leathery state where elastic response yields to viscous dissipation.

How Polymer Glass Transition Governs Signal Attenuation?
Softening in the polymer backbone shifts the balance between stored elastic energy and viscous dissipation. Near the upper limit of an operating window on load cells or aerospace coupons, the loss modulus peaks while the storage shear modulus falls off sharply. Strain transfer departs from an immediate elastic response into a time-dependent relaxation regime, distorting static hold periods and introducing marked phase lag and hysteresis during dynamic cycles.
| Adhesive Chemical Base | Glass Transition (Tg, °C) | Shear Modulus at 23°C (MPa) | Shear Modulus at 120°C (MPa) | Shear Modulus at 175°C (MPa) |
|---|---|---|---|---|
| Modified Cyanoacrylate | 85 | 1150 | 18 | 4 |
| Room-Cure Two-Component Epoxy | 95 | 1350 | 45 | 12 |
| Hot-Cure Epoxy-Phenolic | 185 | 1680 | 920 | 180 |
| Polyimide High-Temp Resin | 290 | 1920 | 1450 | 1120 |
| Cyanate Ester Matrix | 245 | 1750 | 1310 | 840 |
Cross-link density dictates how steeply the shear modulus drops through the glass transition zone. Highly cross-linked epoxy-phenolics preserve adequate stiffness up to one hundred and fifty degrees Celsius, whereas standard room-temperature epoxies break down mechanically below one hundred degrees. Past the glass transition threshold, the rubbery plateau modulus falls to under five percent of the ambient baseline, leaving the adhesive layer unable to transmit shear into the foil grid.
A thermal shift of forty degrees Celsius above glass transition reduces adhesive storage modulus by more than ninety percent.
Chemical degradation pathways under persistent high-temperature exposure generate distinct structural failure modes within the joint:
- Thermo-oxidative chain scission cleaves covalent bonds in unshielded amine linkages, permanently lowering both molecular weight and shear capacity.
- Plasticizer outgassing phenomena embrittle the joint during prolonged dwell cycles, producing micro-cracks along the substrate interface under cyclic strain.
- Hydrolytic matrix depolymerization occurs when trapped atmospheric moisture attacks polar functional groups under combined thermal and mechanical stress.
- Secondary cross-linking progression alters initial calibration zero-points through volumetric shrinkage as unreacted resin groups cure during operational exposure.
What remains unresolved in current polymer formulation testing is the precise point where cyclic mechanical fatigue permanently lowers the dynamic glass transition temperature of a stressed adhesive layer under sustained thermal loads.

Slip
Analytical modeling of the transmission mechanism illustrates how degrading adhesive properties reshape the signal. Adapting the classic Cox shear-lag framework to planar strain gauge geometry, elastic transfer depends on the shear differential across the bondline between parent material and gauge backing. As shear stiffness falls away, the transfer parameter contracts, spreading the shear stress distribution over a broader footprint.
Consider an operational scenario evaluating a constantan foil gauge mounted on alloy steel. Take a standard installation with a substrate Young modulus of 210 gigapascals, a gauge backing thickness of 25 micrometers, a foil grid thickness of 5 micrometers with an elastic modulus of 160 gigapascals, and an adhesive bondline thickness of 10 micrometers. At ambient conditions of 23 degrees Celsius, the hot-cure epoxy-phenolic adhesive provides a shear modulus of 1680 megapascals.
The shear lag parameter, defined as the square root of the adhesive shear modulus divided by the product of the foil modulus, foil thickness, and adhesive thickness, equals 1.45 inverse micrometers. This produces complete strain transfer within the first 0.1 millimeters of the gauge edge.
Raising the operating temperature to 175 degrees Celsius under the same static load drops the adhesive shear modulus to 180 megapascals. The calculated shear lag parameter falls to 0.47 inverse micrometers, stretching the required transfer length from 0.1 millimeters out to roughly 0.65 millimeters. On a compact 1.5-millimeter grid, this elongation prevents the central active section from ever reaching ninety-five percent of substrate strain, producing an uncompensated sensitivity loss of approximately 8.4 percent.
| Temperature (°C) | Adhesive Shear Modulus (MPa) | Shear Lag Parameter (µm⁻¹) | Transfer Length 95% (mm) | Strain Transfer Efficiency (%) |
|---|---|---|---|---|
| 23 | 1680 | 1.45 | 0.09 | 99.6 |
| 100 | 1240 | 1.25 | 0.12 | 99.1 |
| 140 | 680 | 0.92 | 0.23 | 96.8 |
| 175 | 180 | 0.47 | 0.65 | 91.6 |
| 200 | 45 | 0.24 | 1.42 | 78.2 |
Variations in bondline thickness compound the transmission losses caused by thermal softening. If adhesive pools to thirty micrometers beneath the carrier during installation, shear compliance triples. Signal loss through that thick layer accelerates nonlinearly once temperatures cross one hundred degrees Celsius, creating gross measurement errors that standard Wheatstone bridge compensation cannot correct.
A thin bondline preserves strain transmission far more effectively than an oversized adhesive fillet.
Creep relaxation inside the compliant adhesive layer introduces a continuous drift under sustained load. As surface stress works through the softened polymer, molecular slip gradually unloads the metallic foil even while external force remains constant. When the load is finally released, that trapped relaxation strain forces the Wheatstone bridge into a negative residual offset, mimicking plastic yield in the structural steel.
Thick glue lines under high thermal loads guarantee immediate signal attenuation regardless of grid alloy stability.
Trace
Environmental stress screening catches defective bonds before instrumentation packages reach the field. Standard qualification routines cycle assemblies through thermal profiles while monitoring Wheatstone bridge balance and span stability under load, using cold dwells to verify baseline resistance. These procedures distinguish between bridge shifts caused by adhesive modulus decay and those stemming from the foil’s intrinsic temperature coefficient of resistance.
Stress screening for safety-critical transducers follows a rigorous progression designed to accelerate infant mortality in polymer bonds:
- Pre-conditioning thermal soak subjects the unpowered assembly to maximum cure temperature for four hours to complete residual cross-linking and outgas residual volatiles.
- Bipolar thermal shock cycling drives the bonded hardware across the full operating range at ten degrees per minute over twenty cycles to induce thermal expansion shear stress.
- Static mechanical dwell screening maintains eighty percent of rated capacity at peak temperature for two hours, monitoring the bridge output for viscoelastic relaxation exceedances.
- Post-exposure zero balance check measures bridge return balance at ambient room temperature to identify interfacial slip or adhesive debonding.
Standard qualification procedures establish strict testing baselines to benchmark sensor performance under combined temperature and strain conditions. ASTM E251 dictates testing regimes for performance characteristics of metallic bonded resistance strain gauges, detailing procedures for gauge factor variation with temperature and transverse sensitivity. VDI/VDE 2635 Part 1 governs experimental stress analysis using bonded resistance gauges, standardizing zero drift and creep evaluation over time.
OIML R60 sets international standards for load cells, imposing tight limits on combined error, creep, and temperature effects on minimum dead load output.
| Standard Designation | Target Parameter | Thermal Profile | Dwell Period | Acceptance Criteria |
|---|---|---|---|---|
| ASTM E251-20 | Gauge Factor Thermal Shift | -75°C to +260°C | 30 minutes per step | Shift within ±0.005%/°C |
| VDI/VDE 2635-1 | Zero-Point Creep Drift | Rated Operating Window | 60 minutes at peak load | Drift below 30 µm/m |
| OIML R60 Class C3 | Total Combined Error | -10°C to +40°C | 4 hours steady state | Total error under 0.020% of span |
| EN 60068-2-14 | Interfacial Thermal Shock | -40°C to +125°C | 10 cycles, 30 min dwell | Zero shift below 0.05% FS |
Standard ASTM E251 protocols require documenting gauge factor shifts at thirty-degree increments to capture nonlinear adhesive softening.
Screening duration involves a clear tradeoff between catching flaws and consuming joint fatigue life. Soaking epoxy-phenolic bonds at peak operating temperatures beyond one hundred hours causes oxidative embrittlement, risking sudden delamination under field vibration. Burn-in tracking must log cumulative thermal exposure to avoid shipping assemblies whose bond fatigue life was largely expended on the test bench.
Contractual terms citing VDI/VDE 2635 Part 1 Clause 4.2 obligate the testing facility to invalidate all gauge factor calibration data if the adhesive creep rate exceeds five microstrain per hour at the contractually specified operational peak temperature.

Claim
Liability from uncharacterized adhesive softening surfaces when instruments drift out of calibration in production service. In process plants, precision load cells lose their calibration certificates as ambient heat relaxes the bondline, triggering zero drift and loss of span that software offsets cannot correct. The integrator or importer absorbs the expense of field replacement, re-auditing, and customer downtime tied to faulty measurements.
Warranty reserves deplete quickly when field returns trace back to batch-wide adhesive failure. Procurement programs that skip auditing adhesive prep at sub-tier contract manufacturers carry steep exposure: rework on embedded transducer assemblies routinely runs ten times the original unit purchase price, requiring harsh solvent stripping, re-machining of gauged surfaces, and another full sequence of multi-stage thermal cures.
Regulatory technical files constructed under the Machinery Directive 2006/42/EC and electromagnetic conformity frameworks require comprehensive evidence of sensor functional safety over declared temperature envelopes. EN IEC 63000 demands verification evidence demonstrating material compliance across all assembly components, including specialized mounting adhesives. When a regulatory authority audits a technical construction file, the absence of dynamic mechanical data proving adhesive joint integrity over the full operational temperature envelope exposes the manufacturer to mandatory product recall orders and customs impoundment at the point of import.
Inadequate verification of adhesive shear stiffness produces structural monitoring systems that misinterpret adhesive creep as substrate yield, triggering false structural alarms, unwarranted plant shutdowns, and multi-million-euro warranty disputes between instrument suppliers and industrial operators.