Boundary Access Metrics for Subtier Printed Assembly Testing
Nodal test point density below sixty percent demands boundary scan vector verification to prevent catastrophic subtier printed assembly defect escapes.
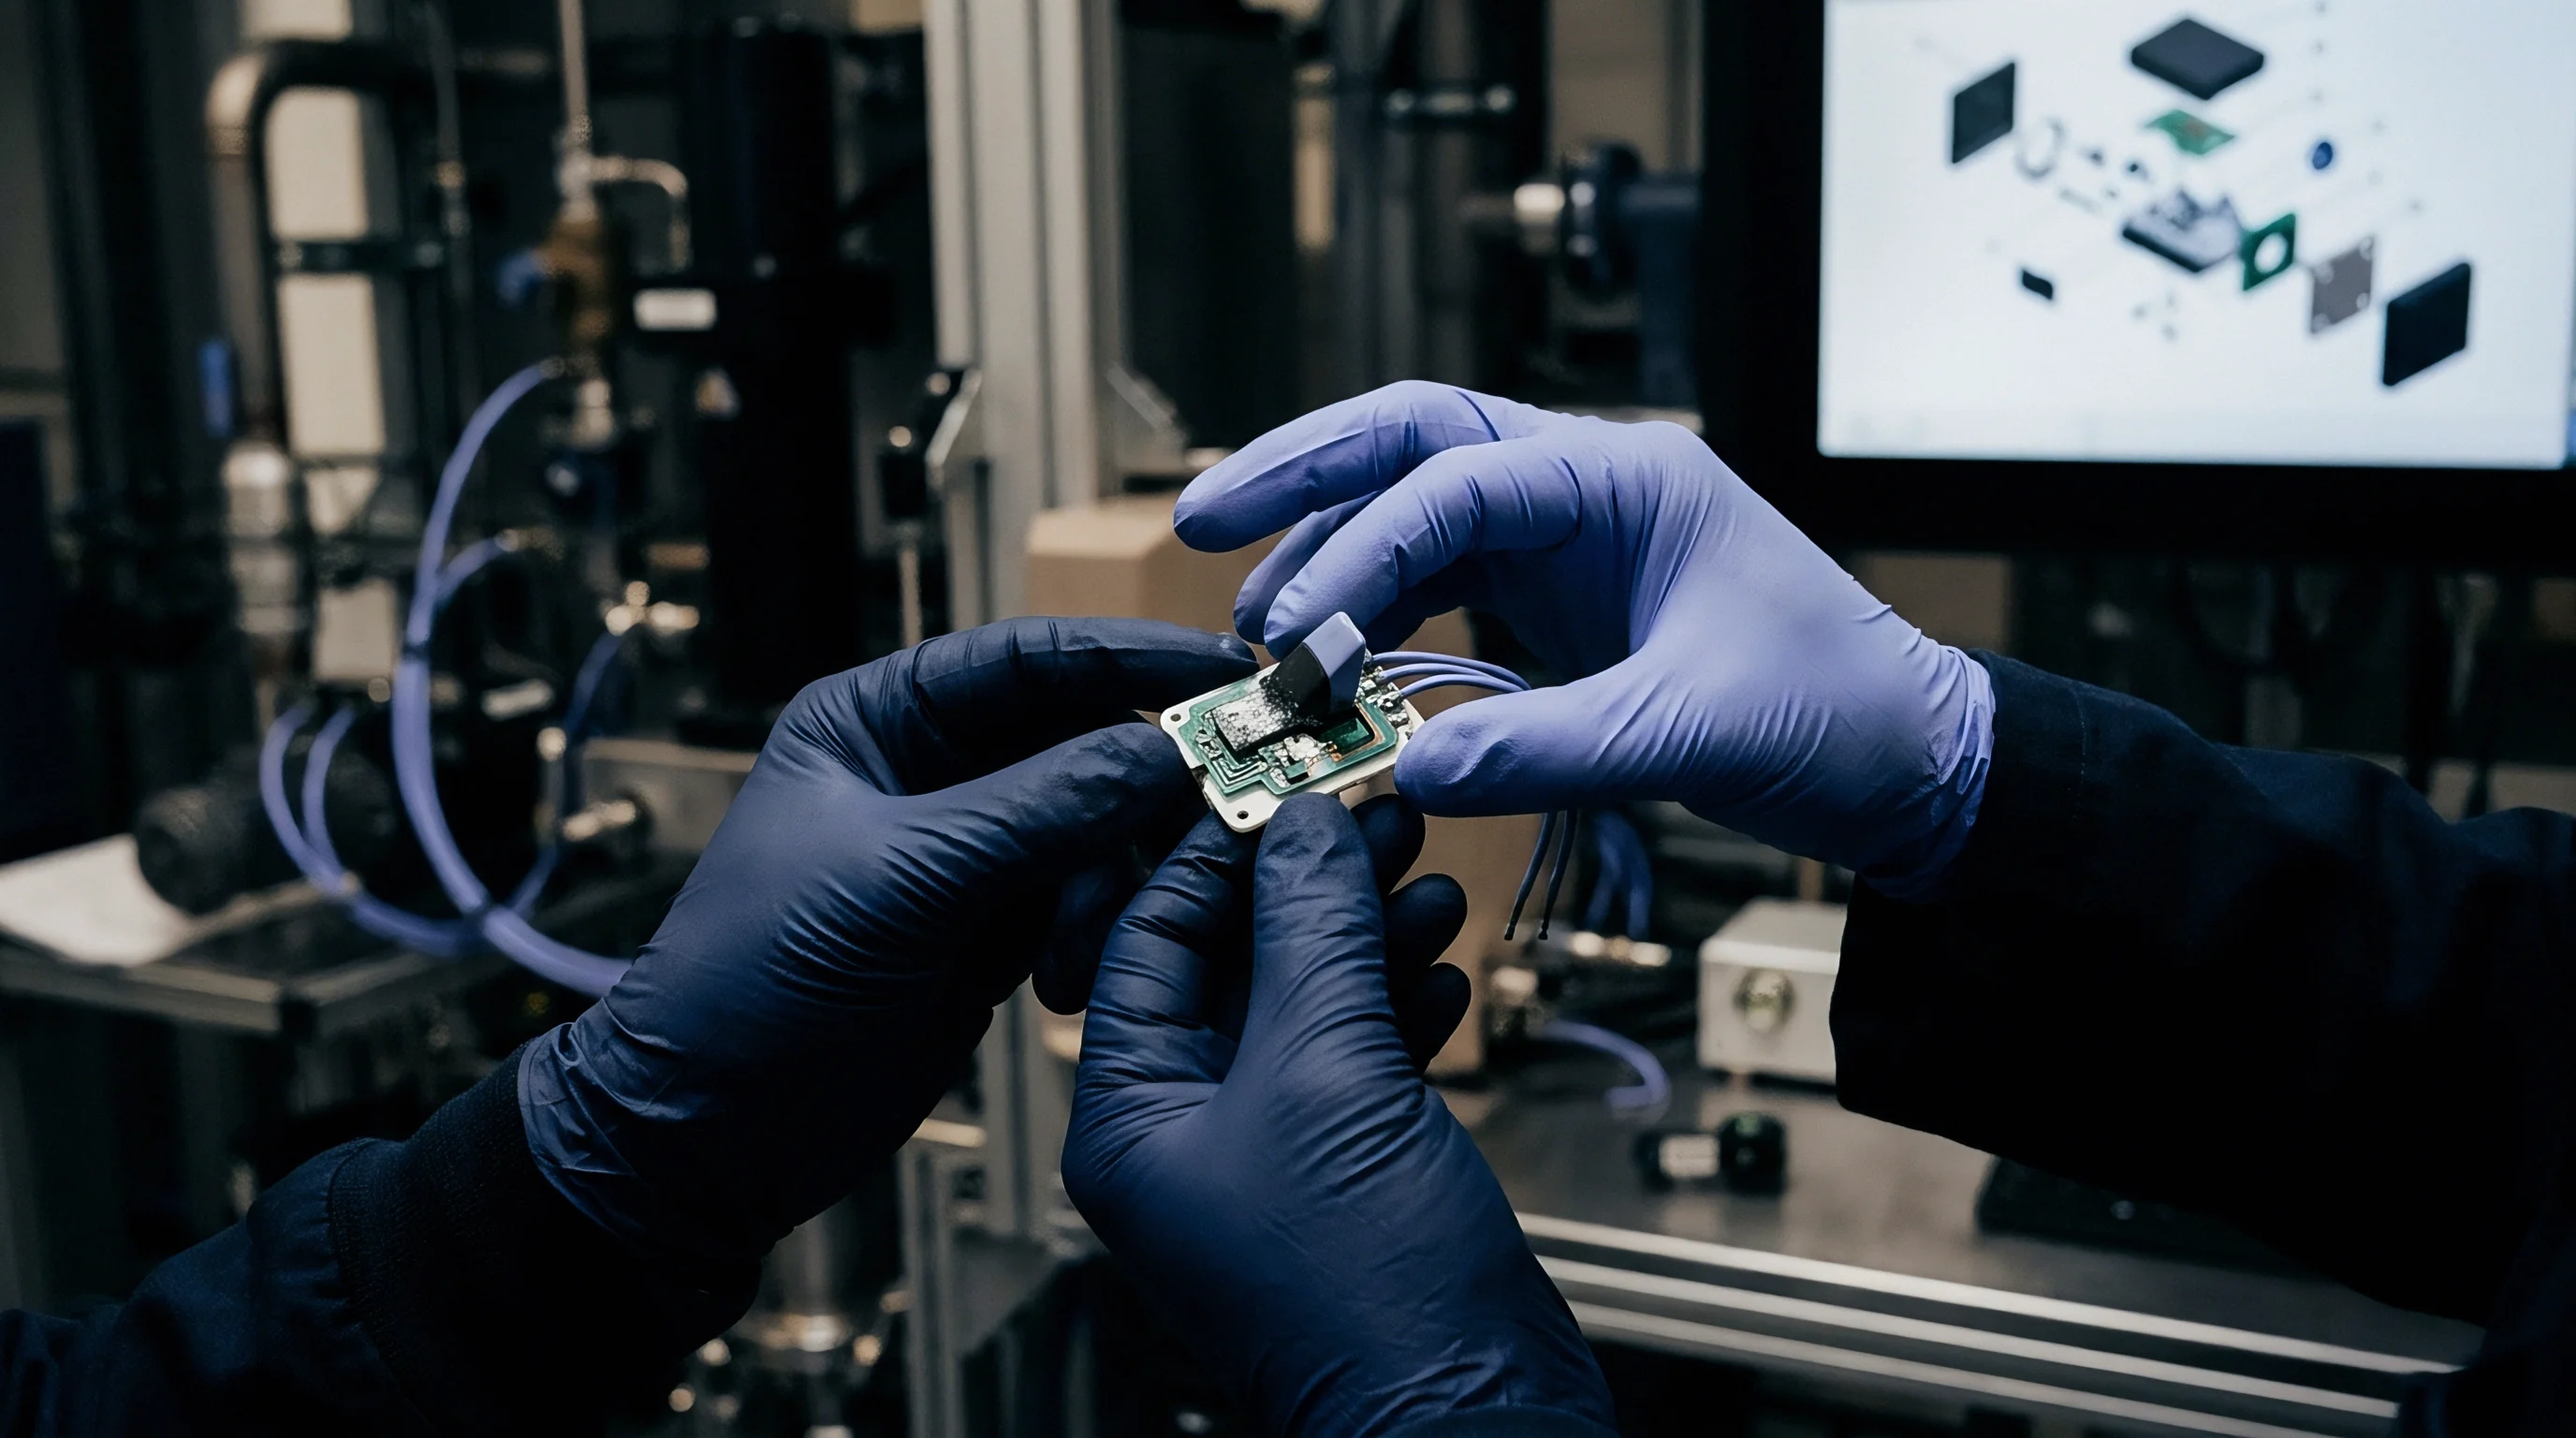

Probe
Subtier contract manufacturers routinely deliver dense circuit boards with zero mechanical test points on fifty percent of routed nets. High-density interconnect routing, fine-pitch ball grid arrays, and tight form factors drive layout engineers to eliminate physical test pads to preserve signal integrity and copper area. When physical test probes cannot contact component traces, traditional in-circuit bed-of-nails fixtures lose diagnostic fault coverage.
An assembly leaving a subtier facility without boundary scan infrastructure shifts latent assembly defect risks straight to system integration.
Mechanical bed-of-nails fixtures contact test pads through spring-loaded pogo pins. In legacy designs with 1.27-millimeter pitch targets, physical access exceeded ninety-five percent of all circuit nodes. Shrinking board real estate upends that reality.
Target pads under 0.635 millimeters drive up fixture fabrication costs, require optical alignment systems, and increase pin deflection during actuation. When fixture points land off-center, probe tips damage solder mask or fracture the brittle dielectric beneath.

Physical Contact Limits on High Density Interconnects
Surface mount package geometries below 0.5-millimeter pitch force printed circuit designers to discard traditional testpads to preserve routing channels on inner signal planes. Blind and buried microvias terminate under silicon packaging without surface traces suitable for pogo pin landing. Solder joints beneath quad-flat no-lead devices and ball grid arrays stay hidden from optical cameras, leaving test engineers dependent on electrical boundary scan techniques.
Flying probe testers offset physical fixture costs for low-volume runs, but mechanical movement limits line throughput. Testing an eight-hundred-net assembly on a flying probe takes three to four minutes per board, compared to ten seconds for a dedicated boundary scan routine executing over an IEEE 1149.1 test access port. When production volumes reach thousands of units per month, subtier vendors skip unprobed nets on flying probe schedules to maintain line pace.
A forty-mil target pitch drops first-pass spring-probe contact repeatability below ninety-eight percent under bare-copper oxidation after forty-eight hours of factory floor exposure.
Physical probing constraints introduce distinct failure classes across subassemblies:
- Target Pad Misalignment causes probe tips to contact solder mask edges, generating false open readings across verified circuit traces.
- Package Solder Cracking occurs when excessive mechanical bed actuation pressure flexes thin circuit substrates beneath large surface-mount packages.
- Pad Crater Fractures sever copper traces within multilayer stackups immediately below undersized mechanical test targets.
- Contact Resistance Instability develops as probe tips accumulate flux residues, requiring continuous cleaning cycles to prevent artificial parametric failures.

Nodal Access Ratios across Board Classes
Fabrication layouts divide board real estate between dense digital interconnects and sparse peripheral routing. Calculating the nodal access ratio establishes the baseline testability of an assembly. Dividing probed nodes by total electrical nodes shows whether a contract manufacturer can verify assembly integrity through bed-of-nails systems alone.
Assemblies with nodal access ratios below sixty percent experience high field escape rates unless complementary boundary scan routines test unprobed interconnects.
Nodal access drops sharply as design complexity scales from legacy double-sided boards to multilayer high-speed digital engines. Test engineers evaluate these access constraints against board class baselines before signing manufacturing test agreements.
| Assembly Density Class | Average Component Pitch | Physical Nodal Access | Boundary Scan Interconnect Access | Combined Structural Coverage |
|---|---|---|---|---|
| Class 1 Legacy Industrial | 1.27 mm | 96.5% | 12.0% | 98.2% |
| Class 2 Dense Commercial | 0.80 mm | 71.4% | 68.5% | 92.8% |
| Class 3 High Density Interconnect | 0.50 mm | 42.1% | 89.4% | 94.6% |
| Class 4 Ultra-Dense System Module | 0.35 mm | 18.3% | 94.2% | 95.8% |
Traces routed through blind vias or exclusively on internal stripline layers bypass fixture needles entirely. When manufacturing contracts do not enforce specific boundary access rules, subtier assemblers mark unprobed traces as untestable exclusions, reporting ninety-nine percent coverage across a pool that omits half the board. Fixture wear degrades contact margins, while rigid test pins striking uncentered pads bend drill shafts before puncturing solder mask.
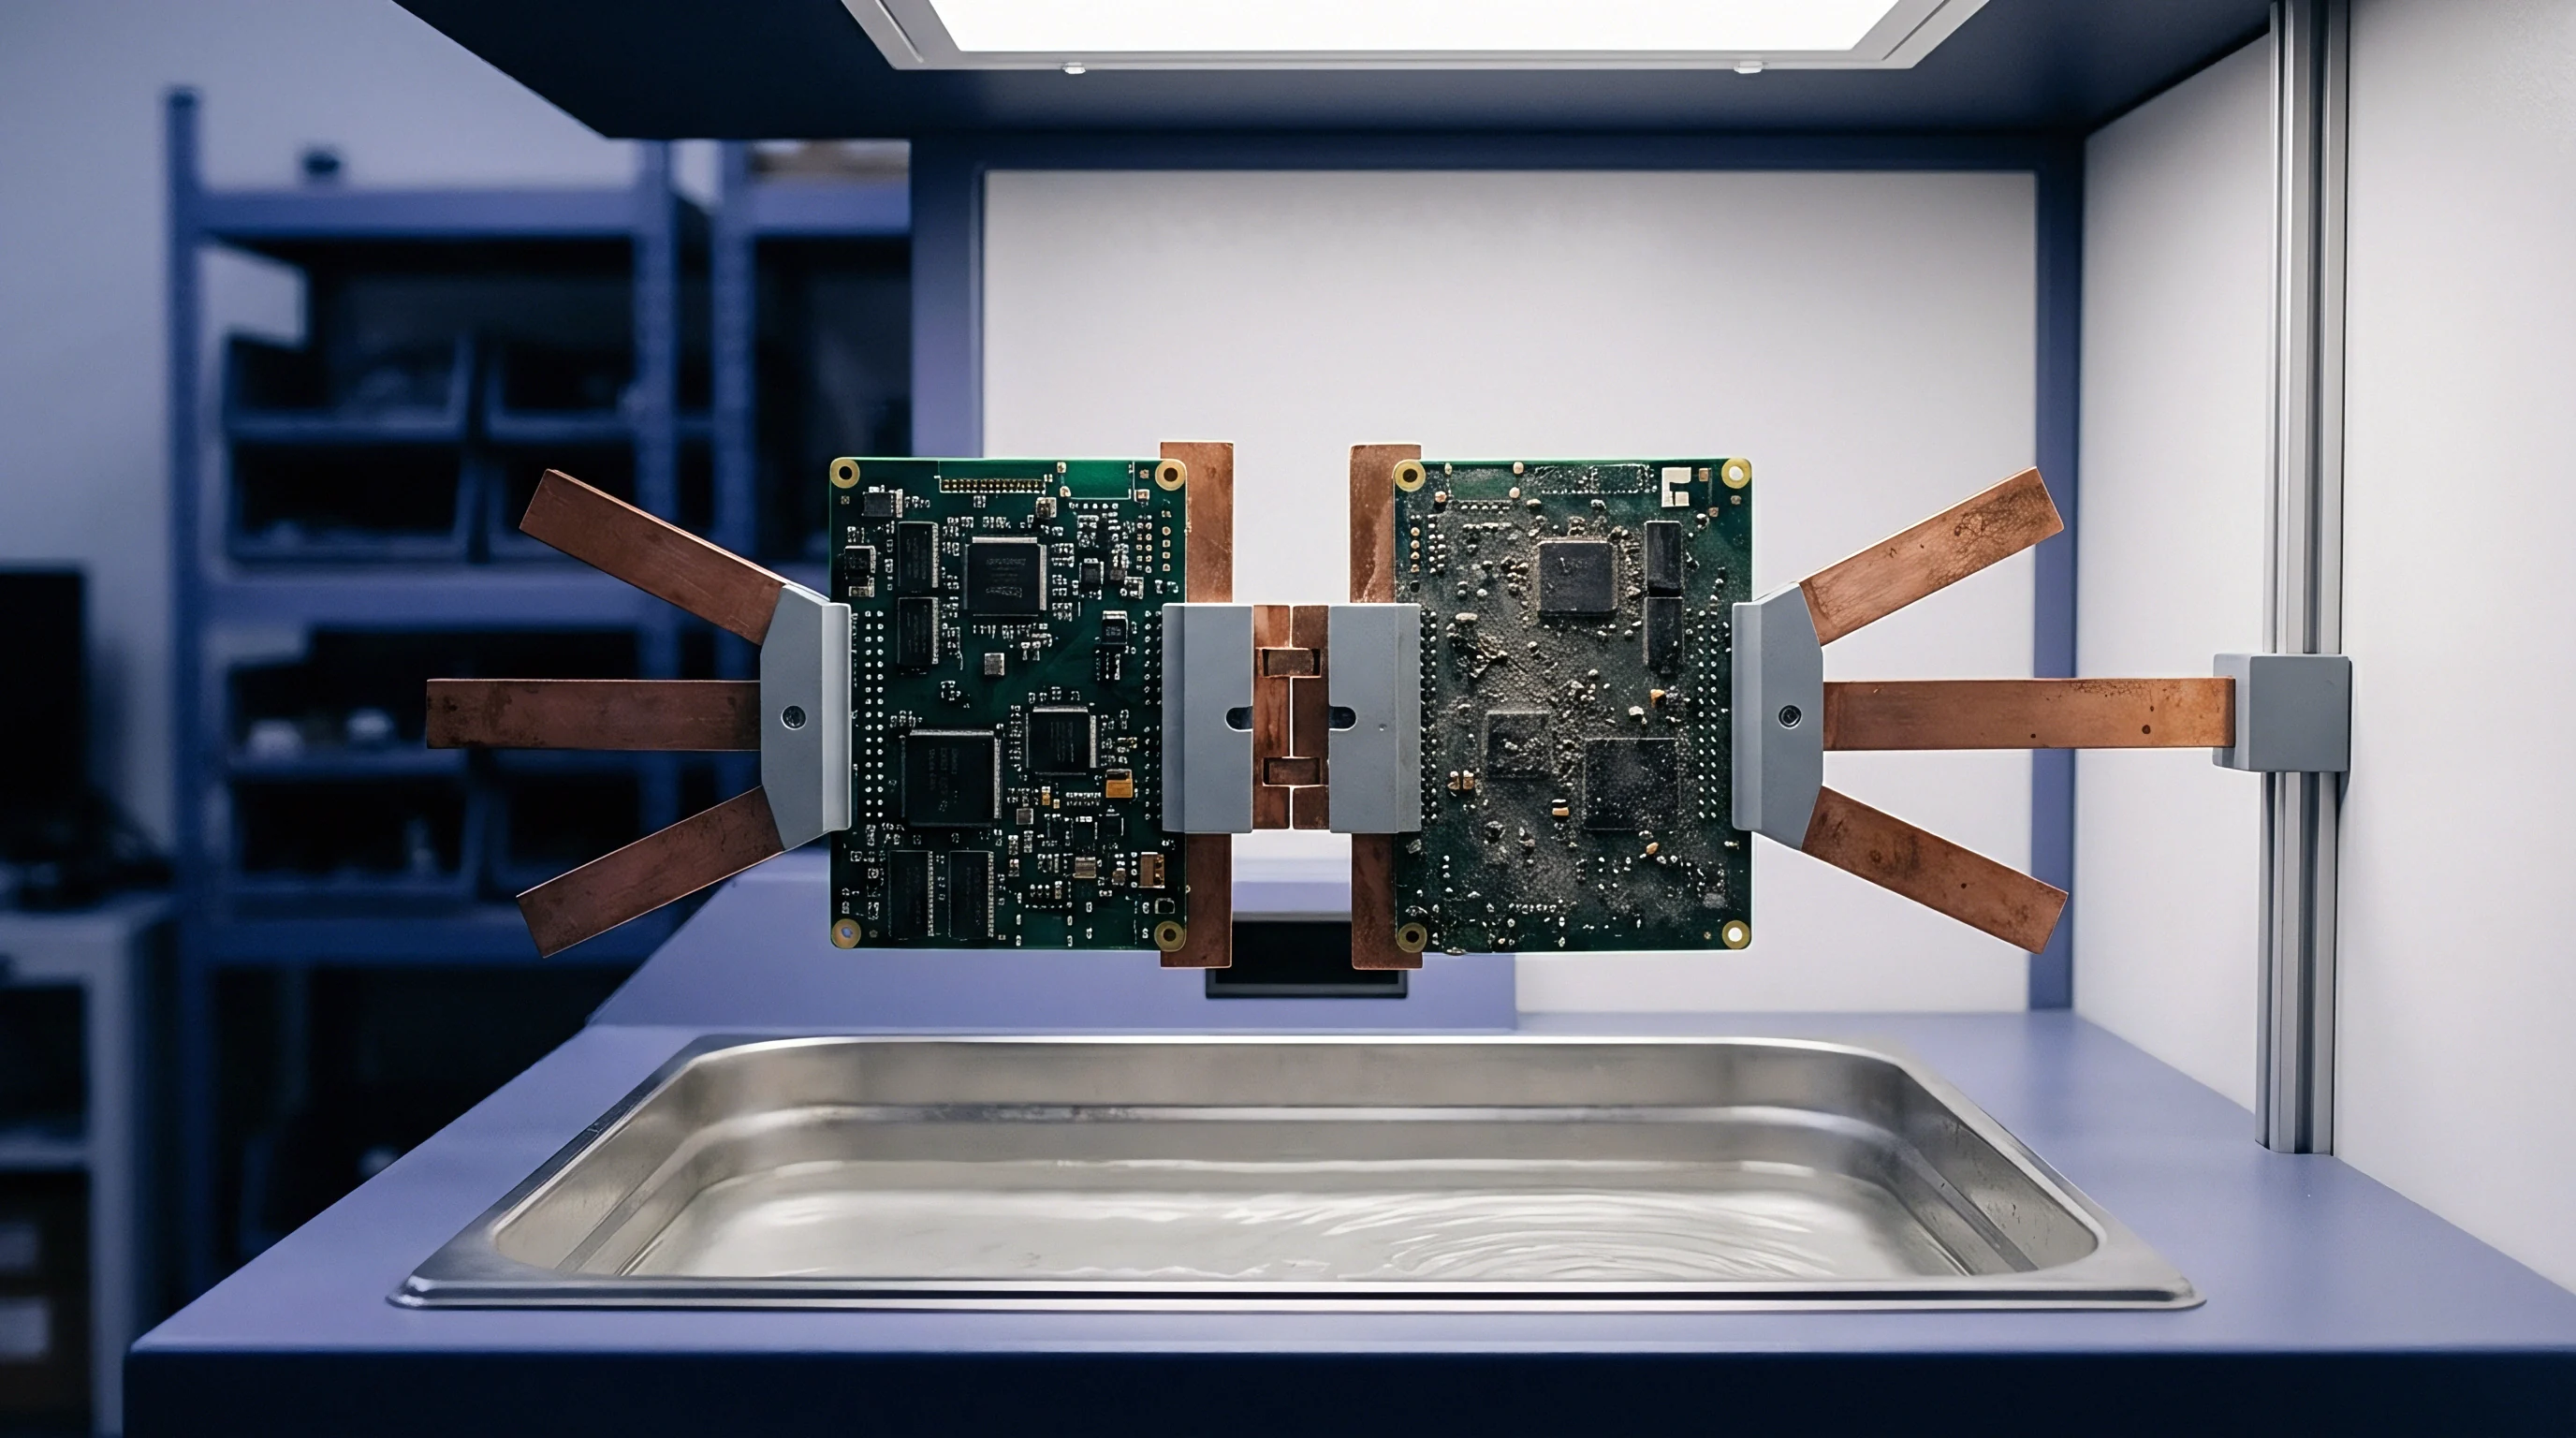

Vector
Automated test generation software translates component boundary registers into deterministic shifting sequences. The IEEE 1149.1 standard defines a four- or five-wire serial interface comprising Test Clock, Test Mode Select, Test Data In, Test Data Out, and optional Test Reset. These control signals shift serialized bit patterns into shift registers located along device pin perimeters.
Boundary cells drive known voltage levels onto interconnect traces while receiving cells capture arriving states, isolating short circuits and open solder joints without external physical probes.
Vector generation relies on boundary scan description language models supplied by integrated circuit vendors. These text files specify register lengths, instruction codes, pin mappings, and cell topologies. If a subtier supplier uses unverified or outdated models, generated test sequences shift illegal instruction patterns into active silicon.
An erroneous model causes output buffers to contend mid-scan, creating bus contention that burns output drivers during production line checkout.

Which Boundary Topologies Isolate Subtier Assembly Faults?
Serial scan architectures connect device scan paths in single or multiple parallel loops across printed assemblies. Single-chain layouts minimize routing overhead by daisy-chaining every JTAG-compliant component into one continuous scan register. This simplicity carries operational risks: a single open along the path, a cracked package ball on Test Clock, or a damaged input register breaks communication with every downstream integrated circuit.
Multi-chain architectures segregate complex processors, memory arrays, and peripheral transceivers into independent scan domains, allowing diagnostic algorithms to pinpoint localized assembly faults even when an adjacent silicon package fails entirely.
Shift registers require stable, clean clock distribution across the entire printed board. Test Clock lines running over long trace lengths suffer from capacitive loading and signal reflections, while trace inductance creates ground bounce. If clock edge transitions slow beyond device threshold tolerances, boundary register bits drop or double-shift during state changes, generating spurious defect reports.
Scan chains routed through unpowered logic clusters register artificial stuck-at states that mask real solder bridging.
Validating scan architecture integrity follows a strict execution sequence during manufacturing line integration:
- Verify power supply rail voltages and decoupling stability across all active scan devices prior to asserting Test Reset pins.
- Clock out internal thirty-two-bit device identification registers to confirm correct component versions and physical silicon presence.
- Execute instruction register capture tests to verify integrity along the serial path across every chained boundary device.
- Run sample and prepoly test routines while isolating non-scanned cluster components through high-impedance driver states.
- Drive automated interconnect test patterns across all interconnected boundary nets to pinpoint short circuits and open solder joints.

BSDL File Validation in Subtier Audits
Silicon vendors publish structural hardware descriptions that define pin architectures and internal instruction registers, but these descriptions often feature subtle errors. Subtier assemblers frequently download generic vendor files without checking silicon stepping revisions against installed package parts. Silicon revisions shift register lengths.
When the file declares an eighty-bit boundary register while actual package silicon incorporates eighty-two bits, test patterns offset by two clock cycles, misdiagnosing passing boards as failed hardware.
Boundary scan file verification requires cross-referencing physical schematics against software definitions. Auditing manufacturing files involves running syntax parsers and in-circuit register integrity routines before production sign-off, ensuring that input-output pin groupings match board netlists exactly.


Leak
Electrical defects slip through boundary test regimes whenever nets terminate at components lacking JTAG circuitry. Mixed-architecture designs combine advanced microprocessors with legacy peripheral controllers, operational amplifiers, discrete field-effect transistors, and passives. When a trace leaves a boundary-compliant integrated circuit and connects directly to a non-compliant analog multiplexer, the scan chain monitors only the driver pin.
If the receiving multiplexer pin features a broken solder joint, the boundary register reads a passing open-circuit voltage while the actual functional interface remains completely dead.
Subcontract assemblers often omit boundary scan tests on peripheral resistor packs whenever test cycle times exceed primary surface-mount line beat rates. These omissions allow structural assembly faults to leak into functional testing or final field deployment. Unmonitored pull-up resistors, floating bus terminations, and damaged series filtering capacitors pass boundary scan routines without detection because static digital drivers bypass analog and passive impedance behaviors.

Uncovered Net Faults in Mixed Logic Trees
Discrete passive components and legacy analog devices create dead zones along digital scan corridors. Non-boundary cluster logic testing requires boundary scan cells to act as virtual fixture channels, applying digital stimulation to inputs and reading responses through downstream boundary receivers. This diagnostic mode relies on predictable propagation delays through intermediate logic gates.
If an intermediate cluster contains clock-dependent flip-flops or state machines, simple boundary scan patterns cannot establish synchronized internal states, rendering cluster logic untested.
Differential signaling paths introduce similar detection blind spots under traditional IEEE 1149.1 protocols. High-speed serial buses utilizing AC-coupling capacitors block direct-current boundary scan test patterns. A fractured solder joint on an AC-coupling capacitor simply appears as the normal open circuit characteristic of the capacitor itself.
IEEE 1149.6 dot-six extensions address this gap by injecting pulse and transition vectors across high-speed receiver inputs, but many subtier suppliers fail to implement dot-six software licenses due to added tool costs.
Purchase order terms citing IPC-A-610 Class 3 acceptance without numerical electrical test thresholds transfer full financial exposure for hidden functional opens directly to the buyer.
Evaluating defect escape susceptibility across common circuit configurations reveals systemic fault coverage gaps:
- AC-Coupled High Speed Traces mask broken series capacitors under direct-current boundary scan regimes, requiring IEEE 1149.6 edge-detecting receivers for open joint verification.
- Pull-Up and Pull-Down Resistors allow disconnected pins to drift into valid logical states, masking open circuits during static digital tests.
- Analog Cluster Peripherals block digital boundary vectors at converter interfaces, preventing structural fault detection across input conditioning circuits.
- Multi-Drop Bus Stubs hide open solder joints on branch lines while the main bus trunk confirms end-to-end continuity between boundary transceivers.

Will Unmonitored Pull-Up Resistors Break Field Reliability?
Termination networks hold high-speed digital buses at deterministic voltage states during bus idle periods. When a surface-mount pull-up resistor pack suffers an open solder joint during reflow, the bus line floats unpredictably, causing intermittent reads. Under clean laboratory conditions, internal gate capacitance holds bus voltages near logical rails, allowing boundary scan sequences to pass without logging an error.
In operational service, electromagnetic interference and temperature fluctuations induce erratic logic transitions, causing random communication drops that baffle system diagnostics.
Boundary scan algorithms classify such nets as verified whenever the driving boundary cell successfully transitions the pin from zero to one. The driver forces the trace state, masking the missing pull-up resistor entirely. Overlooked termination defects trigger sporadic bus timeouts in final customer enclosures, prompting whole-lot quarantines and air-freight recall write-downs.
| Interconnect Circuit Topology | Dominant Defect Mode | Standard IEEE 1149.1 Escape Rate | IEEE 1149.6 Dot-Six Escape Rate | Remediation Test Regime |
|---|---|---|---|---|
| Direct Digital Point-to-Point | Bridging Short / Cold Joint | 0.2% | 0.2% | Standard Boundary Interconnect |
| Capacitively Coupled Differential Bus | Capacitor Pad Open Solder | 98.5% | 1.8% | Dot-Six AC Vector Testing |
| Discrete Pull-Up Terminated Bus | Resistor Joint Fractured | 84.0% | 84.0% | In-Circuit Resistance Probing |
| Combinational Logic Cluster | Dead Gate / Input Open | 36.5% | 36.5% | Cluster Simulation Vectors |
| Analog-to-Digital Interface | Solder Ball Bridging | 100.0% | 100.0% | Mixed-Signal Functional Sweep |
| Escape rates represent empirical manufacturing test logs on multi-layer FR4 digital engine cards running at nominal room temperature. | ||||


Soak
Environmental stress chambers expose printed circuit assemblies to elevated operating temperatures while power cycles run continuously. Running boundary scan routines concurrently with thermal stress profiles reveals physical assembly weaknesses before boards ship to end customers. Temperature variations expand and contract laminate resin, copper vias, and solder balls at differing rates.
Intermittent open circuits in fine-pitch ball grid arrays often manifest only during thermal transitions, remaining invisible to bench testing conducted at twenty-five degrees Celsius.
Continuous boundary toggling during environmental stress screening exercises silicon logic, drawing dynamic currents that heat internal package dies. This localized heating accelerates the discovery of marginal solder connections and incomplete intermetallic bond formations. Subtier factories frequently separate environmental screening from electrical test, baking boards unpowered in bulk ovens before performing a brief cold functional check ~ a process that misses defects that only manifest while materials expand under electrical load.

Thermal Elevation during Boundary Toggling
Continuous instruction shifting through boundary cells draws dynamic current across internal logic gates and input-output buffers. Toggling hundreds of boundary register cells at ten megahertz inside a sealed chamber generates substantial localized die heating. If cooling airflow proves inadequate, junction temperatures spike beyond maximum operational ratings, damaging silicon packages during routine testing.
Screening regimes must balance vector execution rates against thermal dissipation limits to avoid overstressing healthy silicon.
Solder joint fatigue accelerates when board assemblies experience rapid thermal cycling alongside continuous electrical shifting. By synchronizing scan bursts with chamber ramp cycles, engineers capture transient resistance spikes indicative of micro-cracked solder joints. When resistance spikes exceed boundary cell input logic thresholds during peak thermal expansion, the test registers a structural failure, catching defects that settle back into passing states once boards cool.

Environmental Screen Coupling with In-Situ Scan
Combining temperature ramping with continuous boundary pattern cycling identifies cold solder joints undergoing mechanical expansion. A robust screen protocol subjects assemblies to temperatures ranging from minus forty degrees Celsius to eighty-five degrees Celsius while shifting continuous pseudo-random test vectors through every boundary node. If an interconnect cracks along the package-to-board interface, mechanical strain widens the gap, disrupting vector propagation.
A standard burn-in chamber housing five hundred assemblies requires coordinated electrical multiplexing to monitor boundary chains across all units simultaneously. Subtier facilities often skimp on cabling harnesses, connecting only power and monitoring simple current draws rather than reading serial scan chains. Whether accelerated thermal toggling induces latent dielectric breakdown in deep microvias remains an open empirical dispute between reliability physicists and test programmers.


Recourse
Disputed assembly lots trigger financial audits between original equipment buyers and manufacturing subcontractors. When unprobed and unscanned interconnect defects escape the subtier facility, the resulting field failures inflict heavy financial losses across warranty claims, field repair dispatches, and brand erosion. Contract agreements lacking unambiguous, quantitative fault coverage thresholds leave buyers powerless to seek financial recovery, as subcontractors simply present paperwork showing a one-hundred percent pass rate against their own minimal internal test checklists.
Protecting capital expenditure requires writing strict electrical test coverage formulas directly into procurement contracts. Specifying required fault coverage across every distinct defect category forces suppliers to invest in proper boundary scan development, vector verification, and fixture design. When a supplier cuts corners by bypassing unprobed nets or truncating scan execution times, contractual penalty clauses establish clear financial liability.

Defect Escape Penalties and Landed Cost Arithmetic
Financial losses escalate by orders of magnitude as undetected assembly defects migrate from board-level testing to final product deployment. Catching a bridged solder joint at the board assembly stage incurs roughly five dollars in bench diagnostic and rework costs. Allowing that same defect to escape into final system integration raises rework expenses to eighty dollars.
If the defective board ships to an enterprise customer, diagnostic dispatches, board swapping, and freight charges escalate warranty costs past one thousand dollars per incident.
Consider a production run of twenty thousand high-density processor boards manufactured under a subcontract agreement with a baseline price of one hundred fifty dollars per unit. Assume the subtier assembler operates a minimal test regime achieving seventy percent structural fault coverage, leaving an unmonitored defect rate of fifteen hundred parts per million. The resulting thirty field escapes generate thirty thousand dollars in direct field warranty replacement expenses.
If contract clauses incorporate a graduated penalty tariff tied to verified escape PPM rates, the buyer recovers these losses through direct billing credits applied against supplier invoices.
| Delivered Defect Escape Rate | Observed Board Escapes (20,000 Lot) | Average Unit Field Recovery Cost | Total Warranty Financial Impact | Contractual Supplier Penalty Tariff |
|---|---|---|---|---|
| < 50 PPM (Target Class) | 1 Unit | $1,050 | $1,050 | 0% (Standard Lot Acceptance) |
| 50 to 250 PPM (Minor Breach) | 4 Units | $1,050 | $4,200 | $1,200 per Escaped Unit |
| 251 to 1,000 PPM (Major Breach) | 15 Units | $1,050 | $15,750 | $2,500 per Escaped Unit + Audit Costs |
| > 1,000 PPM (Critical Failure) | 30 Units | $1,050 | $31,500 | Full Batch Rejection + 100% Rework Charge |

Contractual Allocation of Diagnostic Fixture Debt
Non-recurring engineering expenses for customized test fixtures frequently divide buyers and manufacturing partners during initial procurement talks. Subtier assemblers minimize upfront quotes by omitting boundary scan test development, planning to rely exclusively on flying probe or visual inspection. Buyers accepting these stripped-down bids shoulder hidden fixture debt that emerges later as high scrap rates and delayed delivery schedules during volume ramps.
Procurement contracts must stipulate that non-recurring test engineering fees include complete BSDL file syntax checks, automated interconnect vector generation, and validated fault coverage reports generated by verified test synthesis tools. Retaining final fixture ownership rights and software source code grants buyers the contractual freedom to transfer production tooling to alternative assembly partners if primary subtier yields falter. Inserting standard IPC-9252 Class 3 electrical test access rules into procurement exhibits shifts unprobed net escape liabilities from buyer inventory ledgers to supplier penalty credits.