Strain Gauge Testing Standards for Multi Layer Ceramic Capacitor Deflection Protection
Verify assembly tooling using triaxial strain gauges per IPC/JEDEC-9704A to keep MLCC flexure below guard-banded microstrain limits and prevent field cracks.


Deflection
Bending forces introduced into printed circuit assemblies during manufacturing create high surface tensile loads. Multilayer ceramic capacitors mounted near high-flexure zones absorb these physical forces through their solder terminations. Ceramic dielectric materials, primarily formulations based on barium titanate, maintain high compressive strength but break easily under tension.
Barium titanate exhibits low tensile strength. When an assembly flexes during depanelization, connector insertion, or chassis installation, the substrate bends while the rigid ceramic body resists deformation. This differential mechanical response concentrates shear stresses directly at the junction between the nickel end termination and the ceramic dielectric lattice.
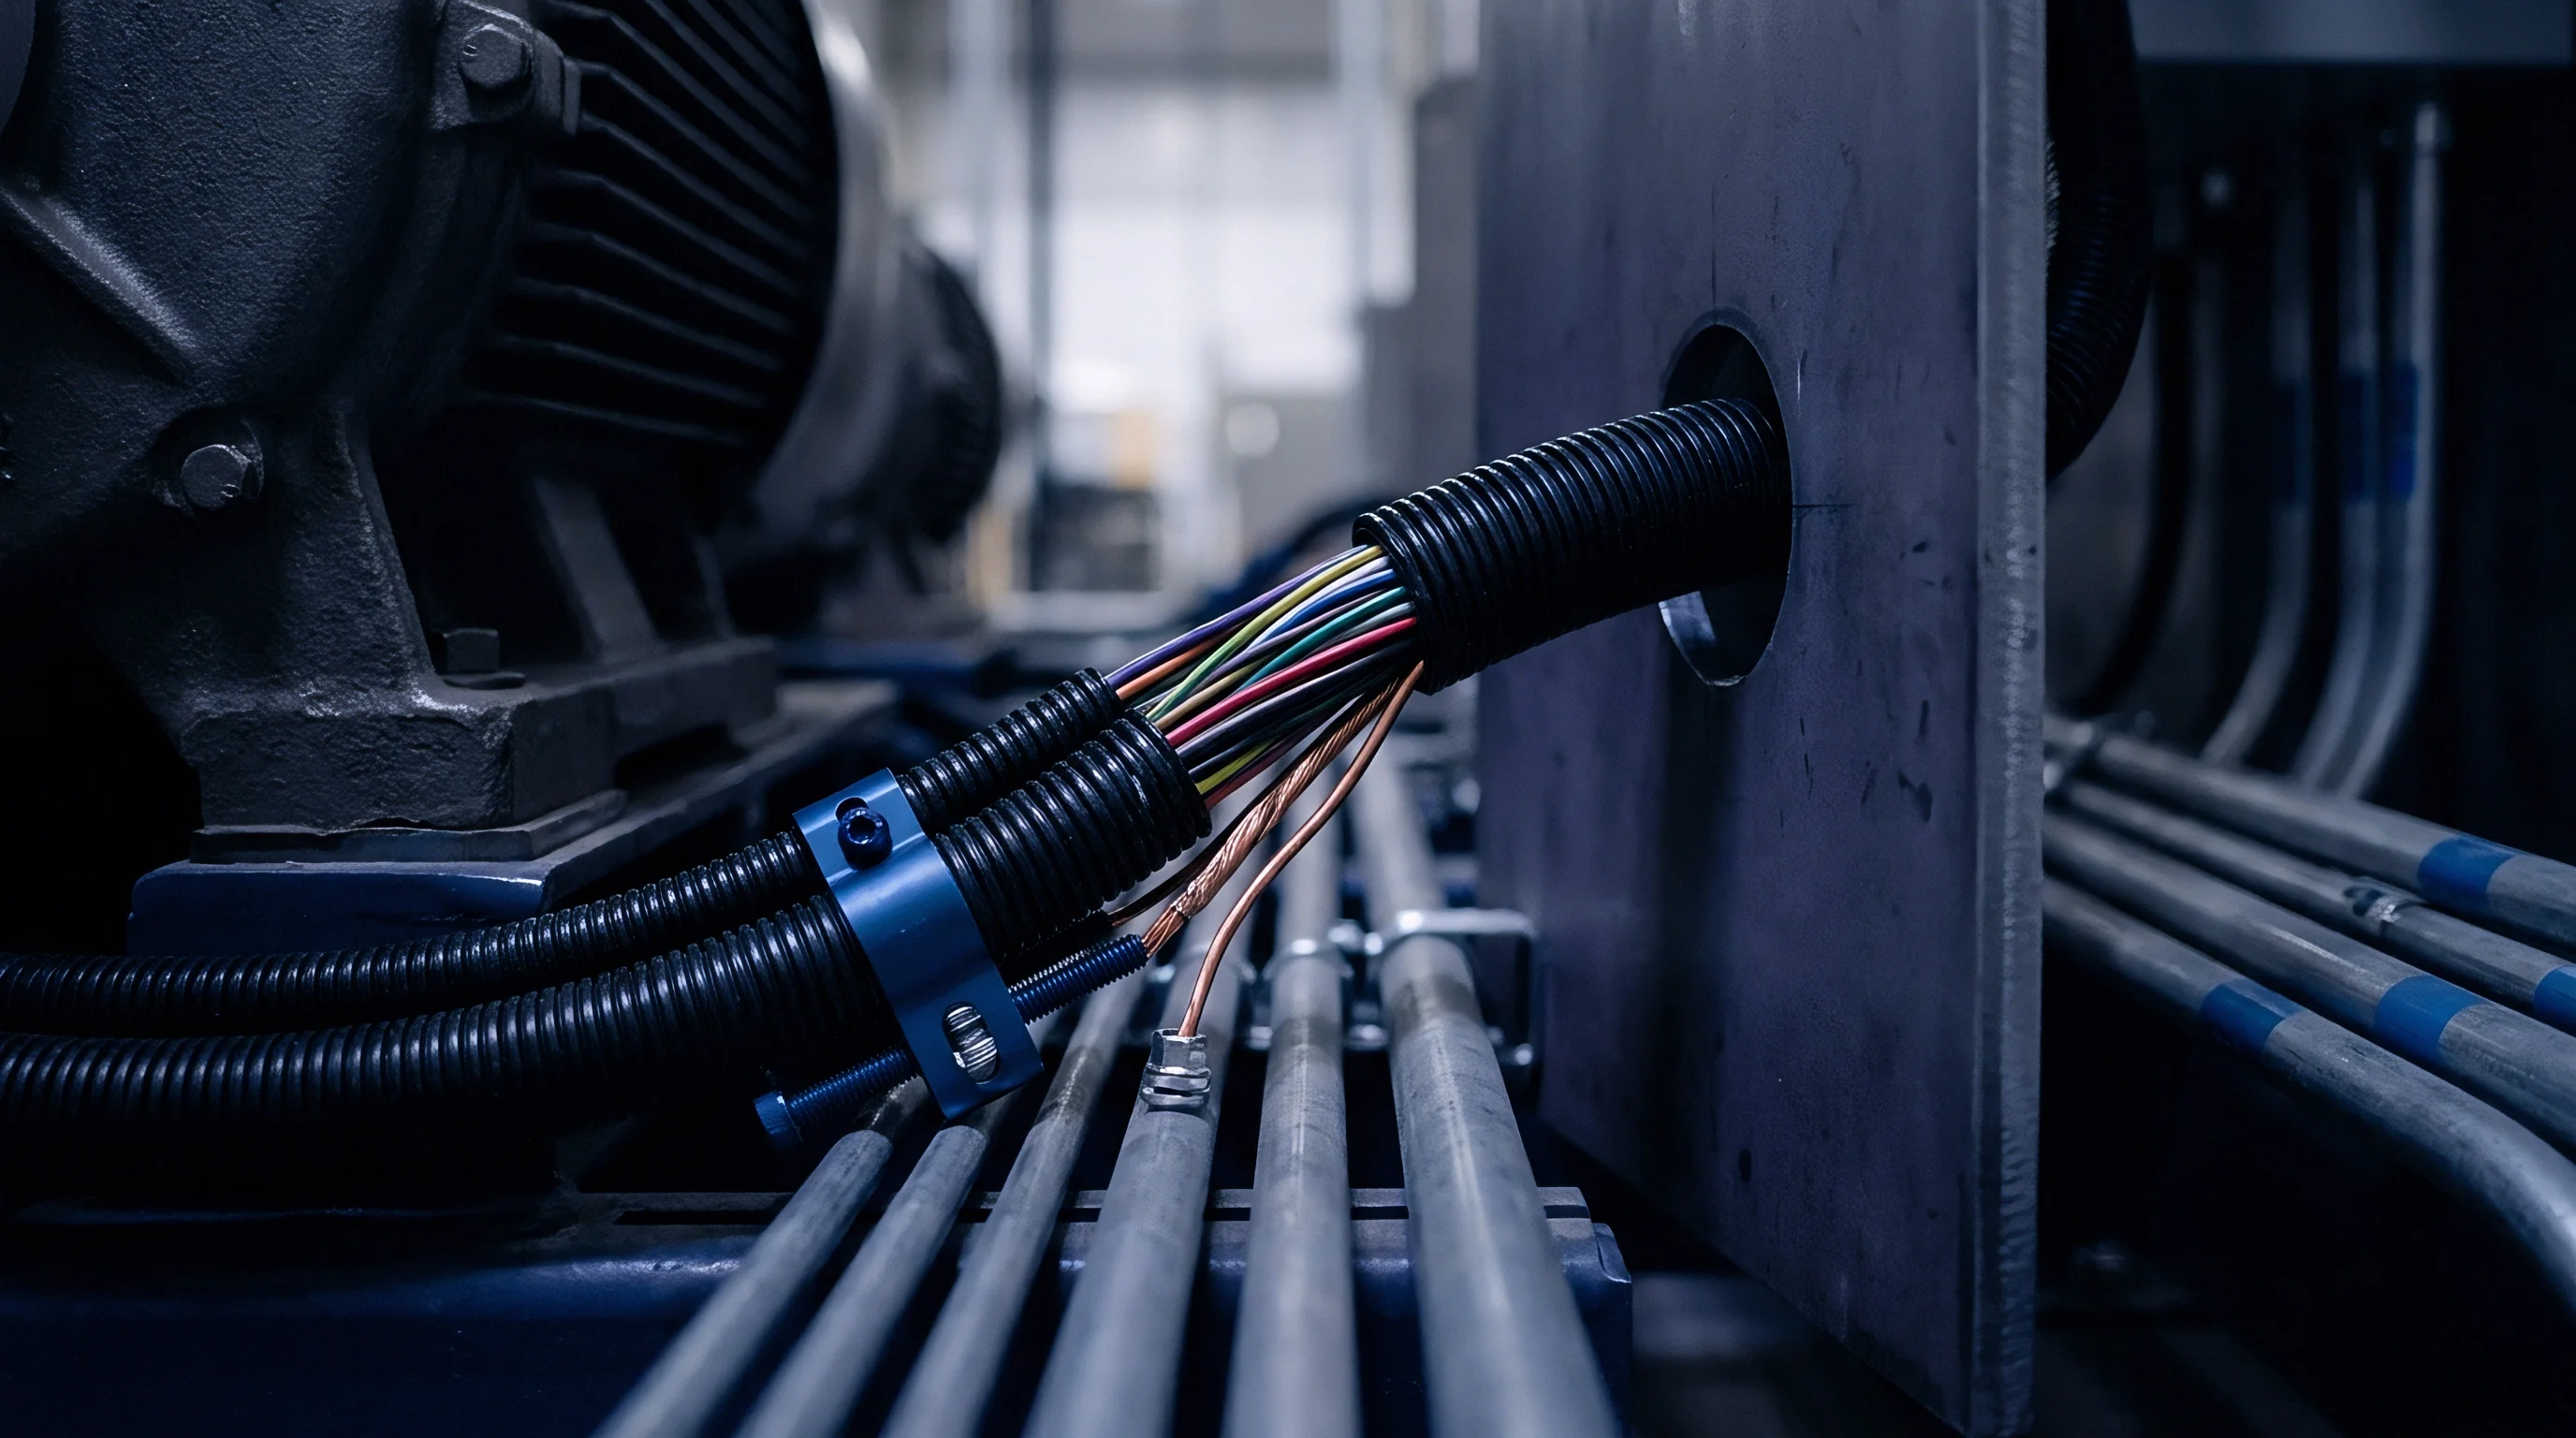
Mechanical Stress Transmission in Surface Mount Capacitors
Rigid solder fillets transfer board-level bending directly into the metallic end terminations of passive devices. Standard lead-free solders such as tin-silver-copper alloys possess high elastic moduli, offering minimal mechanical compliance during substrate flexure. Mechanical deformation vectors originate at the copper pad pads, travel through the solder joint volume, and concentrate at the lower margin of the component termination structure.
Cracks initiate under shear strain. The angle of stress propagation typically forms a 45-degree fracture plane extending from the termination margin inward toward the internal electrode stack. Larger commercial package footprints amplify this mechanical coupling because the greater distance between end terminations increases the effective moment arm acting upon the ceramic structure.
A bend radius producing 1200 microstrain across an 0805 component initiates subsurface ceramic microcracks within ten milliseconds.

Dielectric Lattice Fractures and Failure Physics
Brittle crystalline structures within barium titanate ceramics exhibit minimal plastic yield before cleavage occurs. Internal nickel electrode layers embedded within the dielectric block create natural mechanical boundaries. When bending strains exceed the structural threshold of the ceramic matrix, microcracks propagate along grain boundaries and slice across alternating electrode plates.
Flexure causes catastrophic insulation degradation. Immediate open-circuit faults occur rarely; instead, the physical breach creates a pathway for environmental contamination and moisture ingress. Under operating bias voltages, metal ions migrate along the internal fracture line, creating high-current leakage paths, thermal runaway, and localized board burning long after the initial mechanical event occurred during assembly.
- Interfacial shear cracking originates at the termination boundary and extends diagonally into the ceramic matrix, severing interdigitated internal electrodes.
- Subsurface electrode delamination separates adjacent dielectric layers along metallic printing lines without showing immediate external physical surface defects.
- Latent insulation resistance degradation develops gradually as ambient humidity penetrates microfractures, accelerating dendritic metal growth under continuous electrical bias.
- Thermal runaway propagation occurs when localized high-leakage current along crack pathways generates extreme heat, carbonizing surrounding FR-4 substrate material.
Failure to control substrate deflection during assembly results in latent ceramic fractures, driving field return rates above three hundred parts per million and forcing costly warranty reserves.


Rosette
Precision foil gauges attached to printed circuit boards isolate local multi-axis surface deformations. Single-axis strain sensors measure linear changes along one vector, but PCB assembly flexure creates complex, non-uniform stress distributions across two dimensions. Triaxial measuring elements configure three independent resistance grids onto a single polyimide backing pad.
Align rosettes parallel to component edges. Positioning these measurement clusters near fracture-critical passive components reveals both maximum principal strain magnitudes and the precise directional angle of mechanical flexure during tooling operations.

Sensor Configuration and Component Placement Geometry
Three-element strain patterns oriented at 0, 45, and 90 degrees resolve principal tensile and compressive vectors across a two-dimensional plane. The physical installation places the center of the gauge cluster within 0.5 to 1.0 millimeter of the capacitor termination margin. Mounting sensors further away invalidates measurement accuracy, as strain fields decay exponentially with distance from localized bend locations.
Grid resistance selection typically standardizes at 120 ohms or 350 ohms. Higher resistance gauges reduce thermal self-heating errors on thin FR-4 substrates, preserving measurement stability during extended dynamic data collection passes.
| Assembly Process Step | Acquisition Sampling Frequency | Process Risk Level | Typical Microstrain Range | Standard Engineering Mitigation |
|---|---|---|---|---|

High-Speed Signal Acquisition and Sampling Requirements
Transient structural events during depanelization saw engagement generate rapid mechanical pulses that exceed standard static measurement frequencies. Singulation saws demand continuous acquisition. Low sampling rates clip short-duration peak voltage spikes, presenting an artificially safe strain profile to line operators.
Modern data recording systems capture dynamic strain signals at sampling rates between 10 kilohertz and 50 kilohertz per channel. High bandwidth analog front-ends prevent aliasing errors and ensure full capture of millisecond-duration mechanical shocks during board snapping or automated routing cutter transitions.
Tooling vendors frequently argue that static board deflection measurements capture peak strains, ignoring dynamic shock pulses generated when routing bits enter panel borders.

Clamp
Assembly line tooling induces localized physical distortion across board substrates through concentrated mechanical forces. Automated production processes subject populated circuit panels to repeated bending, twisting, and impact loads. Identifying high-risk operations across the manufacturing flow isolates specific machinery responsible for component damage.
Support pins prevent localized bending. Unsupported board spans flex significantly under vertical downward mechanical pressure, generating dangerous surface strain levels around rigid surface-mount components.

Singulation and Depanelization Dynamics
Rotary router bits, V-score blades, and break-tab punching dies generate high bending moments at PCB panel borders. As a router bit cuts through FR-4 waste tabs, lateral cutting forces flex the panel edge upwards and downwards. V-score singulation applies extreme localized wedge pressure to split glass-epoxy matrix layers, transmitting severe mechanical shock waves across adjacent circuitry.
Thicker boards elevate interfacial stresses. Without rigid fixture clamping immediately adjacent to the cut line, the substrate deforms beyond acceptable ceramic component limits during the final tab break.
Positioning tooling support pins directly under heavy connector housings prevents severe board bending during manual press-fit assembly.

Fixture Push Pins and Connector Insertion Forces
In-circuit test fixtures utilize spring-loaded pogo pins that exert substantial vertical upward force against unsupported board regions. Misaligned top-side push rods or missing bottom-side support pins cause the printed circuit board to bow during bed-of-nails engagement. Press-fit connector insertion creates similar high-magnitude deflection vectors.
Driving multi-pin header blocks into plated through-holes requires heavy downward force; if the bottom anvil fixture lacks precise clearance cutouts, the surrounding substrate sags under load, fracturing neighboring capacitor terminations.
- Inspect the bare substrate geometry and identify all capacitor locations situated within ten millimeters of panel borders or tooling holes.
- Adhere triaxial strain gauges adjacent to critical capacitor footprints using rapid-cure cyanoacrylate adhesive formulated for low compliance.
- Connect the instrumentation amplifier channels and execute signal balancing to establish zero-strain electrical baseline levels.
- Execute the depanelization cycle while recording continuous three-channel microstrain time-series data at fifty kilohertz acquisition speed.
- Analyze peak microstrain levels against component package allowances to approve or reject the mechanical production fixture.
Positioning tooling support pins directly under heavy connector housings prevents board bending during manual press-fit assembly.


Protocol
Industry standardized testing procedures govern the quantification and verification of mechanical strain on populated circuit boards. Standard IPC/JEDEC-9704A provides specific testing guidelines for strain measurement across printed electronics manufacturing processes. This specification defines exact instrumentation setups, gauge selection criteria, calibration routines, and data processing algorithms required to validate assembly tooling.
Adherence to established standards ensures consistent, repeatable measurements across cross-border manufacturing locations and third-party test laboratories.

Standardized Testing Frameworks for Board Flexure
Published industry guidelines establish uniform testing parameters to evaluate board-level interconnect integrity under mechanical loads. IPC/JEDEC-9702 defines monotonic bend characterization methodologies, forcing controlled substrate displacement to establish structural baseline limits for interconnect systems. In automotive applications, test method AEC-Q200-005 dictates board flexure endurance parameters, subjecting passive components to standard bend deflection distances over specific span dimensions.
Integrating these verification procedures into fixture design workflows prevents defective mechanical line setups from entering active volume production status.
Compliance with IPC JEDEC 9704A dictates continuous three channel strain data collection during every depanelization cycle.
Are Standard Limits Adequate for Automotive Substrates?
Automotive electronics operate under harsh thermal and mechanical conditions where standard commercial limit thresholds expose assemblies to latent field failures. Thicker automotive substrate constructions, often reaching 2.0 millimeters or 2.4 millimeters, generate higher internal shear forces for a given deflection distance compared to standard 1.6 millimeter consumer boards. Higher strain rates lower ceramic toughness.
Operating environments featuring continuous thermal cycling and high vibration accelerate crack propagation along pre-existing microfractures. Consequently, automotive quality engineering teams mandate guard-banded strain limits twenty to forty percent lower than standard IPC baseline recommendations.
| Capacitor Package Footprint | Dielectric Classification | Substrate Thickness Range | Low Strain Rate Limit (< 500 µε/s) | High Strain Rate Limit (> 10,000 µε/s) |
|---|---|---|---|---|

Calculation of Principal Strains and Strain Rates
Mathematical transformation of three-axis raw bridge voltage outputs converts raw resistance shifts into maximum and minimum normal strain values. Triaxial gauge rosettes record three normal strains designated as channel A, channel B, and channel C. Calculated limits determine process qualification. The maximum principal strain calculation uses the following mathematical structure:
Maximum Principal Strain = (Strain A + Strain C) / 2 + SquareRoot( (Strain A – Strain B)^2 + (Strain B – Strain C)^2 ) / SquareRoot(2)
Minimum Principal Strain = (Strain A + Strain C) / 2 – SquareRoot( (Strain A – Strain B)^2 + (Strain B – Strain C)^2 ) / SquareRoot(2)
Strain rate calculations calculate the time derivative of the maximum principal strain output. Dividing the change in principal microstrain by the elapsed time interval yields the operational strain rate in microstrain per second. High strain rates reduce the mechanical energy absorbed by the ceramic matrix prior to fracture, necessitating stricter threshold limits during dynamic operations such as depanelization routing.
- Package Footprint Evaluation establishes the baseline mechanical sensitivity based on physical length, width, and overall height dimensions.
- Dielectric Class Assessment categorizes ceramic crystalline behavior under tensile load, separating brittle barium titanate from compliant formulations.
- Strain Rate Profiling determines whether mechanical loads occur as slow static flexure or dynamic high-frequency impact pulses.
- Termination Structure Selection evaluates the presence of standard metallic end caps versus polymer-softened compliant terminal layers.
Clause 6.2 of IPC/JEDEC-9704A mandates three-channel dynamic strain data recording across all high-risk assembly steps, shifting compliance verification from static post-process checks to continuous inline monitoring.


Band
Engineering safety margins establish operational limits below raw material ultimate fracture thresholds. Setting process control boundaries based solely on component manufacturer maximum strain ratings introduces significant field failure risk. Measurement tolerance, gauge misalignment, temperature drift, and machine wear vary across volume manufacturing runs.
Guard bands absorb measurement variance. Establishing conservative threshold limits protects component populations against unexpected process shifts during continuous line operation.

Deriving Upper Limits Based on Package Size and Dielectric
Larger chip dimensions increase the mechanical moment arm between end terminations, rendering big footprints vulnerable to low-amplitude flexure. An 1812 footprint capacitor fractures under significantly less board deflection than a compact 0402 device mounted on the same substrate. Dielectric material composition further modifies cracking thresholds.
Class 1 C0G dielectrics exhibit higher structural strength than high-capacitance Class 2 X7R and X5R formulations. Soft terminations absorb mechanical shear. Integrating conductive epoxy layers within the termination end cap absorbs board bending strain, increasing component deflection tolerance by more than two hundred percent.
| Error Source Factor | Uncertainty Contribution | Impact on Baseline Limit | Engineering Margin Action |
|---|---|---|---|

Process Qualification and Guard-Banding Calculations
Manufacturing line approval relies on subtracting cumulative error sources from the component manufacturer limit to create a safe operational limit. Calculating the final guard-banded process threshold requires evaluating gauge positioning tolerance, instrument measurement uncertainty, and substrate thickness variations. A standard calculation subtracts a twenty-five percent safety margin from the published IPC/JEDEC-9704A limit for a given component size.
If an 0805 capacitor possesses a high strain-rate limit of 500 microstrain, the implemented assembly line shutdown threshold sits at 375 microstrain.
- Raw Strain Time-Series Files provide complete multi-channel voltage traces captured during full fixture motion cycles.
- Gauge Calibration Documentation confirms instrument amplifier gain settings, excitation voltage stability, and sensor lot gauge factor certifications.
- Fixture Topography Schematics map exact sensor positioning coordinates relative to board tooling holes and critical component margins.
- Statistical Process Control Metrics track peak principal strain trends across multiple production shifts to identify mechanical tool wear.
It remains uncertain whether emerging ultra-thin substrate materials will require fundamentally lower microstrain limits or if advanced flexible end terminations can compensate for higher localized board curvature.


Claim
Quality documentation for high-reliability electronics demands unbroken records linking assembly strain measurements to customer delivery releases. Sourcing managers and contract manufacturing auditors require verifiable proof that populated printed circuit assemblies experienced no damaging strain events during assembly. An untested or unverified manufacturing process exposes buyers to catastrophic field failure costs.
Comprehensive strain qualification records serve as primary evidence of process control during commercial liability arbitrations and quality audits.
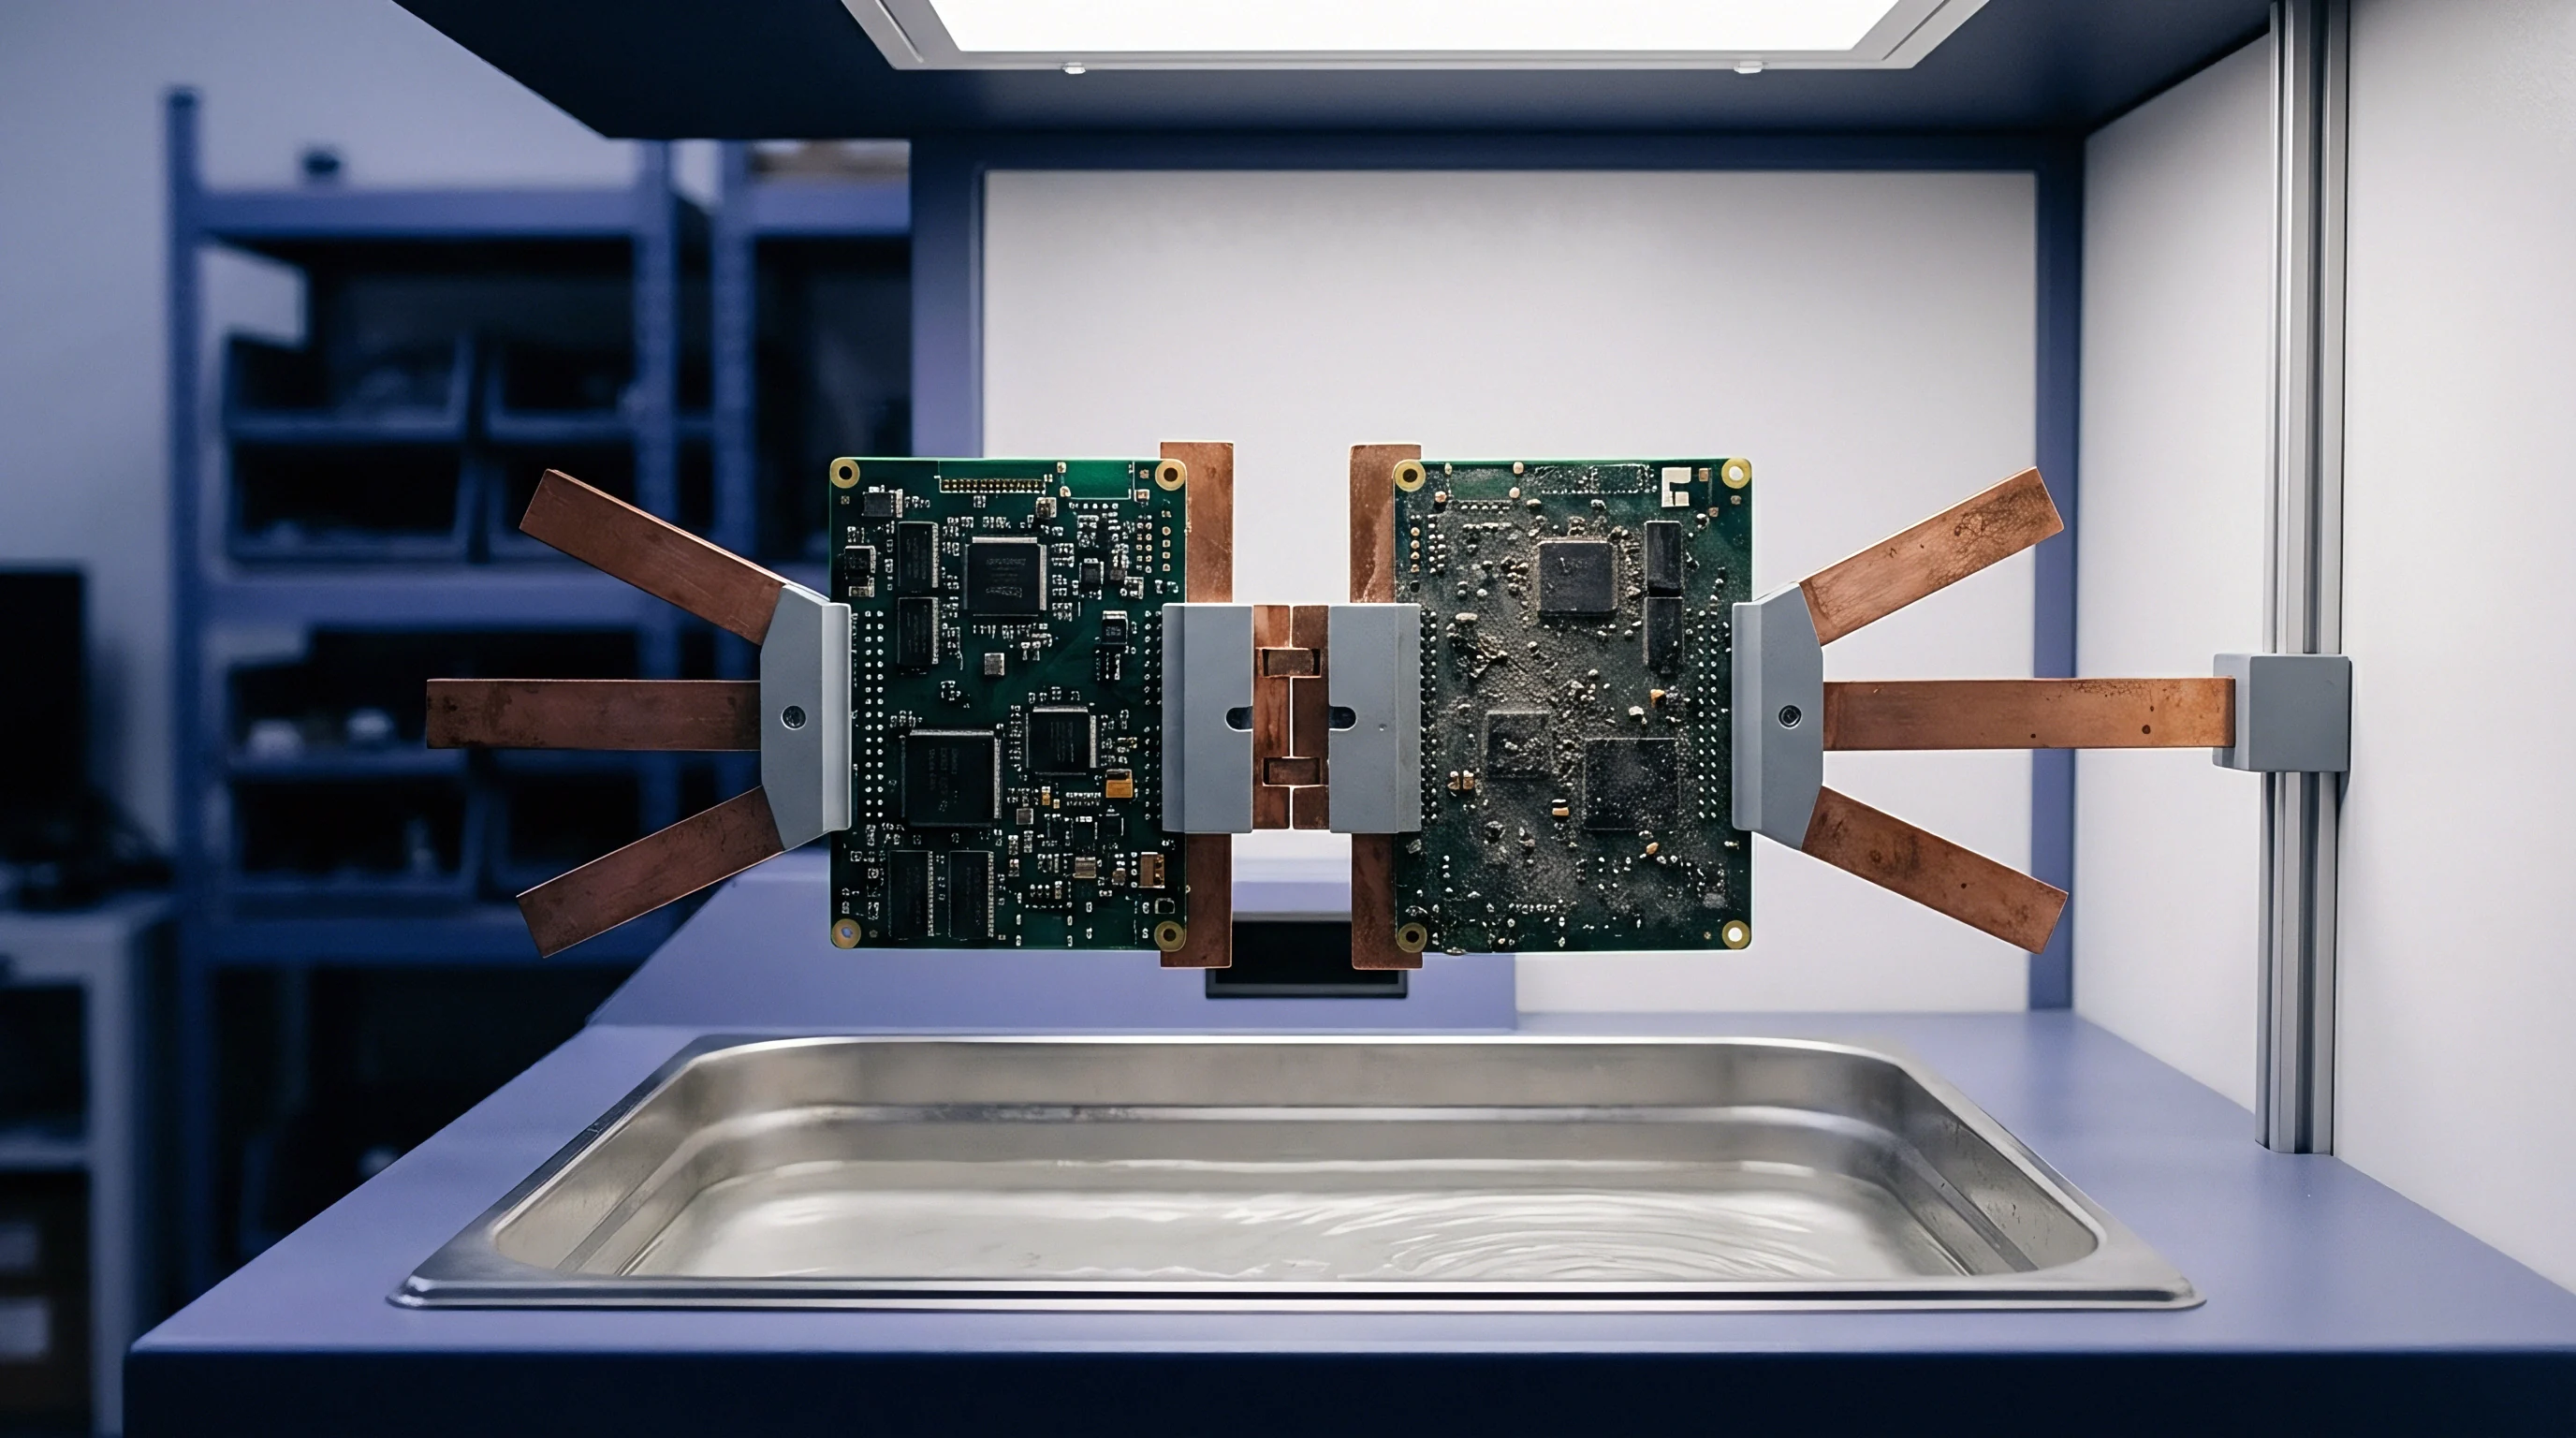
Technical File Construction and Batch Release Evidence
A complete compliance dossier combines strain gauge calibration records, real-time manufacturing sensor trace files, and visual inspection logs. Uncertified fixtures yield hidden field returns. Manufacturing facilities submit formal strain test reports prior to initiating full-rate commercial production runs.
Re-qualification occurs mandatory whenever machinery tooling, depanelization router bits, support pin layouts, or board layer stackups undergo engineering changes. Retaining full strain documentation protects original equipment manufacturers from absorbing warranty expenses caused by contract assembly line defects.
Field failures from MLCC flex cracks often remain undetected until ambient humidity penetrates the fracture path.
Complete alignment between measured strain logs, fixture maintenance records, and lot shipping paperwork establishes an unassailable technical dossier that protects board assemblers when customer warranty claims arise.