Measurement Geometry
Three resistive foil sensors mounted on a single carrier quantify surface deformation across multiple directions simultaneously. A triaxial strain rosette derives the full state of plane strain at a specific location by recording data from grids positioned at discrete angles, usually zero, forty-five, and ninety degrees. The arrangement allows for the mathematical determination of principal strain magnitudes and their orientation on the surface of a loaded material.
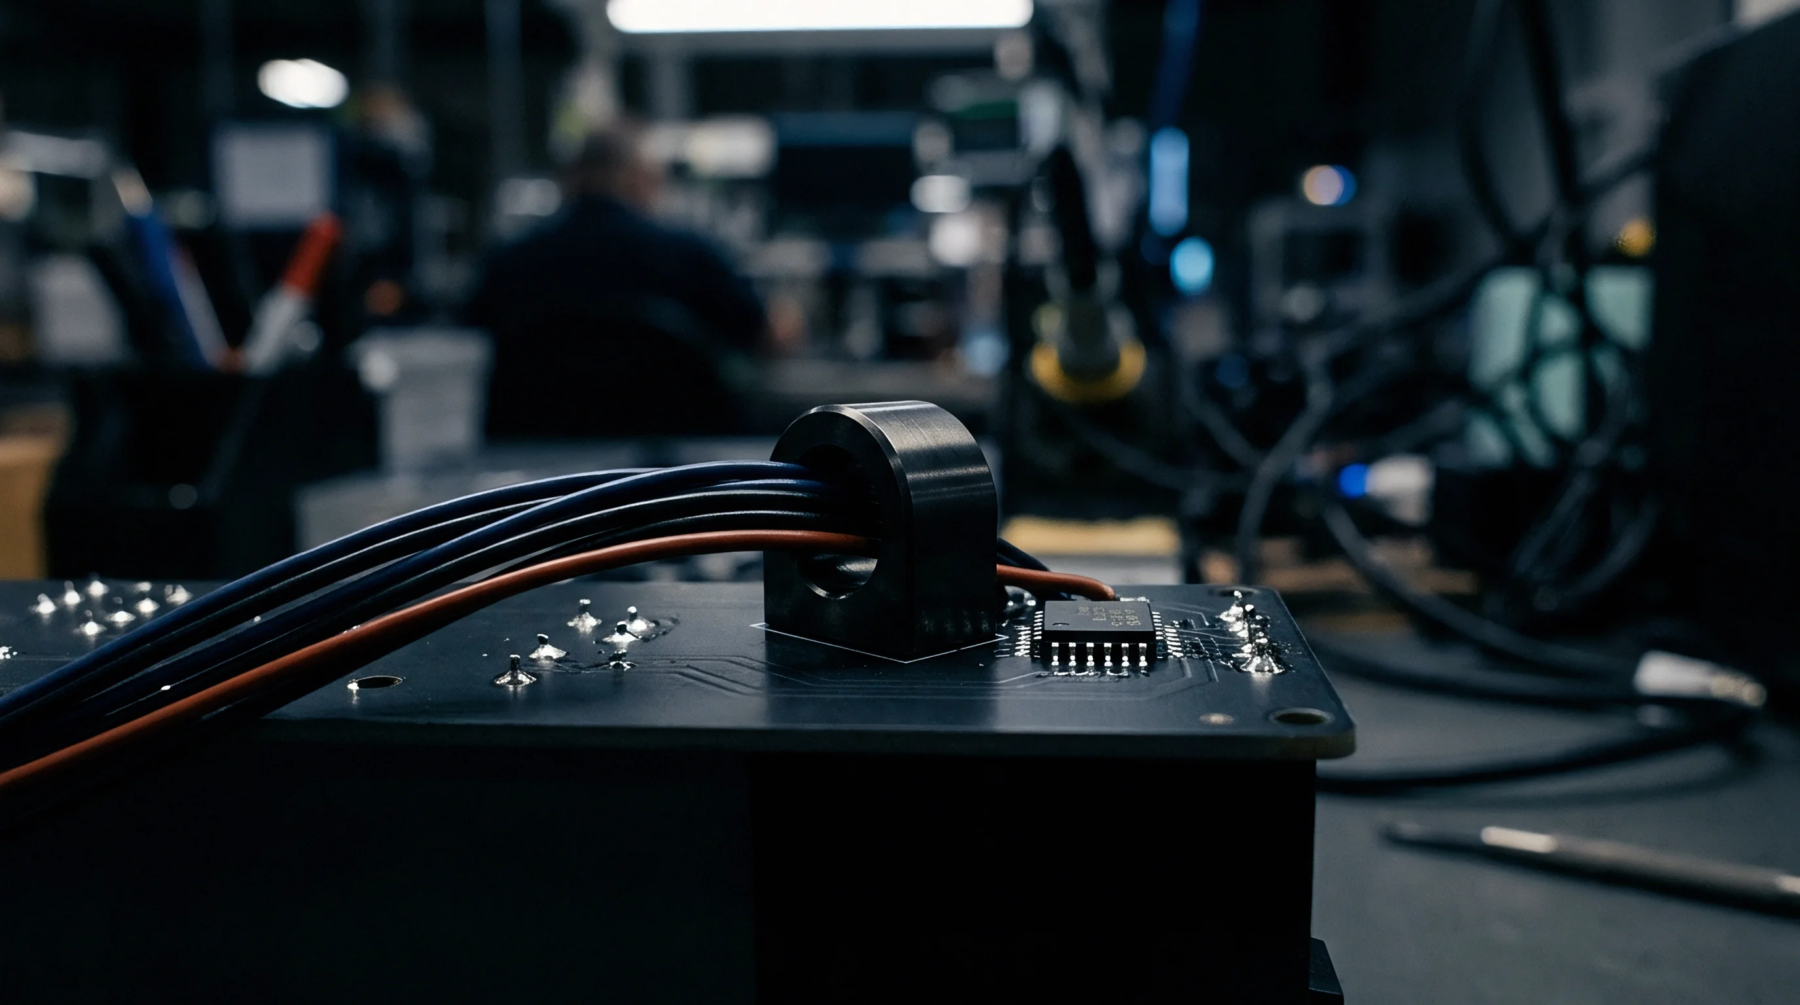
Engineers apply these sensors to printed circuit board substrates or metal housings to monitor mechanical stress during thermal cycling or vibration testing.
Mechanical Analysis
Calculation of the total strain field requires transforming individual gauge measurements into vector components. The underlying equations resolve the longitudinal and shear strains by accounting for the spatial offset between the sensing elements. Discrepancies between calculated values and expected structural loads identify unexpected bending moments or localized points of high stress.
Proper adhesion of the carrier to the target surface ensures that the deformation experienced by the substrate transfers accurately to the foil grids. A bonded interface prevents slippage that would otherwise introduce errors into the resulting strain calculation. The sensitivity of the electrical resistance change within the foil responds directly to the physical elongation or compression of the material under test.
Fabrication Validation
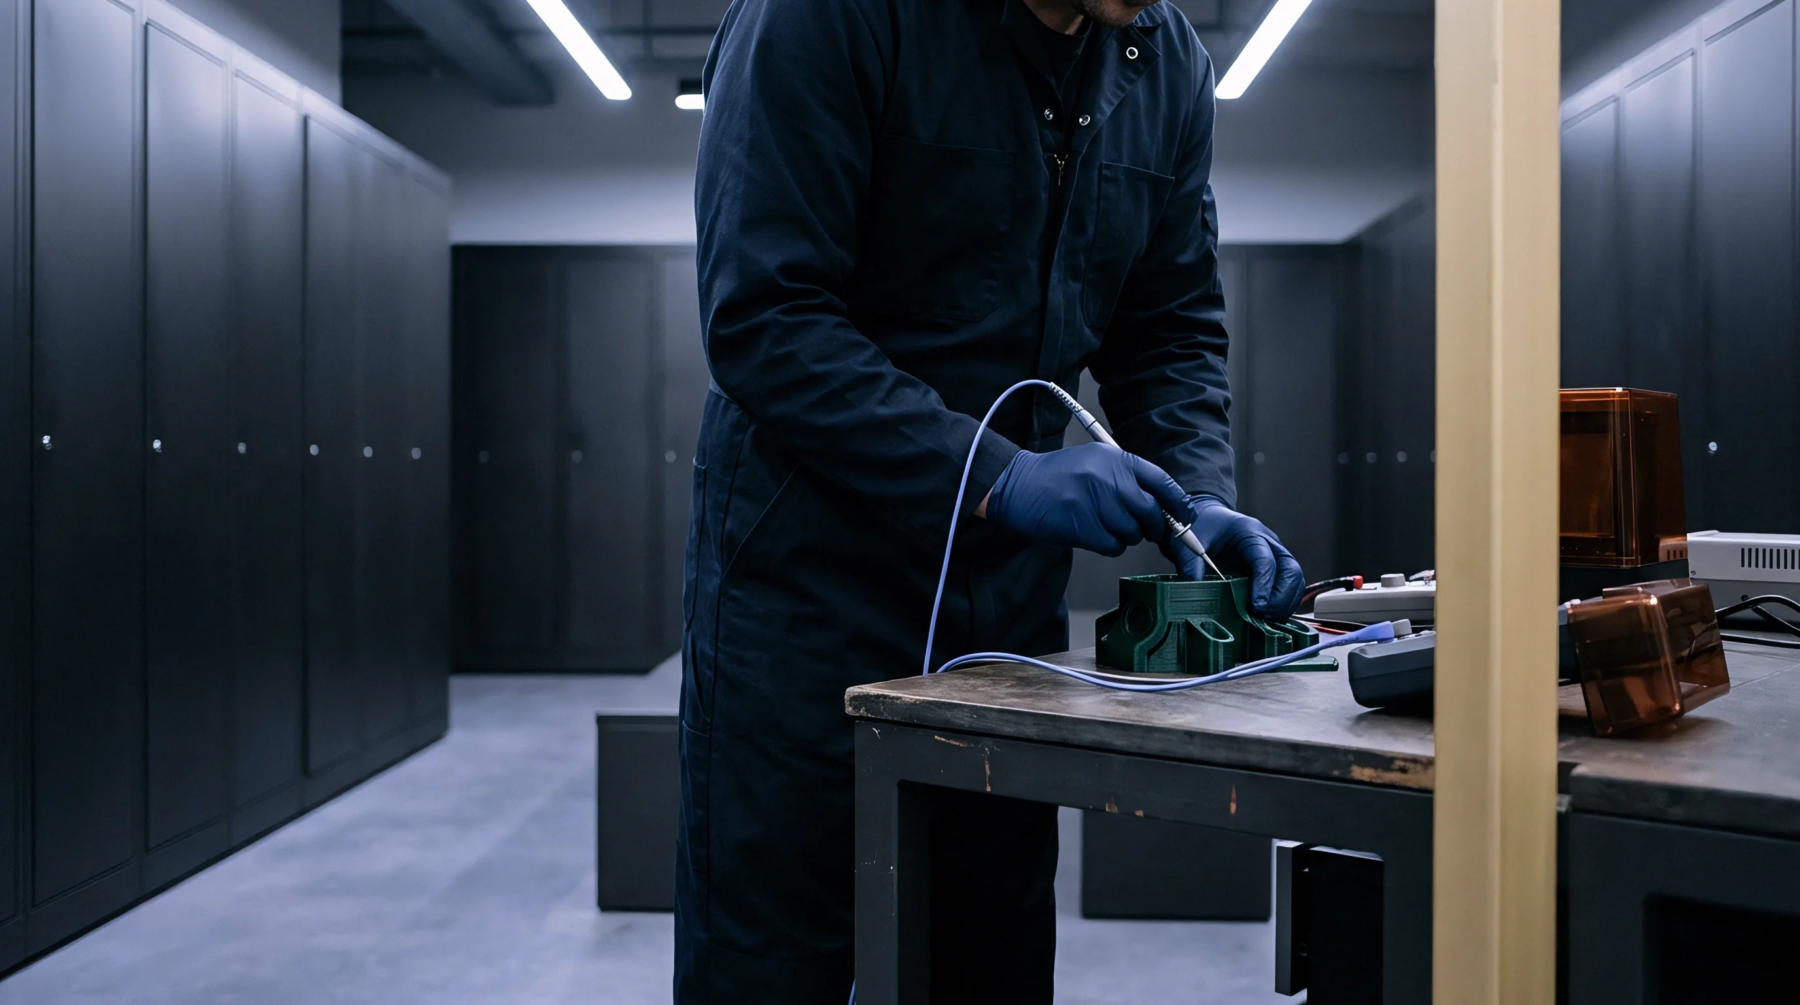
Technicians evaluate the integrity of solder joints and rigid components by observing physical deflection during assembly operations. Stress monitoring confirms that mounting processes like press-fit connector insertion or board singulation do not induce fatigue in the underlying dielectric or internal copper planes. Excessive strain during these steps promotes micro-cracking in ceramic capacitors and solder interconnections.
Verification occurs when the recorded strain remains within the elastic limit defined for the specific board material and component density. Consistent monitoring prevents the transition from reversible deformation to permanent mechanical damage. A stable strain profile during high-load manufacturing cycles indicates controlled stress distribution across the entire assembly.