Destructive Verification
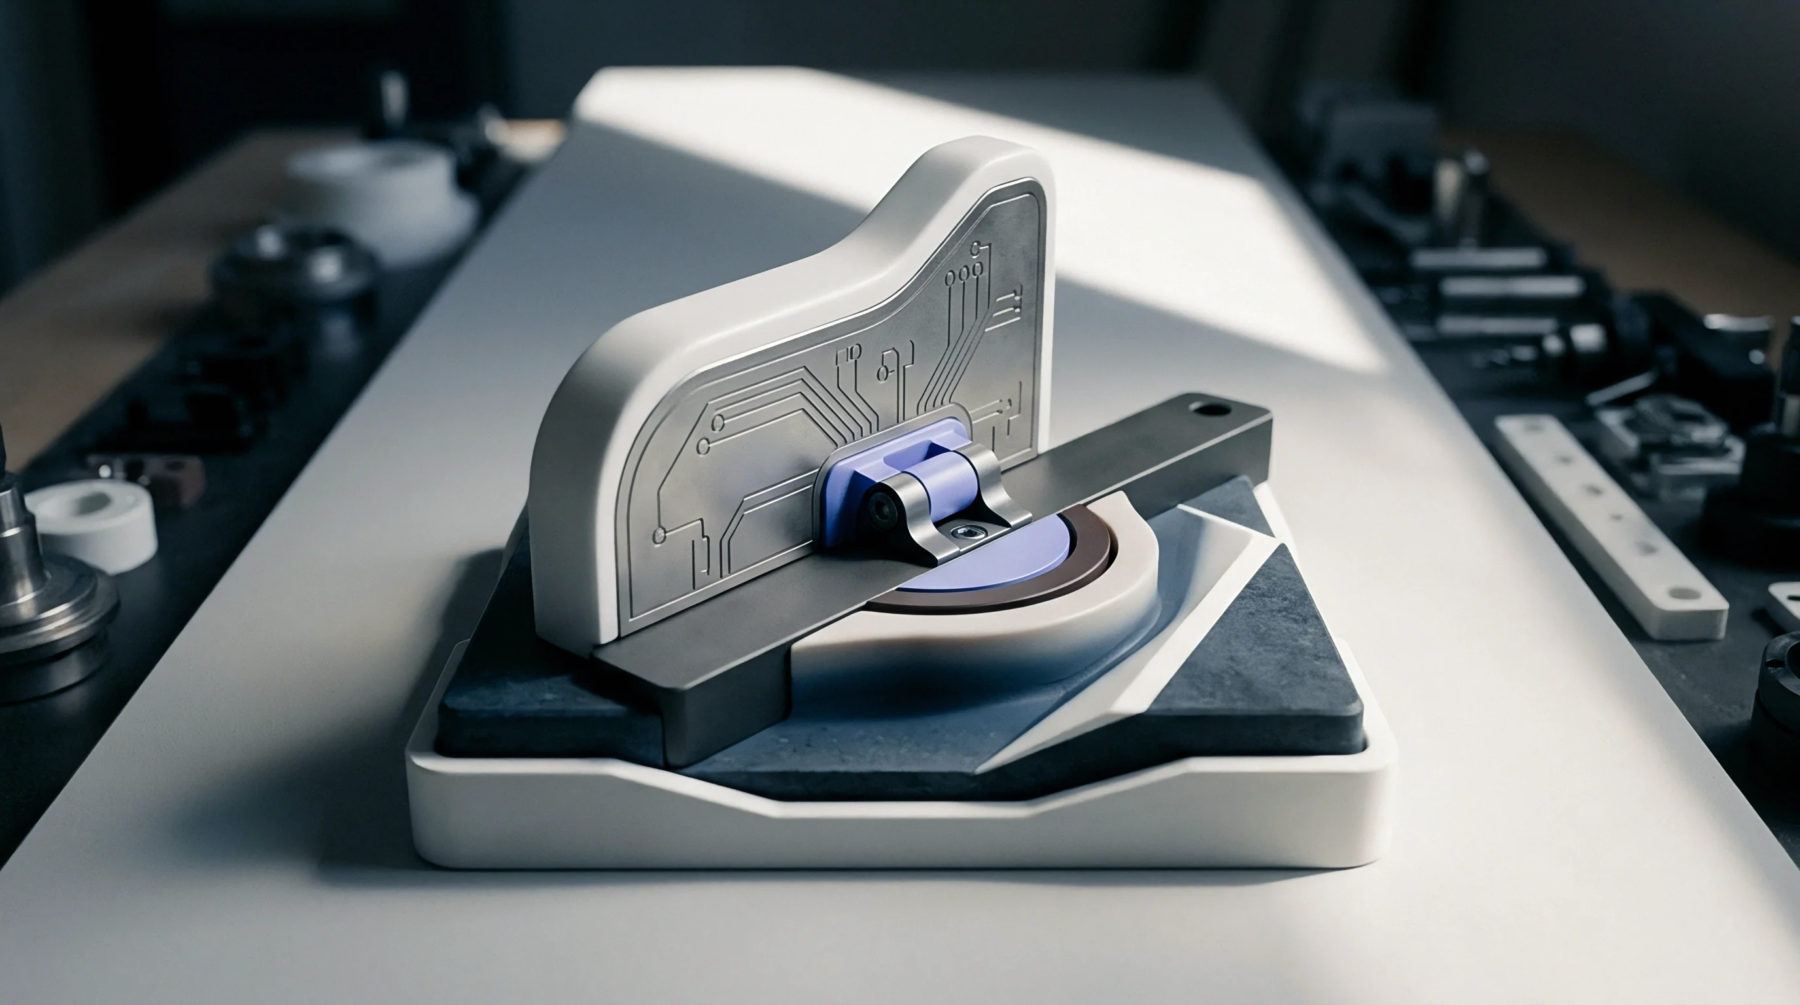
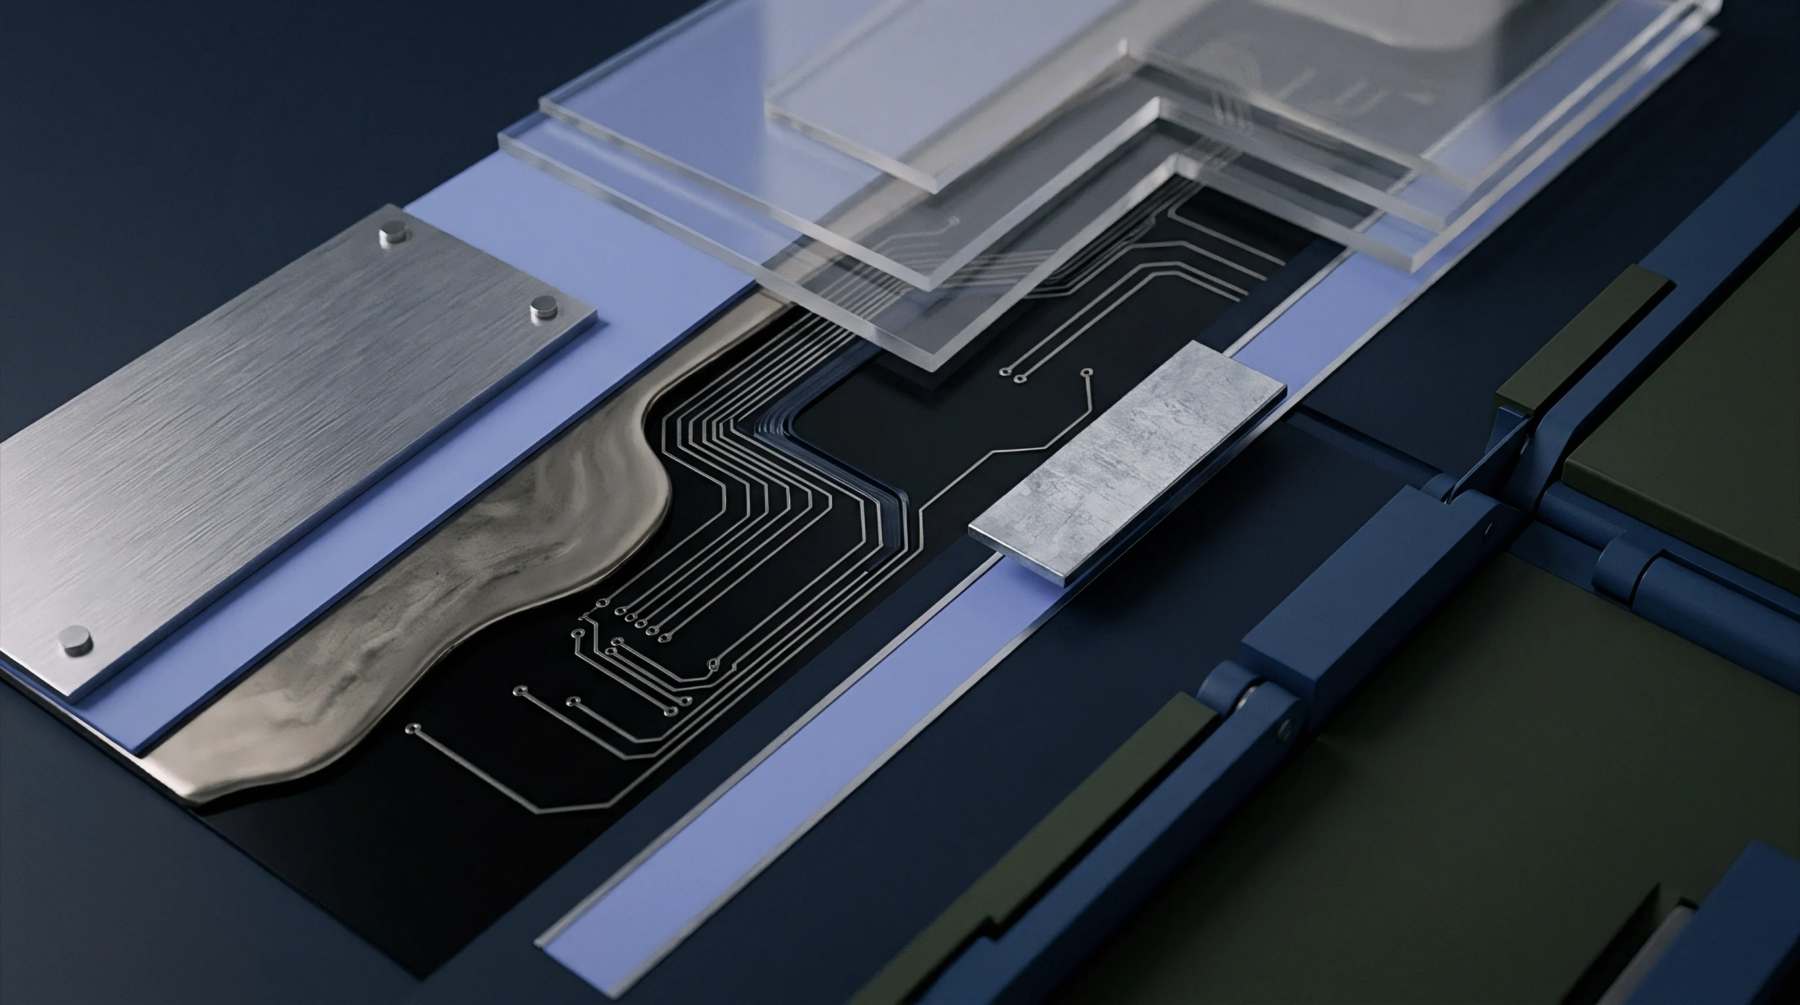
Metallographic analysis exposes internal geometries within a printed circuit board through the mechanical removal of material along a specific plane. A cross-section microsection requires the encapsulation of the specimen in epoxy resin followed by grinding and polishing to a mirror finish. This procedure reveals the integrity of through-hole plating, layer registration, and dielectric thicknesses.
Analysts identify voids, cracks, or improper copper distribution by viewing the prepared surface under an optical microscope. The method yields visual evidence of manufacturing quality that non-destructive imaging fails to capture.
Material Preparation
Technicians section the board using a precision diamond saw to avoid introducing mechanical stress that masks existing defects. Cooling fluid limits thermal damage to the polymer and copper layers during the cutting process. Fine abrasive papers sequentially reduce the surface profile until the target holes appear in the center of the cross-section microsection plane.
Operators proceed through progressively smaller grit sizes to remove all scratches from previous stages. Final polishing uses diamond suspensions on a soft cloth to provide the flat surface needed for high-magnification inspection.
Compliance Boundary
Quality standards define the specific locations and quantity of holes to section for a production lot to prove process stability. Measurements taken from the resulting images establish whether the copper thickness and annular ring meet the requirements for the intended environmental application. If the specimen displays evidence of thermal stress or plating separation, the entire batch faces automatic rejection.
The precision of the measurement depends upon the alignment of the sample within the resin block and the sharpness of the polishing tools. Accurate documentation of these physical properties acts as the primary defense against field failures caused by latent structural flaws in the interconnected circuitry.