Topographic Correction
Interferometric measurement produces raw data containing periodic cycles that repeat every wavelength of the signal path. Phase unwrapping identifies the specific integer number of wavelengths between the sensor and the target surface. Optical profilometry or radar systems rely on this logic to convert cyclical phase values into linear distance measurements.
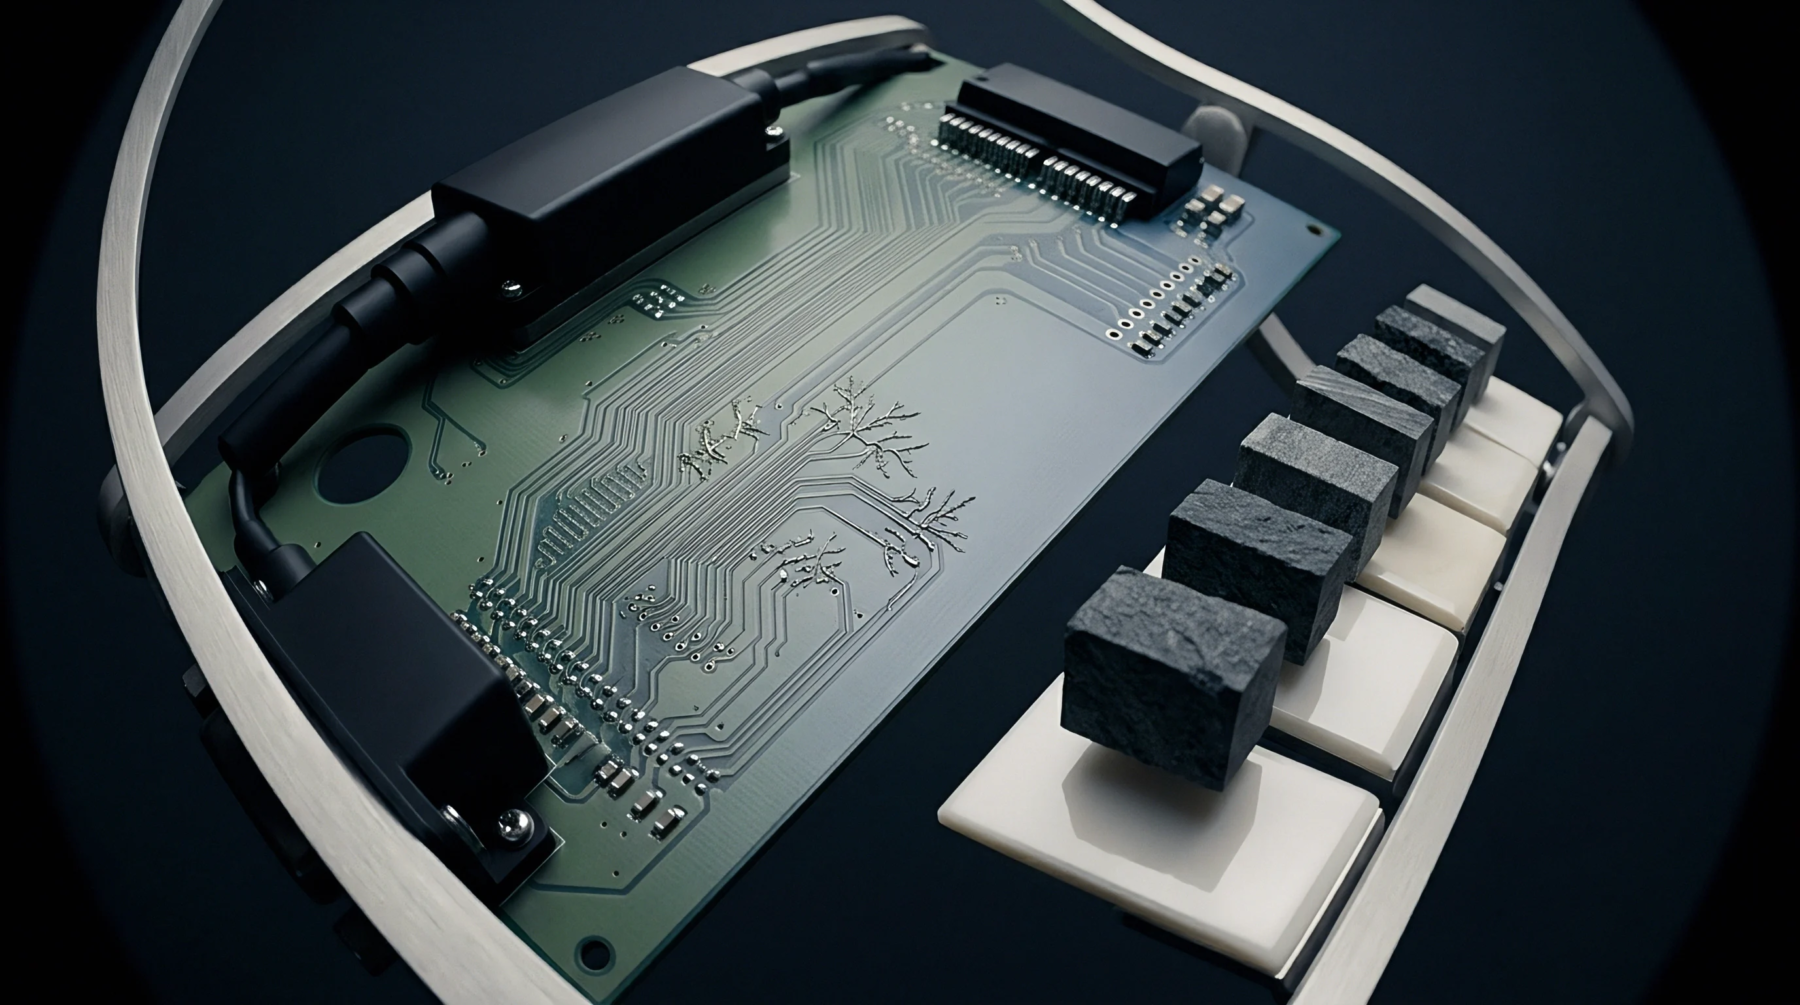
Discrete integer jumps define the boundaries of each phase wrap. Correct assembly of these segments produces a continuous surface map for dimensional verification of printed circuit boards or solder joints.
Computational Path
Algorithms integrate local differences between adjacent pixels to build a global estimate of the absolute distance. Standard software packages follow a quality guided order to prevent noise from polluting the reconstructed topography. High contrast areas undergo initial processing while low signal regions remain pending until valid neighbors establish a reference point.
Error propagation remains the primary constraint during this conversion process. Mathematical consistency ensures that the resulting surface representation maintains the actual geometry of the component under test.
Surface Validation
Production engineers utilize these processed profiles to detect height deviations on fine pitch interconnects. Inspection systems compare the reconstructed distance values against nominal design specifications to identify board warpage or coplanarity failures. Accurate measurement of such deviations prevents mounting defects during automated component placement.
Every valid phase value supports the structural integrity of the final electronic assembly.