IPC 6012 Class Three Baseline Specifications for Procurement Contracts
IPC-6012 Class 3 procurement requires mandatory microsection verification per panel, enforcing 25 um average barrel copper and zero hole plating voids.


Baseline
Acceptance standards for rigid printed circuit boards divide production into three performance tiers, with the high-reliability tier imposing the strictest metallurgical and dimensional controls. Boards built for harsh environments require continuous electrical continuity through extreme thermal shock, heavy vibration, and high temperature cycling. Buying bare boards to this standard forces a plant to tighten process controls, drill replacement schedules, and plating bath maintenance beyond standard commercial practices.
Dielectric spacing limits tighten to prevent thermal breakdown between high-voltage planes. Specifying this upper performance tier on a drawing eliminates default manufacturing allowances, replacing them with absolute mechanical limits verified by microsection coupon analysis.

IPC Standard Hierarchy and Class Boundaries
Rigid board fabrication relies on IPC-6012 for performance standards alongside IPC-A-600 for visual inspection criteria. Standard industrial applications run under Class 2, but high-reliability builds demand Class 3 compliance. Class 3 sets zero-tolerance limits for structural defects that Class 2 accepts as minor anomalies.
Dielectric spacing marks a key difference between the two tiers. Class 2 allows dielectric thickness to drop up to 30 percent below design nominal from prepreg squeeze during lamination. Class 3 caps that thinning at 20 percent, forcing fabricators to choose prepreg glass styles that hold spatial consistency through the press cycle.
Thermal stress testing reflects the same gap: Class 3 coupons undergo thermal shock at higher temperatures with longer holds to drive out potential delamination before lot acceptance.

Thermal Stress and Structural Endurance
Laminates react differently to heat depending on their glass transition temperature and z-axis thermal expansion coefficient. For Class 3 builds, thermal stress testing requires microsection coupons to survive ten seconds of solder float at 288 degrees Celsius without internal copper cracking, excess resin recession, or inner layer separation.
High-density interconnect layers expand significantly along the z-axis during reflow. Baseline Class 3 specifications enforce strict minimums for glass transition temperature, typically requiring materials certified under IPC-4101 slash sheet 126 or 130 with a minimum glass transition temperature of 170 degrees Celsius measured by Differential Scanning Calorimetry. This threshold restricts dielectric expansion and protects small blind and buried vias from mechanical failure.
| Evaluation Parameter | Class 2 Standard Threshold | Class 3 Baseline Requirement | Inspection or Test Standard |
|---|---|---|---|
| Average PTH Barrel Copper Thickness | 20 micrometres minimum | 25 micrometres minimum | IPC-TM-650 Method 2.1.1 |
| Minimum Spot Barrel Copper Thickness | 18 micrometres minimum | 20 micrometres minimum | IPC-TM-650 Method 2.1.1 |
| Plating Voids in PTH Barrels | One void per hole in 5% of holes | Zero voids permitted in barrel plating | IPC-A-600 Section 3.1.1 |
| Internal Annular Ring Minimum | 50 micrometres minimum | 50 micrometres with zero breakout allowed | IPC-6012 Section 3.6.2.1 |
| External Annular Ring Minimum | Breakout allowed up to 90 degrees | 50 micrometres minimum continuous copper | IPC-2221 Section 9.1.2 |
| Dielectric Thickness Reduction | 30 percent maximum from nominal | 20 percent maximum from nominal | IPC-TM-650 Method 2.2.18 |
Microsection analysis catches structural flaws before panels ever reach assembly. Fabricators running Class 3 orders maintain strict quality control to track plating bath chemistry and drill wear, because minor drift quickly drops yields past the point of profitability.
IPC-6012 Class 3 specification invokes IPC-A-600 Class 3 visual criteria and forces mandatory microsection inspection per panel, rendering supplier promises without coupon microsection reports legally non-compliant.
Invoking IPC-6012 Class 3 under procurement note four turns standard coupon sampling into a mandatory line-item release requirement, holding the fabricator to zero-acceptance sampling plans across all microsectioned barrels.

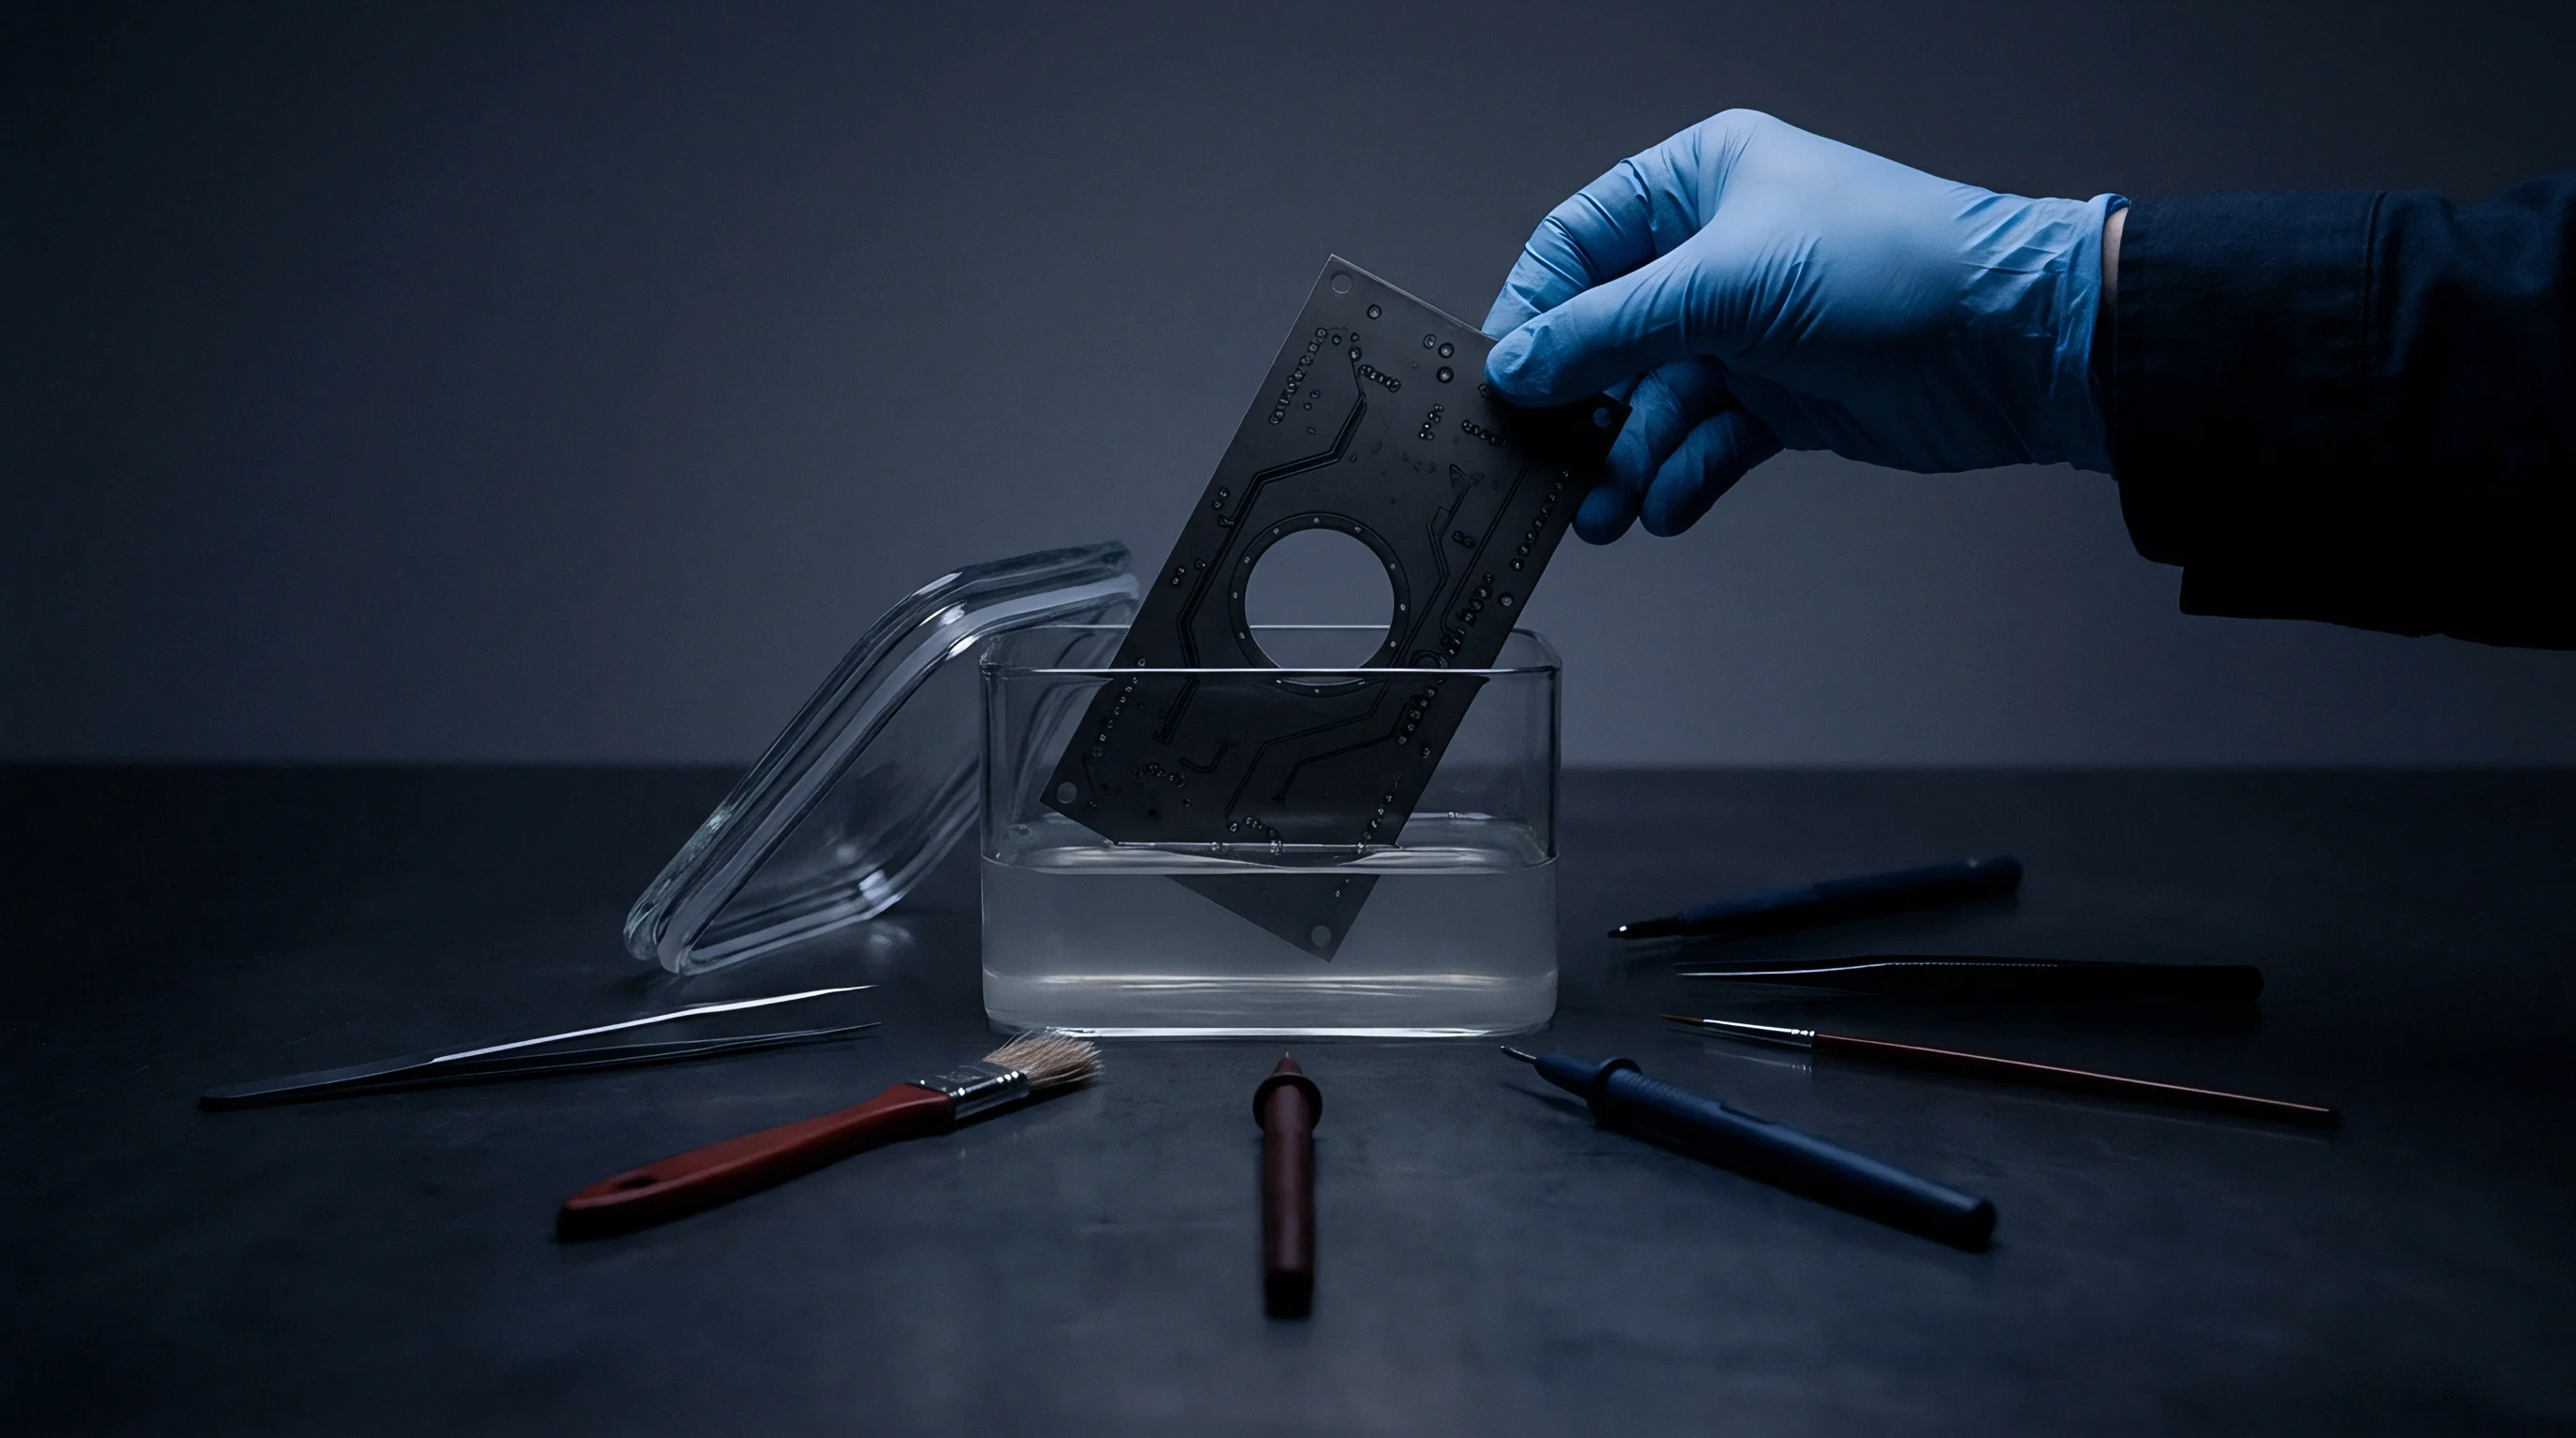
Barrel
Plated through holes form the vertical interconnect skeleton of a multilayer board. Under harsh conditions, the mechanical junction between the vertical copper wall and the horizontal inner layer trace takes heavy cyclic shear stress. Class 3 specifications require robust connections here to prevent open circuits caused by expansion mismatches between copper and resin.
Plating thickness measurements taken at several points inside the drilled hole determine whether a board passes physical inspection. Contract drawings specifying Class 3 must enforce higher thickness baselines than commercial builds, requiring longer plating cycles and tighter current density control across the electroplating tank.

Plating Thickness and Wrap Copper Specifications
Plating copper into high aspect ratio drilled holes requires precise fluid dynamics and balanced chemical additives. Class 3 baseline specifications call for a minimum average wall copper thickness of 25 micrometres across the microsection, with no individual measurement dropping below 20 micrometres.
Wrap copper is the continuous layer of plated copper extending from the inner hole wall onto the surface pad. Class 3 mandates continuous wrap copper to protect the knee region during secondary thermal shock. Minimum wrap thickness must reach at least 5 micrometres, preventing corner cracks where the vertical barrel meets the surface pad.

Via Hole Failures under Thermal Stress
Temperature spikes during reflow subject plated barrels to strong vertical tension as the resin matrix expands along the z-axis. Once glass prepreg passes its glass transition temperature, its expansion rate quadruples, pulling directly on the copper barrel.
- Barrel Cracking Under Reflow occurs when thin copper plating yields to vertical resin expansion, creating circumferential splits around the hole during solder exposure.
- Corner Thermal Stress Cracks start at the transition between the barrel wall and surface pad when surface wrap copper is too thin.
- Target Land Separation occurs in blind vias when plated copper lifts off the underlying target capture pad under thermal shear.
- Inner Layer Microvoiding forms at the inner-layer-to-barrel interface from inadequate desmear or organic contamination before electroless copper deposition.
Machine spindle runout must stay under five micrometres to keep hole walls smooth and avoid current density variation during plating. Rough walls create thin spots in the barrel that act as stress concentration points during thermal cycling.
Average copper plating thickness inside plated through holes across three microsection cuts must reach 25 micrometres, with no individual reading falling under 20 micrometres.
Failing to maintain wrap copper tolerances causes internal ring separation during reflow, leading to field failures, lost qualification status, and total lot replacement at supplier expense.


Artwork
Converting digital designs into physical copper features takes accurate optical imaging, chemical etching, and lamination alignment. Conductor dimensions on production artwork have to compensate for copper foil thickness, chemical etch factors, and material shift. For Class 3 builds, geometric tolerances on traces, pads, and layer registration tighten significantly compared to commercial work.
As fiberglass prepreg flows and cures under lamination heat and pressure, it distorts inner-layer copper patterns. Artwork scaling must account for this expansion and contraction so drilling hits internal capture pads cleanly without violating annular ring minimums.

Etch Factors and Trace Conductor Geometry
Chemical etching removes unwanted copper foil, but spray dynamics cause liquid to etch laterally under the resist mask while cutting vertically to the substrate. This creates a trapezoidal conductor profile defined by the etch factor ~ the ratio of vertical cut depth to lateral undercut.
Take an eight-layer HDI panel on 0.5 ounce baseline copper, with a nominal trace width of 100 micrometres and target impedance of 50 ohms. At an etch factor of 2.5:1, the bottom of the etched trace measures 100 micrometres while the top under the resist narrows to 88 micrometres. To meet Class 3 trace width tolerances of plus or minus 10 percent, the fabricator expands trace features on the film by 12 micrometres.
If starting copper increases to 1.0 ounce foil for higher currents, etch compensation grows to 25 micrometres, forcing the minimum space between adjacent traces to widen from 100 micrometres to 125 micrometres so fluid doesn’t trap during continuous etching.

How Does Etch Compensation Affect Inner Layer Registration?
Inner layer cores shrink after lamination as resin relaxes and uneven copper density creates stress. To stay compliant with Class 3, artwork compensation factors must account for glass weave orientation, since warp and weft directions shift unequally.
| Starting Foil Weight | Nominal Base Foil Thickness | Etch Compensation Allowance | Minimum Production Conductor Gap | Achievable Layer Registration Window |
|---|---|---|---|---|
| 0.33 oz (12 um) | 12 micrometres | + 8 micrometres | 75 micrometres | +/- 25 micrometres |
| 0.50 oz (18 um) | 18 micrometres | + 12 micrometres | 90 micrometres | +/- 35 micrometres |
| 1.00 oz (35 um) | 35 micrometres | + 25 micrometres | 125 micrometres | +/- 50 micrometres |
| 2.00 oz (70 um) | 70 micrometres | + 45 micrometres | 175 micrometres | +/- 65 micrometres |
| Values reflect standard alkaline chemical etching line performance on FR-4 glass-epoxy substrates under IPC-TM-650 Method 2.2.4 test conditions. | ||||
When heavy copper foil overlaps dense BGA routing fields, chemical etching struggles to maintain clean sidewalls without hurting yield. Class 3 layouts must balance current-carrying needs against spacing limits on inner layers to prevent solder bridging.
Thicker starting copper foils require wider manufacturing line spaces to survive chemical etching without trace undercut or bridge defects.
Artwork film shrinkage during cleanroom storage can cause inner layer misregistration rather than poor panel pinning.


Paperwork
A purchase order for IPC-6012 Class 3 boards falls apart without clear, legally binding notes on the fabrication drawings and purchase contract. Generic requests for high quality or standard compliance carry no weight in a quality dispute. Specifications must explicitly state exact performance metrics, laminate slash sheets, acceptance thresholds, and required quality documentation.
Procurement specifications that override default industry standards must state clearly that Class 3 criteria govern visual, structural, and microsection testing. Without explicit Class 3 notes, a supplier can apply Class 2 limits to hole plating voids or annular rings without violating the contract.

Mandatory Fabrication Drawing Specification Notes
Engineering drawings used for procurement must include explicit text blocks covering raw materials, dimensions, and lot qualification. Fabricators build strictly to the released drawing, ignoring side conversations or email exchanges from quoting.
- Review fabrication notes to verify explicit invocation of IPC-6012 Class 3 performance standards and IPC-A-600 Class 3 visual acceptance limits on all master panel drawings.
- Confirm laminate specifications cite specific IPC-4101 slash sheet numbers and minimum glass transition temperatures rather than generic trade name callouts.
- Validate coupon layout locations on master panel drawings to ensure microsections represent minimum plating current density positions across the electroplating rack.
- Audit microsection test reports from preliminary batch runs prior to authorizing full production shipment release and wire transfer settlement.

Laminate Slash Sheet Declarations and Material Substitution
Laminate substitution is a major reliability risk when buying high-reliability boards. Contracts must specify allowed base materials using IPC-4101 slash sheets, such as IPC-4101/126 for high-temperature lead-free FR-4 or IPC-4101/41 for polyimide.
Without strict slash sheet enforcement, suppliers can substitute lower-grade laminates that share the same glass transition temperature but have lower thermal decomposition limits or higher z-axis expansion. The purchasing dossier needs material certifications tracing resin lots back to primary treaters.
Procurement notes that rely on generic high thermal stability descriptions allow fabricators to substitute cheaper laminate formulations that pass single reflow cycles but fail multi-pass assembly exposure.
Whether fabricators will accept automated optical inspection data in lieu of physical microsection coupon cuts for low-volume production runs remains an active area of disagreement between buyers and qualification boards.


Settlement
Qualifying a factory for IPC-6012 Class 3 requires clear visibility into how technical compliance affects panel yield and pricing. A design yielding 92 percent under Class 2 rules might drop to 68 percent when judged against Class 3 barrel plating, zero-breakout annular rings, and thermal stress microsections. That yield gap drives unit pricing, minimum order sizes, and lot penalty terms.
Fabricators price Class 3 production by building scrap contingency factors directly into base square-metre rates. Contracts should clearly define non-conforming lot thresholds, coupon rejection protocols, and who pays for destroyed test samples.
Yield Penalties and Panel Utilization Economics
Standard 457 by 610 millimetre fabrication panels require border clearance for tooling pins, plating thief rings, and test coupons. Class 3 orders take up more coupon area around the perimeter, reducing net usable space for circuit boards.
When calculating landed costs for Class 3 boards, buyers have to budget for higher panel scrap, wider border waste, and destructive testing overhead. Preparing microsection coupons takes dedicated metallurgical polishing equipment and engineering time ~ costs fabricators pass along in setup fees.

Lot Acceptance and Non-Conformance Arbitration
Settlement terms for Class 3 procurements rely on clear lot acceptance rules backed by physical inspection reports. If a microsection fails barrel thickness or annular ring checks, the entire production lot tied to that lamination and plating batch goes into quarantine.
- Coupons Per Panel Requirement mandates two test coupon sets placed at diagonally opposite panel corners to evaluate plating uniformity across the electroplating bath.
- Microsection Failure Thresholds specify that a single structural crack in any coupon barrel invalidates the represented panel lot without rights to immediate re-sampling.
- Re-Testing Authorization Boundaries allow second-tier re-testing only if microsection polishing artifacts damaged the original coupon surface during lab preparation.
- Landed Cost Adjustment Mechanics establish automatic price reductions or free replacement panel runs when delivered lots fail Class 3 microsection audits upon incoming receiving inspection.
| Procurement Dimension | Class 2 Standard Baseline | Class 3 High Reliability Baseline | Landed Cost Variance |
|---|---|---|---|
| Panel Border Clearance Margin | 18 millimetres standard | 32 millimetres minimum | + 8 to 12 percent panel area loss |
| Conformance Test Coupon Area | Single test coupon strip | Dual diagonal coupon locations | + 5 percent panel area loss |
| Scrap Contingency Factor | 3 to 5 percent estimated | 12 to 20 percent estimated | + 15 to 25 percent base unit price |
| Quality Certificate Records | Standard CoC included | Microsection lab reports included | + $150 to $300 fixed batch fee |
Panel arrays designed with wider borders carry higher scrap costs but result in fewer rejections on the assembly line.