Release Packet
Quality assurance records compile the functional validation and strain measurement results required to release a custom testing apparatus for production floor use. A complete fixture sign-off dossier accompanies the test hardware from the toolmaker to the manufacturing line. It verifies that the probe positioning and pneumatic clamping meet the electrical and mechanical tolerances of the specific circuit board assembly.
This documentation establishes the baseline capability of the hardware before it undergoes high-volume test cycles.
Validation Method
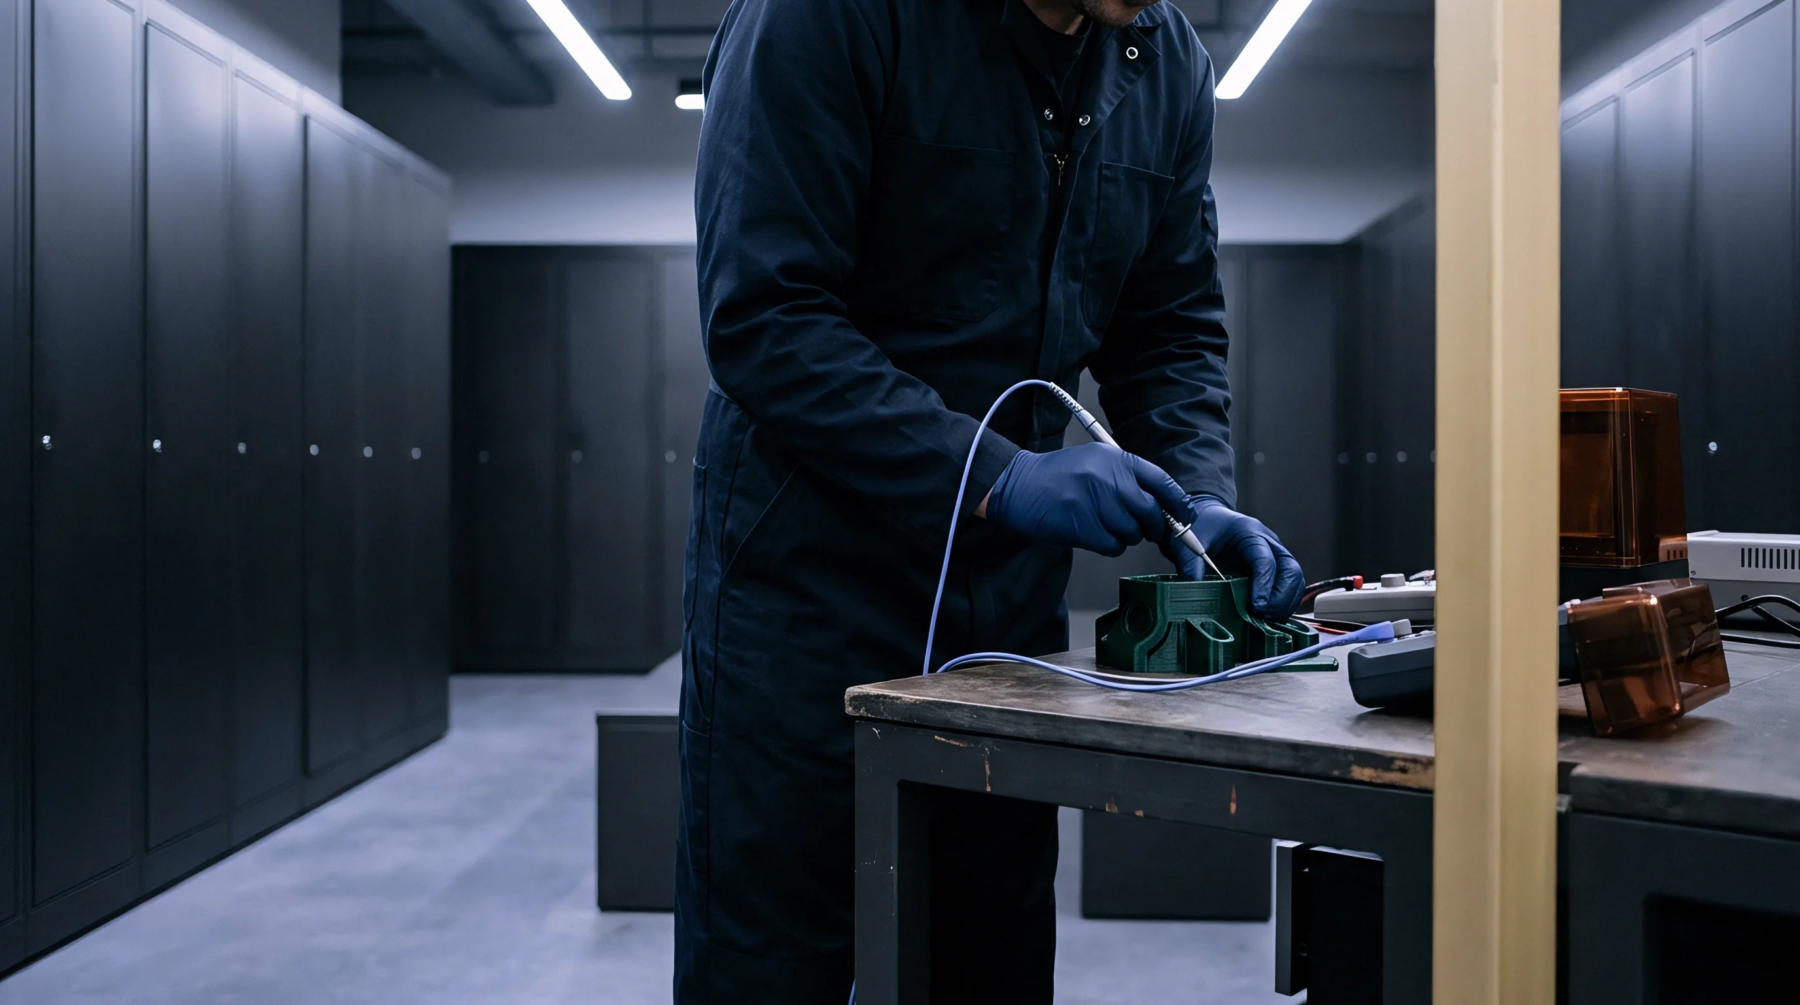
The procedure for validating the test apparatus involves probe deflection tests and electrical continuity mapping under repeatable mechanical loads. Tooling engineers run these verification cycles to measure the mechanical strain induced on a representative bare circuit board during probe engagement. Strain sensors are placed near critical solder joints to ensure that the flexing of the substrate does not cause microcracks in the ceramic capacitors.
If the measured strain exceeds the maximum threshold defined by IPC guidelines, the clamp design or the support pin layout requires immediate modification before the test apparatus receives formal approval.
Manufacturing Boundary
Physical wear and regular maintenance cycles define the operational limit where a validation record must be renewed. Production volume thresholds or elapsed time limits trigger a mandatory re-evaluation of the probe alignment and clamping pressure. When a tool undergoes repairs, the original fixture sign-off dossier becomes obsolete and a new validation cycle must occur.
This ensures that tool wear does not cause false failures or board damage during the test phase.