Positional Precision
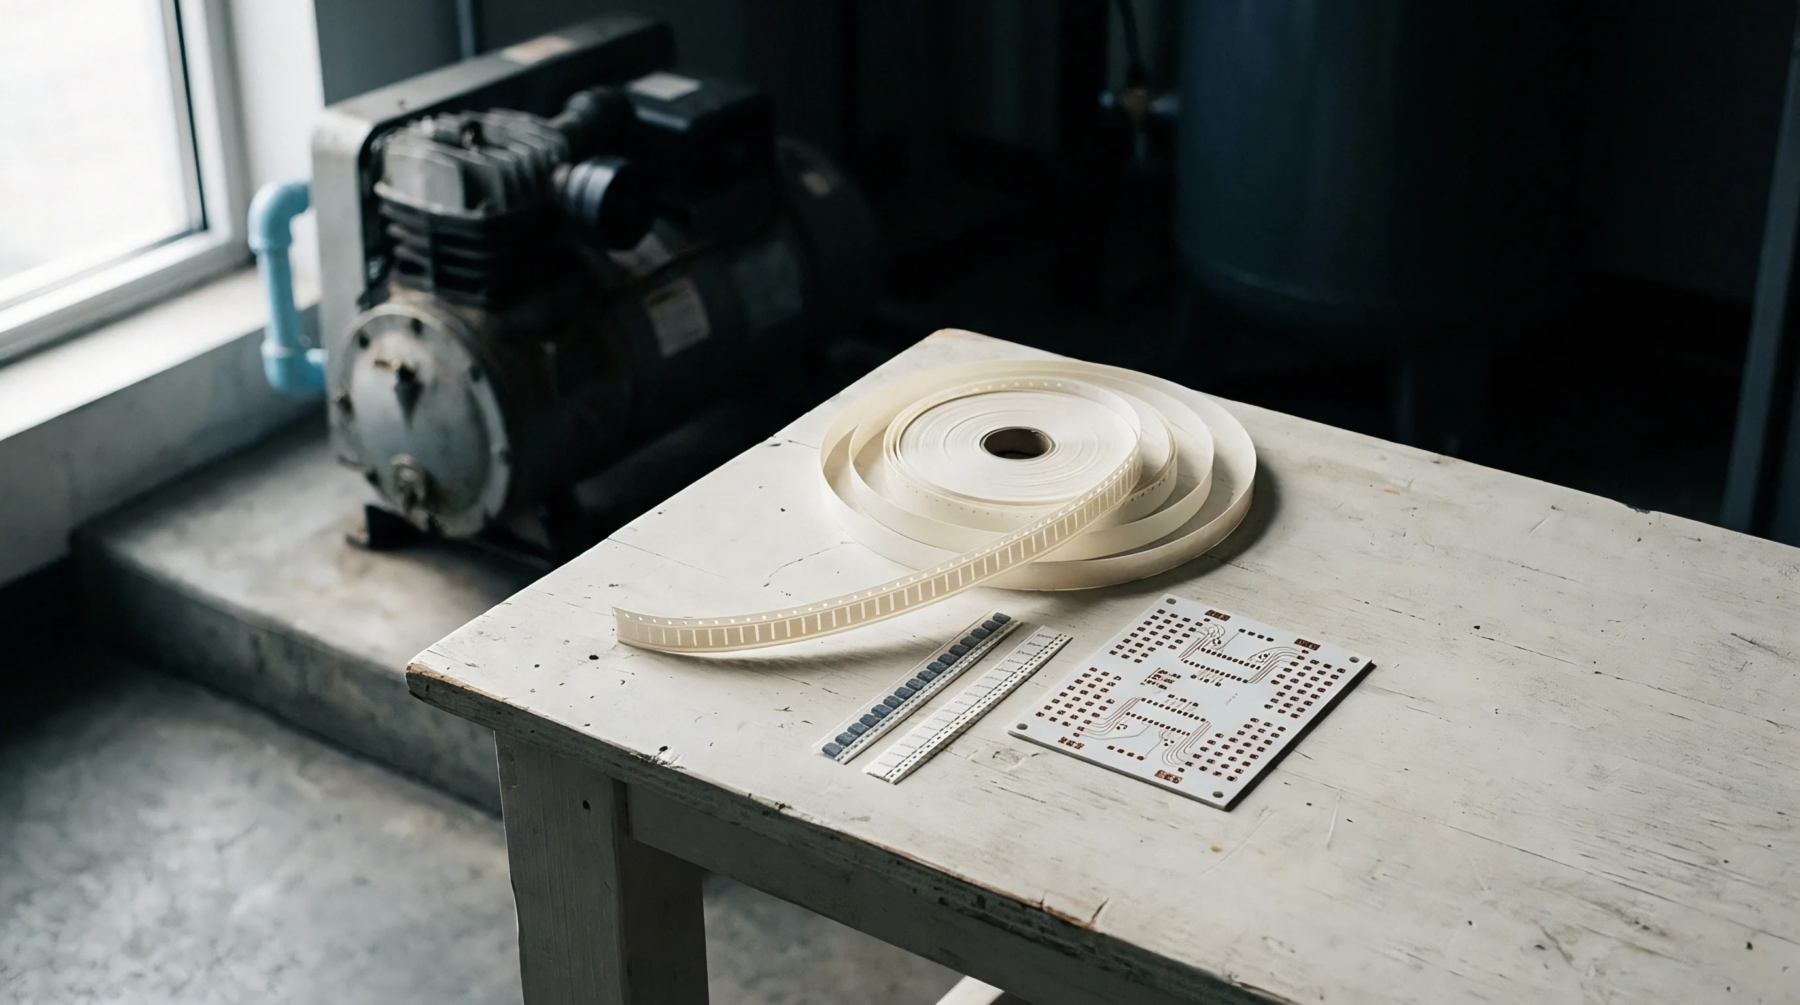
Mechanical alignment capability measuring the spatial offset between target land pattern centers and actual component lead locations governs surface mount equipment performance. High placement accuracy ensures that ultra-fine-pitch integrated circuits, ball grid arrays, and 0201 chip passives land within accepted solder pad boundaries during high-speed assembly. Measurement of placement accuracy applies strictly to pre-reflow component positions, as surface tension during reflow soldering induces self-alignment movement.
Machine Vision
Pick-and-place machines utilize high-resolution optical cameras and fiducial alignment algorithms to calculate X-axis, Y-axis, and rotational theta offsets in real time. Fiducial marks etched into circuit board corner locations establish baseline coordinates, compensating for board stretch, shrinkage, and conveyor positioning tolerances. Mechanical wear in linear motors, thermal expansion of ball screws, and nozzle wear degrade placement accuracy over extended operational shifts.
Advanced surface mount equipment incorporates glass-scale encoders and laser alignment sensors to maintain alignment tolerances tighter than 15 micrometers at high placement speeds. Regular calibration using optical glass calibration plates verifies positional repeatability across all placement spindles.
Defect Prevention
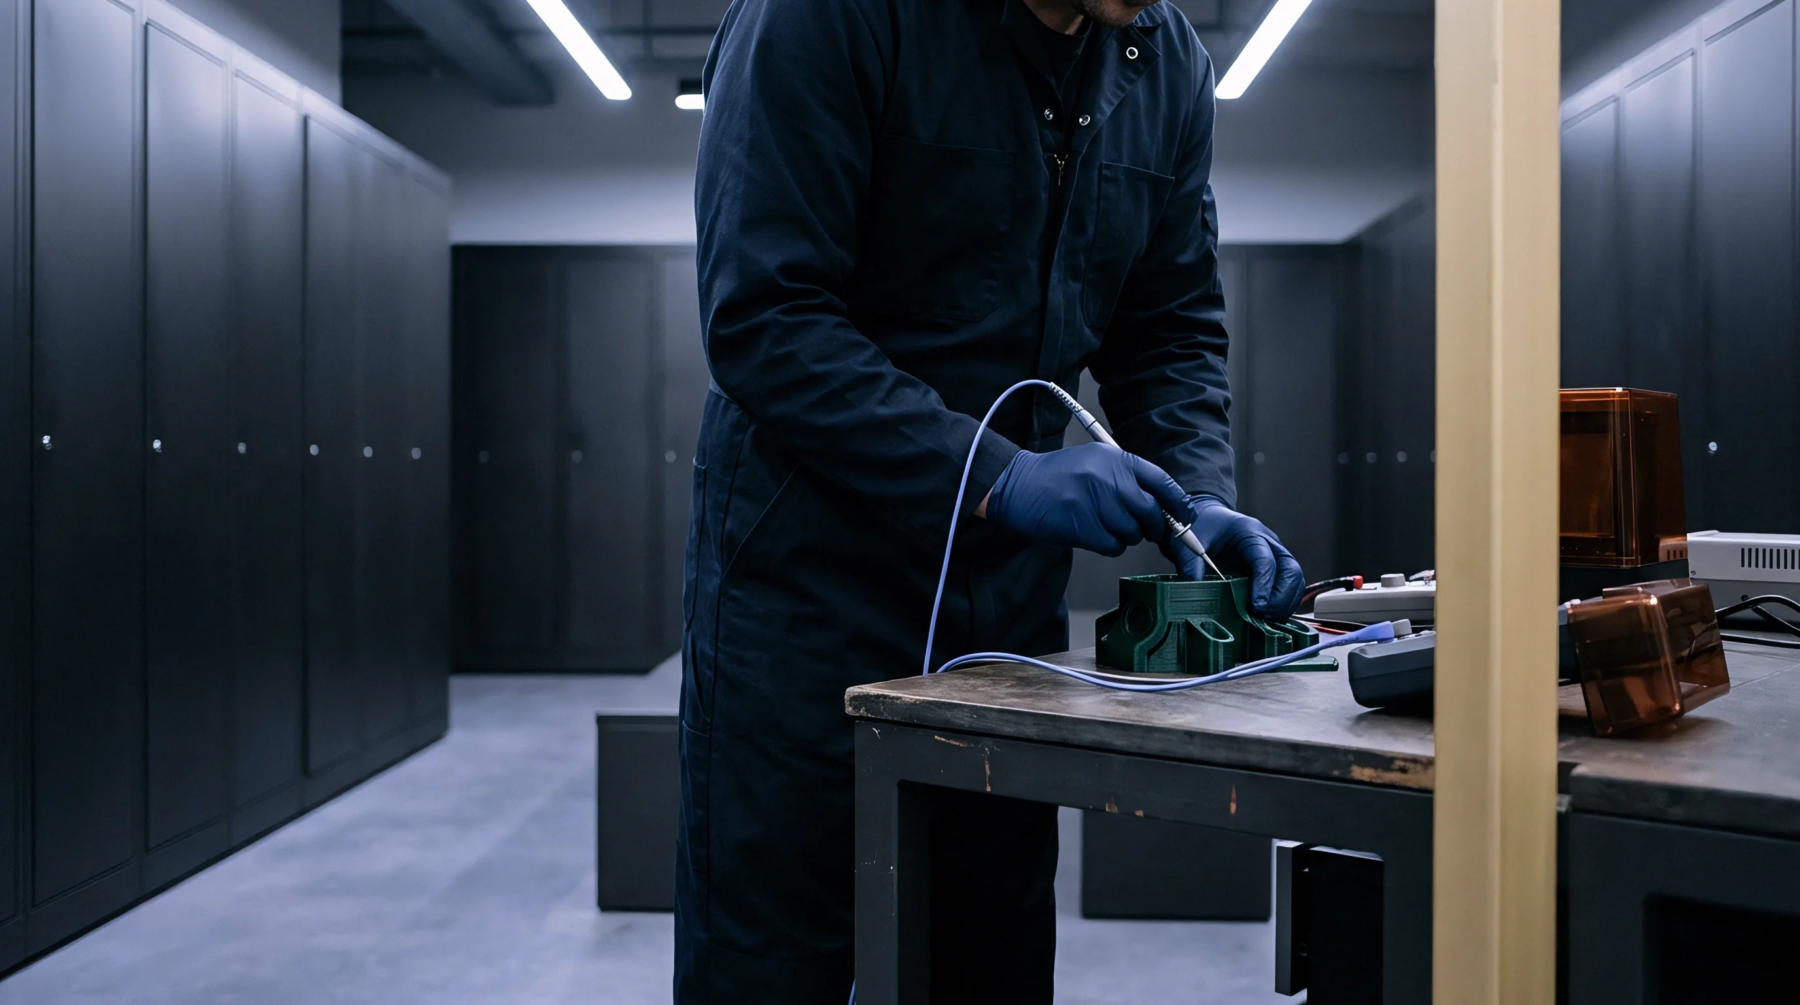
Inaccurate component placement leads to solder bridging, open circuits, and tombstoning after reflow soldering. Automated optical inspection equipment placed directly after SMT pick-and-place stations measures positional displacement to catch machine drift before soldering. Maintaining high placement accuracy increases assembly yields on dense, fine-pitch printed circuit boards.