Thermal Stage Expansion Correction for High Magnification Inspection Systems
Dynamic multi-sensor thermal stage compensation maintains sub-micron inspection accuracy, preventing false solder joint defect calls on advanced packaging lines.

Drift
During automated surface-mount inspection cycles, linear motor coils throw off substantial heat into the surrounding structural castings. Resolution in high-magnification automated optical and X-ray inspection systems reaches below five hundred nanometers per pixel, where micro-stepping accuracy relies entirely on the dimensional stability of the mechanical stage. Ambient cleanroom temperature swings of just one degree Celsius introduce micron-level displacements across a standard five-hundred-millimeter travel stage.
As direct drives generate localized heat, ironcore and ironless voice coils running under high acceleration dump thermal energy into aluminum or cast-iron carriage assemblies. That expansion shifts precision targets out of the optical focal envelope, creating coordinate translation errors across inspected printed circuit boards.
Heat spreads unevenly through stage bearing blocks, lead screws, and guide rails. While cleanroom HVAC units cycle every fifteen minutes, mechanical stage components respond with considerable thermal inertia. Structural aluminum, for instance, has a coefficient of thermal expansion near twenty-three parts per million per degree Celsius.
A rise of just two degrees across a four-hundred-millimeter travel axis expands the carriage by eighteen point four microns. On twenty-micron pitch passives, ball grid array micro-bumps, or wafer-level chip scale packages, an eighteen-micron error destroys positional accuracy ~ causing the machine to flag false defects simply because component terminations look shifted relative to pad centers.
Ambient shop air swings alter mechanical positioning long before internal machine sensors signal a thermal fault.
Conduction from drive electronics sets up steep thermal gradients between the center and edges of the machine base. While aluminum expands rapidly under load, granite absorbs thermal transients far more slowly. Concentrated heat near motor mounts causes asymmetric bowing across the base, introducing Abbe errors where tiny angular tilts at the stage base amplify at an optical objective lens mounted two hundred millimeters above the carriage.
Automated lines running multi-die co-packaged optics or flip-chip assemblies cannot tolerate that kind of focal plane drift and perspective skew.
Unchecked thermal gradients across machine stages lead directly to misclassified solder interconnects and unwarranted batch quarantines on the assembly floor.

Scale
Optical linear encoders supply positional feedback via etched chrome lines on low-expansion substrates. Sub-micron accuracy hinges on how cleanly the scale couples to the moving stage carriage. When the scale expands at a rate distinct from the underlying axis casting, shear stress distorts the mounting track.
While zero-expansion glass-ceramics like Zerodur feature coefficients of thermal expansion below zero point zero five parts per million per degree Celsius, the surrounding steel or aluminum structure moves twenty to fifty times as much over the same temperature span. This mechanical mismatch drives progressive optical interpolation errors inside the encoder read-head.
Feedback Mechanics and Sensor Mount Displacement
Differential expansion between the reader head and its aluminum mount creates systematic positional offsets. Internal photodiodes and illumination sources generate steady low-level heat, causing micro-expansion in the bracket that shifts the optical reticle relative to the scale grating while Abbe offsets multiply angular tilt. As stage carriages accelerate during panel scans, motor heat moves toward the encoder rail.
If temperature sensors are placed on the granite frame instead of directly on the scale track, metrology software relies on an inaccurate baseline ~ applying corrections built on cold structural assumptions while the physical scale runs several degrees hotter.
Equipment specification agreements under IPC-9850 penalize suppliers when uncompensated stage expansion degrades placement centroid accuracy beyond contracted boundaries.
Linear stage structures combine diverse engineering materials to balance stiffness, mass, and dynamic settling. The table below outlines the physical properties governing mechanical behavior across standard metrology platforms operating between twenty and twenty-six degrees Celsius.
| Material Designation | Coefficient Of Thermal Expansion (ppm/K) | Thermal Conductivity (W/m·K) | Volumetric Heat Capacity (J/cm³·K) | Thermal Time Constant Across 50mm Section (min) |
|---|---|---|---|---|
| Aluminum 6061-T6 | 23.1 | 167 | 2.42 | 8.5 |
| Cast Iron Class 40 | 10.5 | 46 | 3.80 | 31.0 |
| Black Granite (Diabase) | 6.3 | 3.0 | 2.88 | 185.0 |
| Invar 36 (Annealed) | 1.2 | 10.5 | 4.15 | 88.0 |
| Zerodur Glass Ceramic | 0.05 | 1.46 | 2.05 | 240.0 |

Why Do Granite Stages Distort Nonlinearly?
Asymmetrical heat dissipation from drive amplifiers generates vertical temperature gradients through the stone base. Given granite’s low thermal conductivity, heat entering from linear motors at the top surface penetrates downward over several hours. As the top layer expands against a cold lower slab, the base bows upward.
Laser interferometers along the carriage travel plane register this curvature as elevation runout paired with pitch deviation. For high numerical aperture microscope objectives with depth of focus under two microns, that vertical expansion pulls solder surfaces out of focus. Auto-focus systems compensate along the Z-axis, altering optical magnification in telecentric lenses that lack perfect field flattening.
- Encoder Scale Substrate Selection dictates baseline sensitivity to cleanroom temperature cycles through the expansion coefficient of the underlying quartz or glass-ceramic material.
- Thermal Decoupling Mountings isolate delicate glass scales from high-expansion stage castings using flexure pivots that absorb differential growth without buckling.
- Direct Contact Resistance Thermometers track temperature variations along the scale centerline with millikelvin precision rather than relying on ambient air samples inside the cabinet.
- Symmetric Actuator Placement spreads motor heat evenly across both guide rails to prevent yaw distortion across the inspection table.
Sub-micron field registration failures often stem from internal stage heat dissipation rather than factory air handling cycles.

Mapping
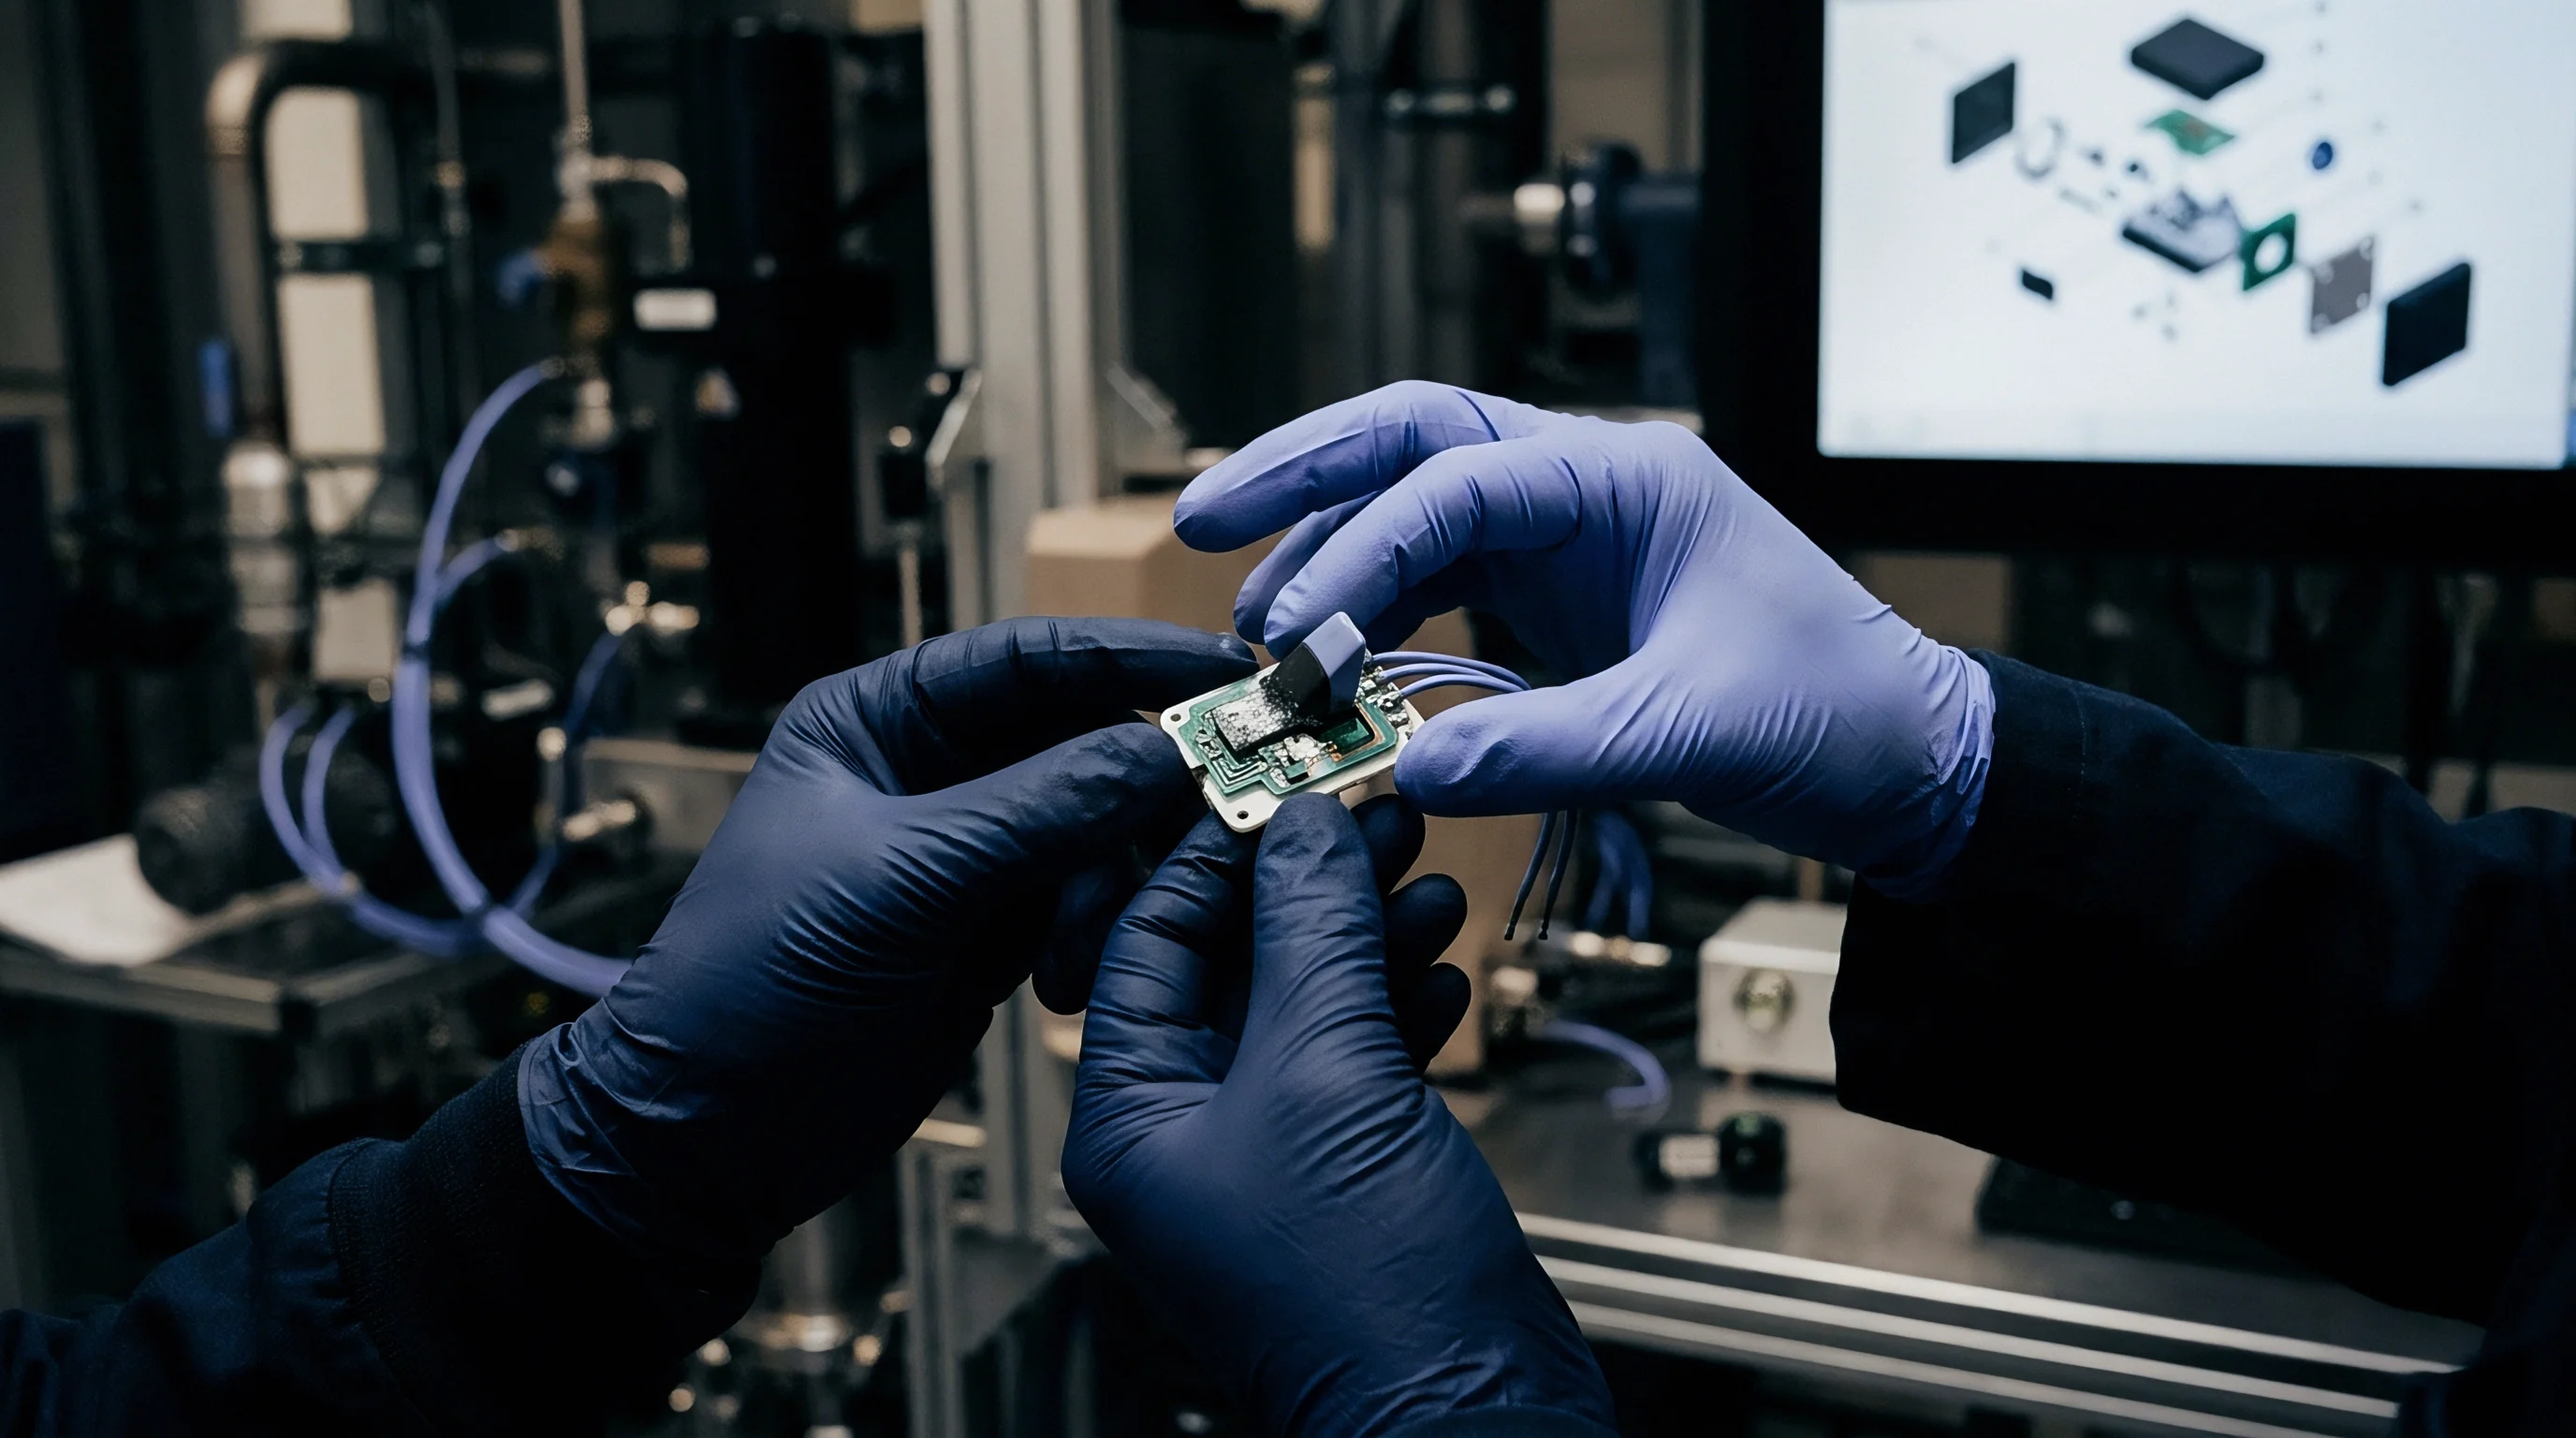
Empirical correction arrays store spatial coordinate offsets linked to temperature sensor readouts across the machine envelope. High-magnification inspection software uses these look-up tables to subtract expected thermal growth from encoder positions. Calibration routines rely on certified quartz grid plates to measure stage distortion across coordinate nodes, recording displacement vectors at twenty-five locations under twenty degrees Celsius before repeating the test at elevated operating temperatures while camera magnification remains constant.
Algorithms then fit a multi-variable polynomial surface to those coordinates, linking operating temperature and stage position to real-world spatial displacement.
Polynomial Models and Dynamic Expansion Correction
Real-time algorithms run second-order equations to recalculate field-of-view coordinates at twenty millisecond intervals. Stage displacement varies with baseline position, instantaneous temperature differential, and the rate of thermal change. Rapid axis movements generate friction inside linear ball guides, producing dynamic heat that invalidates static ambient models.
Simple linear equations assuming uniform temperatures collapse during high-density raster patterns, which heat the central corridor while outer edges remain cool. Dynamic compensation models address this by breaking the physical stage into finite segments, calculating expansion coefficients independently for each sector using local thermistor data.
A thermal deviation of zero point eight degrees Celsius across an uncompensated aluminum axis creates six point four microns of true coordinate error across a three-hundred-millimeter scan.
The error budget below compares positional uncertainty for a high-speed three-hundred-millimeter stage axis under a two-degree thermal shift, tracing error propagation before and after correction.
| Error Source Contributor | Uncompensated Drift (µm) | Correction Mechanism | Compensated Residual Error (µm) | Uncertainty Variance (3σ µm) |
|---|---|---|---|---|
| Linear Axis Scale Expansion | 13.86 | First-Order Polynomial Scalar | 0.35 | 0.08 |
| Stage Structural Bowing (Abbe Error) | 4.20 | 2D Coordinate Mesh Lookup | 0.42 | 0.12 |
| Optics Mounting Bracket Growth | 2.10 | Thermistor Feedback Z-Offset | 0.18 | 0.05 |
| Fiducial Grid Temperature Differential | 1.80 | Panel Thermal Expansion Tracking | 0.25 | 0.09 |
| Encoder Reader Head Dissipation | 0.95 | Fixed Factory Offset Constant | 0.12 | 0.04 |
| Total Root Sum Squared Displacement | 14.65 | Active Multi-Sensor Correction Array | 0.62 | 0.18 |

What Dictates Dynamic Thermal Calibration Frequency?
Production floors routinely experience ambient swings exceeding three degrees Celsius over an eight-hour shift, while internal stage motors take up to two hours of continuous rastering to stabilize thermally. If an optical inspection system relies only on a startup calibration, coordinate accuracy drifts as the machine warms up. Maintaining accuracy requires re-calibration routines triggered by internal thermistor thresholds rather than set clock intervals.
When internal sensors register a shift exceeding zero point five degrees Celsius, the system pauses production to realign the camera over an onboard reference artifact and reset the global origin.
- Thermal Stabilization Soak Period confirms that stage motors, granite bases, and optical illuminators reach thermal equilibrium before baseline qualification begins.
- Multi-Sensor Data Logging records structural temperatures across drive castings, scales, camera brackets, and granite tables throughout continuous production simulations.
- Grid Plate Artifact Acquisition records optical coordinates across a certified quartz calibration grid plate at twenty-five millimeter steps.
- Thermal Residual Matrix Extraction subtracts nominal artifact coordinates from observed camera positions to map displacement vectors across the stage.
- Algorithm Validation Sweep re-scans the calibration artifact at elevated temperatures to verify residual errors stay below targeted sub-micron limits.
Whether empirical compensation polynomials hold up as stage guide ways wear over years of heavy operation remains a point of contention between equipment vendors and line engineers.

Stitch
High-density substrate inspection stitches multiple discrete camera frames into a single digital surface image. High-magnification sensors capture tiles covering narrow fields of view, often under two square millimeters. Inspecting a full multi-chip module or system-in-package panel takes hundreds of these exposures stitched along shared edges, where panel warpage further complicates optical focus tracking.
If the stage expands thermally during a raster scan, physical spacing between exposures drifts, causing pixel misalignment along tile seams that distorts package geometry and generates false solder bridge defects.

Fiducial Alignment across High Density Interconnects
Micro-bumps set at fifty-micron pitches require coordinate repeatability better than six hundred nanometers across a four-hundred-millimeter panel. Systems find global fiducials at panel corners to set a Cartesian grid before beginning high-magnification scans. If the carriage expands during a ten-minute run, local coordinates drift away from that initial fiducial benchmark.
Software then flags good flip-chip placements as alignment errors because the stage drifted relative to the die, and because operators rarely monitor frame temperatures directly, lines stall while personnel manually re-verify false defects caused by mechanical expansion.
Stage alignment drift always exceeds optical lens distortion across multi-die panel inspection sweeps.
Thermal stage distortion shows up through several specific failure modes across surface-mount assembly lines:
- Tile Boundary Shear Failure shows up as visual tearing across stitched frame seams, corrupting trace width measurements on fine-pitch redistribution layers.
- Rotational Skew Artifacts occur when asymmetric thermal expansion twists the carriage, skewing the camera frame relative to panel vectors and misreporting component rotation.
- Pseudo-Coplanarity Rejections happen when Z-axis thermal growth alters focal distance, distorting the structured light patterns used for ball grid array height profiling.
- Intermittent Calibration Drift Escapes develop when sudden air drafts cool one side of the enclosure, producing temporary measurement errors that disappear by the time secondary audits occur.
Because machine cycle times drive line economics, pushing aggressive inspection speeds without allowing for thermal settling guarantees measurement errors on dense interconnect arrays.
Across multi-die panel inspection sweeps, physical drift in stage positioning consistently outweighs optical lens distortion in corrupting spatial measurements.


Penalty
Thermal errors in inspection systems carry immediate financial penalties through false scrap reports and downtime. When high-magnification equipment flags phantom solder bridges on fine-pitch packages, lines stop while quality teams review the calls. Downtime on a high-density packaging line costs between two thousand and five thousand dollars per hour in lost output.
If an uncalibrated stage drifts four microns, first-pass yields drop by three to seven percent on micro-BGA runs. Re-checking those panels at offline optical stations wastes technician time and introduces handling risks that can chip bare silicon dies.

Throughput Losses from Thermal Stabilization Cycles
High-speed optical inspection lines lose twenty to forty minutes per shift to warm-up delays. Equipment vendors frequently recommend running inspection axes in continuous dry runs during shift changes to reach operating temperature, a habit that lowers equipment utilization and burns extra power. Sourcing contracts that bill line time against placement volume penalize assemblers whenever metrology equipment cannot run at rated board speeds immediately following product changeovers.
| Operating Mode | Stage Drift Rate (µm/hr) | False Defect Rate (PPM) | Manual Review Labor Cost ($/shift) | Effective Hourly Panel Yield (%) |
|---|---|---|---|---|
| Uncompensated Aluminum Stage | 6.8 | 1,450 | 680.00 | 84.2 |
| Static Polynomial Compensated | 2.1 | 280 | 140.00 | 94.8 |
| Dynamic Multi-Sensor Compensated | 0.4 | 18 | 12.00 | 99.4 |
| Zerodur Scale With Active Liquid Cooling | 0.1 | 2 | 2.50 | 99.9 |

Supply Contracts and Metrology Escape Liability
Purchase agreements for advanced packaging assemblies push rework costs back onto metrology performance. When stage thermal expansion masks actual solder bridges or micro-cracks, bad boards pass through to downstream integration lines. Solder defects that escape to final assembly trigger steep chargebacks under OEM master service agreements ~ where failure analysis, warranty claims, and scrap liabilities quickly exceed the capital cost of buying thermally stable inspection hardware.
Writing IPC-9850 accuracy requirements at actual operating temperatures into procurement contracts pushes calibration downtime costs directly back onto equipment builders.