Controlling Multilayer PCB Inner Layer Registration Tolerances
Controlling multilayer inner layer registration relies on dynamically scaling imaging artwork to counteract thermal core shrink before optical lamination pressing.
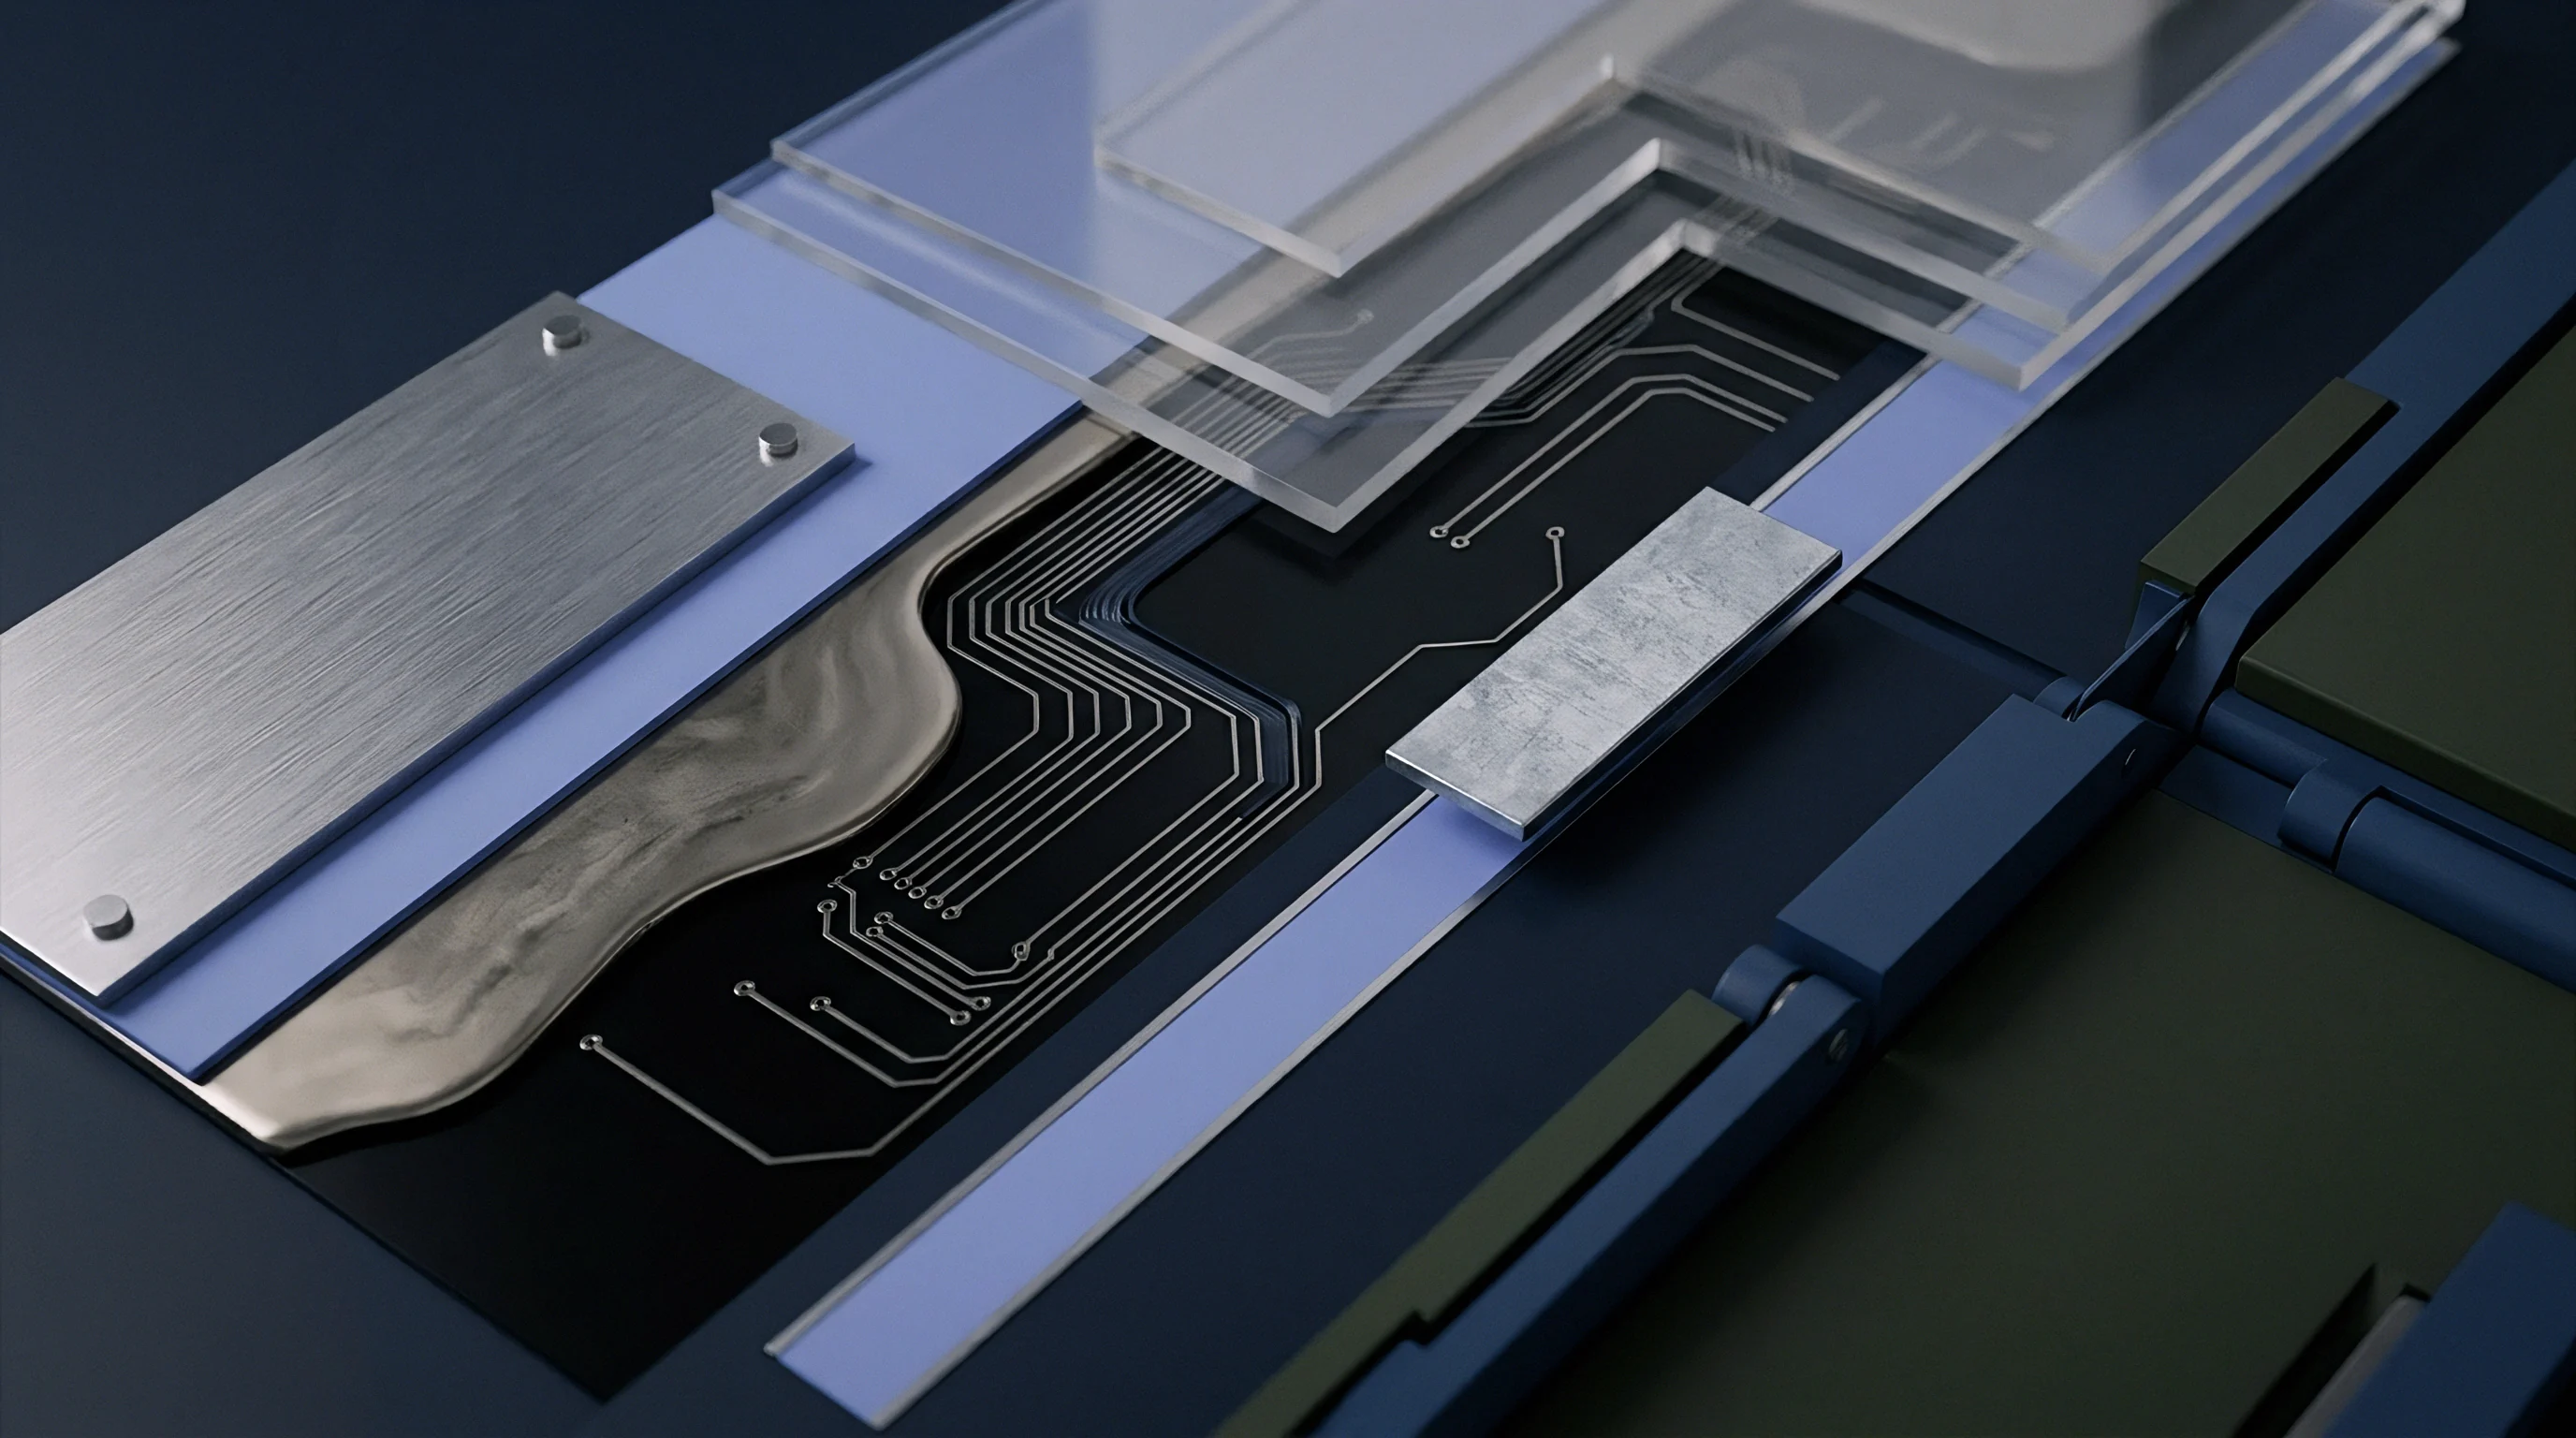

Swell
Inner layer registration control begins with the physical movement of laminate materials during print-and-etch processing and thermal lamination. Glass-reinforced copper-clad laminates undergo dimensional changes when surface copper is etched away and when exposed to elevated temperatures and hydraulic pressures in a lamination press. Substrates do not retain their artwork dimensions throughout manufacturing.
Epoxy resin expands when heated, shrinks upon thermoset cross-linking, and relaxes stress built up during raw laminate sheet pressing. Glass cloth weave structures resist movement along warp and fill yarns unevenly, forcing fabricators to measure and compensate for directional laminate movement long before drilling microvias or through-holes.
Warp yarns run parallel to the manufacturing roll, while fill yarns run perpendicular. Glass warp threads carry high tension. This structural asymmetry causes unequal dimensional change across the X and Y axes of a panel during thermal cycling.
When etching removes heavy copper planes, the physical restraint provided by the copper foil vanishes. Etching removes mechanical restraint. The underlying cured prepreg core relaxes, shrinking in areas with low copper density and expanding along axes with unbalanced trace routing.
High-Tg FR-4 materials exhibit lower coefficient of thermal expansion along the Z-axis, yet their rigid cross-linked polymer matrices can generate localized mechanical stress during lamination cooling, shifting fine-pitch inner layer pads out of their nominal locations.
| IPC-4101 Slash Sheet | Glass Weave Style | Resin Content Range | Nominal Warp Shrinkage | Nominal Fill Shrinkage | Etch Shrinkage Offset |
|---|---|---|---|---|---|
| IPC-4101 /21 (Standard Tg) | 1080 | 62% to 68% | -350 ppm | -500 ppm | -120 ppm |
| IPC-4101 /24 (High Tg Epoxy) | 2116 | 50% to 56% | -200 ppm | -320 ppm | -80 ppm |
| IPC-4101 /126 (High Tg / Low Dk) | 7628 | 42% to 48% | -100 ppm | -180 ppm | -45 ppm |
| IPC-4101 /102 (Polyimide High Temp) | 1080 | 60% to 65% | -450 ppm | -650 ppm | -150 ppm |
| Data measured per IPC-TM-650 Method 2.4.39 after full copper etch and thermal bake cycle at 150 degrees Celsius. | |||||
Fabricators apply scale factors to photolithography artwork or laser direct imaging vector files to neutralize dimensional shift. These compensation factors, expressed in parts per million, stretch or compress the digital image prior to exposure. A panel expected to shrink 300 parts per million during thermal pressing receives an exposure image scaled up by 1.000300.
Advanced production shops run material characterization lots for every batch of laminate delivered by substrate vendors. Batch-to-batch resin flow variations, glass yarn lot changes, and copper foil surface roughness profiles alter scale factors. High-frequency materials utilizing PTFE or hydrocarbon resin systems lack the structural stiffness of woven E-glass, generating dimensional variance that demands tight environmental controls over photolithography rooms.
A glass weave style using 7628 heavy fabric restricts thermal shrink to less than 180 parts per million along the fill axis during 185 degree Celsius pressing.
Photolithography room temperature and relative humidity directly govern artwork stability and laminate dimensions. Polyester film artwork scales physically with ambient humidity changes, expanding as moisture uptake increases. Modern high-density interconnect panels eliminate film artwork entirely, using laser direct imaging equipment equipped with real-time optical alignment cameras.
Laser direct imaging measures physical targets pre-punched into the core laminate, dynamically stretching, shrinking, and rotating the digital exposure mask to match the actual micro-geometry of the individual panel in the exposure chamber.
Laminate suppliers occasionally attribute registration failures to fabricator baking profiles, contending that improper pre-bake moisture removal cycles alter resin polymerization rates and introduce uncompensated dimensional drift during panel pressing.

Clamp
Mechanical alignment during layer stacking and press lamination establishes the relative physical orientation of inner layers before the resin sets. Tooling system selection determines how accurately inner cores sit above one another in the book assembly. Traditional four-slot pin systems utilize precision-ground steel pins mated to punched tooling holes near panel edges.
Round tooling holes combined with slotted holes allow thermal expansion of the copper-clad laminate along its principal axes without introducing mechanical buckling or bowed core profiles inside the press platen assembly.
Pinless lamination technology replaces physical steel tooling pins with optical alignment and point-fusion bonding systems. Inner layer cores pass through an automated optical inspection machine that records the exact location of etched target fiducials on each circuit layer. The system aligns up to forty layers optically, holding them in position while high-frequency induction heating tips melt localized spots of epoxy resin or rivet plastic pins through the stack margin.
Eliminating physical steel pins removes mechanical pin-wear tolerances, pin-clearance slop, and boundary stress concentration points that cause layer distortion near panel edges.
- Core Punching prepares etched double-sided laminates by punching precision registration slots using post-etch vision-guided punch presses that center tooling holes over etched copper features rather than raw laminate edges.
- Optical Alignment places individual inner cores onto an automated stacker where vision cameras acquire four-corner etched target fiducials, calculating center-of-gravity offsets for each layer.
- Induction Fusion applies localized thermal energy and mechanical clamping pressure to bond prepreg sheets and copper cores together at outer panel margins, solidifying the book structure.
- Vacuum Layup transfers the fused core book into heavy steel press plates lined with stainless steel separator sheets and thermal cushion pads to equalize hydraulic pressure distribution.
- Hydraulic Pressing executes a controlled thermal profile, raising platen temperatures past the resin glass transition stage while vacuum pumps remove trapped air and outgassed volatiles.
The hydraulic lamination press profile dictates how liquid resin flows between etched copper features before cross-linking into a solid thermoset matrix. Pressure application timing relative to resin viscosity curves prevents core displacement. If hydraulic pressure ramps up while epoxy resin exhibits its lowest melt viscosity, the flowing liquid resin pushes thin core laminates sideways, creating a defect called inner layer wash or layer shift.
Vacuum pressure must drop panel chamber air pressure below fifteen millibars before thermal heating begins, preventing air entrapment and voids between dense copper trace patterns.
Over-tightening mechanical tooling pins creates boundary stress concentrations that distort edge features during thermal press cycles.
Thermal gradients across press platens generate unequal resin flow rates between the outer perimeter and the geometric center of a panel book. Outer panel borders heat faster than central regions, causing resin near edges to liquefy and cure ahead of internal zones. Fabricators insert thermal lagging materials, such as heavy paper cushion pads or silicone press pads, between stainless steel separator plates.
These pads slow down the initial heat transfer rate, ensuring that temperature rises uniformly across the entire surface area of every panel in the press opening.
Rigid tooling plates and unyielding mechanical clamps cause panel warping whenever thermal expansion coefficients between steel pins and laminate cores diverge.


Drill
X-ray target acquisition bridges inner layer imaging with outer layer drilling operations. Once a multilayer book cures in the press, internal copper registration marks become invisible to optical systems. X-ray drill inspection equipment images internal target fiducials etched into the corners of inner layers, calculating the true location of buried pads behind opaque outer copper sheets.
The system determines the optimized center of gravity across all inner layers, instructing high-speed CNC drilling spindles where to plunge through the composite panel.
Single-point drilling calculations rely on best-fit mathematical algorithms that minimize total alignment error across all layer pairs. When inner layers stretch or shrink non-linearly across a panel, no single drill location aligns with every layer simultaneously. The x-ray optimization system computes a global best-fit coordinate, shifting drill hits to split registration errors evenly between top, middle, and bottom layer groups.
This mathematical compromise prevents total registration breakout on critical signal layers by distributing minor misalignments across power planes and non-critical interconnects.

What Offset Triggers X-Ray Target Optimization Failure?
Target distortion exceeding fifty micrometers across opposing panel corners forces x-ray optimization systems to flag a panel for manual review or scrap rejection. When laminate cores twist or stretch non-symmetrically during pressing, calculated rotational offsets conflict with linear scaling parameters. CNC drill controllers cannot apply non-linear, localized spatial warping corrections to standard drill file commands.
Large panels experiencing severe localized thermal skew exceed the algorithm process window, rendering accurate hole placement mathematically impossible across the entire panel layout.
High-speed drill spindle runout, drill bit deflection, and dynamic entry wander worsen registration errors established during lamination. Small-diameter drill bits, specifically those below 0.3 millimeters, flex easily when encountering glass fabric bundles or hard filler particles in high-speed laminates. Spindle runout must remain under three micrometers measured at the collet interface.
Entry material selection plays a direct role in drill stability: aluminum-clad entry sheets present a smooth, flat surface that prevents initial bit wander, guiding the solid carbide tool cleanly into the top copper foil.
Deep-hole aspect ratios accentuate drill deflection errors. As a drill bit penetrates deeper into a thick multilayer panel, mechanical resistance increases and chip removal efficiency degrades along tool flutes. Friction heats the carbide flutes, inducing thermal expansion along the drill body while softening the surrounding epoxy wall.
Dynamic z-axis wander causes the exit side of a drilled hole to deviate significantly from its entrance coordinate, consuming critical annular ring margins on lower inner layers even when inner layer laminates sat aligned prior to drilling.
What structural modifications can fabricators introduce when x-ray inspection reveals that inner layer core distortion follows an asymmetrical, parabolic curve across multi-up production panels?
Budget
Calculating inner layer registration tolerance requires accounting for every mechanical and thermal variance across the fabrication chain. Engineers calculate total positional error using root-sum-square analysis or worst-case summation. Root-sum-square assumes that individual error sources act independently and conform to normal Gaussian distribution curves.
Worst-case summation adds absolute maximum tolerance limits linearly, yielding an overly conservative design rule set that forces needlessly large capture pads onto high-density interconnect routing schemes.
Individual error contributors fall into three operational categories: photolithography and imaging, laminate stability and lamination pressing, and mechanical drilling execution. Photolithography errors include laser direct imaging optic calibration drift and artwork scaling inaccuracies. Lamination errors encompass core punch slot wear, thermal expansion mismatch, pinless alignment camera resolution limits, and hydraulic resin wash.
Drilling errors comprise x-ray target measurement resolution, CNC table axis repeatability, spindle runout, and carbide bit deflection.
| Tolerance Source Category | Specific Process Vector | 8-Layer Board (Standard) | 18-Layer Board (High Density) | Statistical Distribution |
|---|---|---|---|---|
| Imaging & Etching | LDI Optic Calibration & Scale | ±12 µm | ±8 µm | Normal (3-Sigma) |
| Laminate Material | Core Dimensional Movement | ±25 µm | ±15 µm | Normal (3-Sigma) |
| Lamination Pressing | Layer Shift & Thermal Skew | ±30 µm | ±20 µm | Normal (3-Sigma) |
| X-Ray Target Acquisition | Fiducial Calculation Error | ±10 µm | ±5 µm | Uniform |
| Drill Execution | Spindle Runout & Bit Deflection | ±20 µm | ±12 µm | Normal (3-Sigma) |
| Total Tolerance Budget | Worst-Case Linear Sum | ±97 µm | ±60 µm | Linear Max |
| Total Tolerance Budget | Root-Sum-Square (RSS) Offset | ±45.2 µm | ±28.8 µm | Statistical RSS |
Minimum capture pad size calculations leverage the RSS registration offset figure to guarantee that drilled holes remain enclosed by solid copper. Capture pad diameter equals finished drill bit diameter plus twice the total statistical registration error plus twice the minimum required annular ring width. If an 18-layer board exhibits an RSS registration error of 28.8 micrometers, a 0.25-millimeter drill bit requires a minimum capture pad diameter of 0.407 millimeters to preserve a continuous 0.05-millimeter annular ring around the plated hole wall across all inner layers.
Contractual yield clauses that omit statistical confidence limits force fabricators to default to worst-case tolerance stacking calculations during tooling review.
Designing interconnect structures with undersized pads relative to shop process capabilities guarantees high production scrap rates and hidden field failures. When drilled holes hit pad edges, plating chemistry fails to deposit evenly over exposed glass fibers, creating mechanical stress risers that crack during thermal shock testing or assembly soldering passes.

Breakout
Acceptance standards for inner layer registration define the physical boundary between acceptable manufacturing variance and fatal board defects. IPC-6012 establishes performance requirements for rigid printed boards, specifying distinct compliance tiers across Class 2 commercial products and Class 3 high-reliability military and aerospace systems. The core distinction centers on hole breakout: the condition where a drilled through-hole breaches the outer boundary of an inner layer copper capture pad.
Class 2 specifications permit up to 90-degree hole breakout on inner layer pads, provided the minimum lateral clearance between the plated hole edge and adjacent un-connected copper conductors remains above minimum spacing rules. Class 2 permits 90-degree breakout. The conductor-to-pad junction must retain a sound structural transition, preventing trace detachment under mechanical load.
Class 3 standards forbid any hole breakout entirely. Class 3 demands a continuous minimum annular ring of 0.050 millimeters (50 micrometers) on external layers and 0.025 millimeters (25 micrometers) on internal layers, ensuring that every drilled hole sits surrounded by solid copper foil.
- Annular Ring Breakout occurs when mechanical drill wander or layer shift moves the hole edge past the copper pad boundary, reducing conductor contact area and exposing laminate base resin to plating chemicals.
- Internal Plane Shorts happen when hole breakout extends into surrounding copper anti-pads on ground or power planes, allowing plated copper to bridge directly to reference voltage planes.
- Trace Junction Severing arises when drill breakout hits the exact entering angle of an interconnect trace, cutting the electrical path between pad and line completely.
- Conductive Anodic Filament Growth accelerates in boards with registration breakout, as micro-cracks between exposed glass fibers and plated holes allow copper salt migration under continuous DC voltage bias.
- Dielectric Clearance Reduction cuts the insulation thickness between plated hole walls and adjacent signal traces, dropping electrical breakdown voltage ratings across inner layers.
Teardrop padding provides localized copper reinforcement at the interface where a signal trace meets a circular capture pad. Teardrops reshape the trace-pad junction into a smoothed fillet, extending copper coverage along the primary axis of trace entry. Adding teardrops prevents electrical open circuits when minor layer shift or drill wander moves the hole edge past the nominal pad center, ensuring that the drill bit removes material from the expanded teardrop fillet rather than severing the incoming signal line.
Non-functional pad removal eliminates inner layer pads on layers where no electrical signal connection exists. Removing unused copper rings increases the physical anti-pad clearance zone around drilled holes, reducing the statistical likelihood of short circuits to adjacent copper planes. Padless inner layer drilling also slows down drill bit wear, as carbide flutes cut through solid epoxy matrix and prepreg glass cloth rather than tearing through ductile copper foil on every layer pass.
IPC-6012 Section 3.6.2.1 dictates that microsection evaluation coupon structures must demonstrate solid, un-cracked copper plating coverage across all inner layer foil junctions without resin recision or barrel distortion visible at 100x optical magnification.
Dossier
Procurement documentation converts inner layer registration controls into enforceable commercial requirements. Fabrication drawings carry critical layer stackup diagrams, material classifications, minimum conductor widths, and registration compliance classes. Clear drawing notes eliminate ambiguity between purchasing groups and fabricator engineering desks.
When an engineering file leaves inner layer target criteria unstated, factory tooling engineers default to standard Class 2 commercial rules, altering capture pad allowances and drilling process parameters to maximize panel throughput speed.
Fabrication notes must explicitly state the applicable IPC performance class, material slash sheet designations, and artwork scale parameters. Specifying IPC-6012 Class 3 performance immediately flags a part for high-precision processing, directing the job onto laser direct imaging lines, optical pinless fusion stackers, and low-runout drill spindles. Notes should define teardrop additions, granting the fabricator permission to append teardrop features to CAD netlists without generating engineering queries that delay order release schedules.
- Performance Standard Specification demands explicit drawing notes stating compliance with IPC-6012 Class 2 or Class 3 requirements, establishing clear legal criteria for lot acceptance or rejection.
- Laminate Material Classification references IPC-4101 slash sheet numbers, glass style requirements, and resin content ranges to prevent unapproved substrate substitutions that alter thermal scaling.
- Registration Coupon Requirements mandates inclusion of IPC-2221 registration test coupons, such as Coupon AB or Coupon R, on panel margins for destructive microsection verification.
- Teardrop Allowance Rules authorizes fabricators to modify pad-trace interfaces per IPC-2221 guidelines to preserve annular ring integrity without violating netlist electrical continuity.
- X-Ray Target Inspection Data demands delivery of panel target measurement reports detailing maximum layer-to-layer registration offsets recorded across every pressed production panel.
Fabricator qualification audits require testing a factory’s true process capabilities before releasing volume production contracts. Sourcing teams issue standardized test vehicles featuring micro-scale registration grids, varying hole-to-pad ratios, and multi-plane inner layer constructions. The resulting boards undergo microsectioning across five panel locations: center and four extreme corners.
Measuring actual annular ring retention across the panel perimeter reveals platen pressure variances, thermal lagging flaws, and x-ray drill calculation offsets that sales documentation hides.
Unit price escalations correspond directly to tighter inner layer registration limits. Moving from standard Class 2 registration tolerances down to tight Class 3 specifications drops panel yield rates and increases processing dwell times. Fabricators absorb higher scrap rates when building high-layer-count panels with small capture pads, pricing that scrap risk directly into panel unit quotes.
Sourcing managers balance capture pad density demands against panel production yields, ensuring that board layout decisions match the operational sweet spot of the selected manufacturing partner.