Copper Alignment
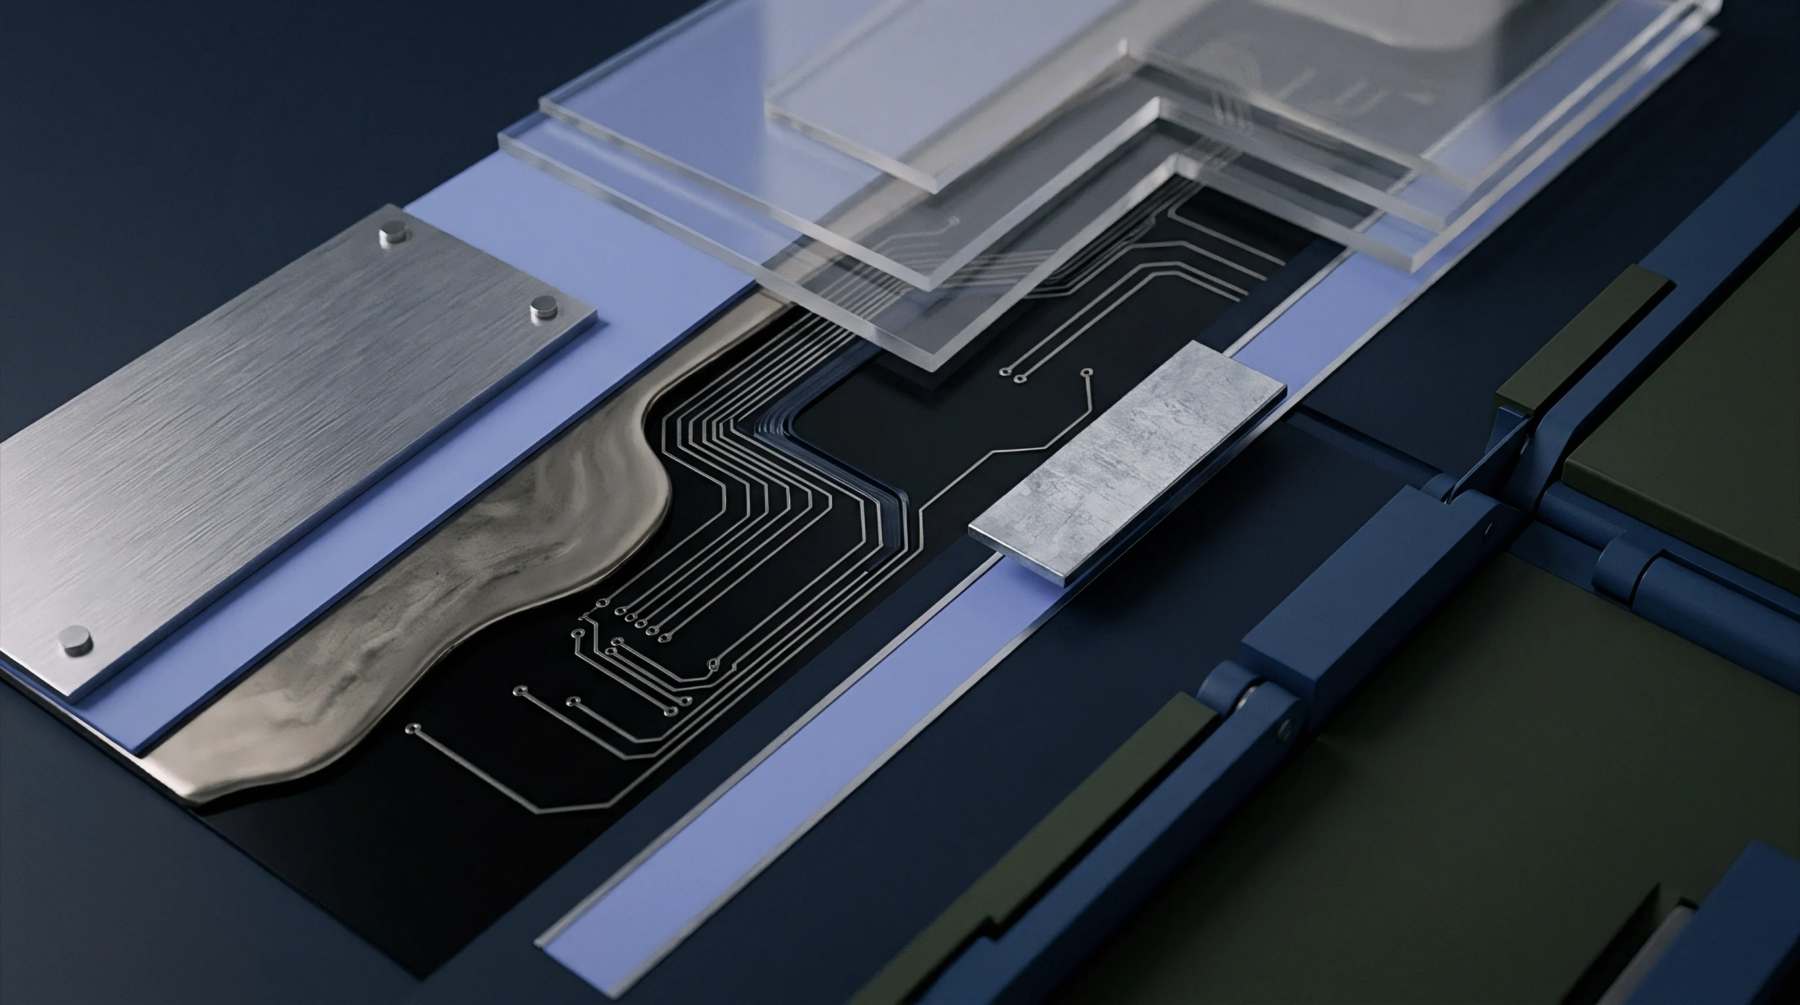
The positional accuracy of conductive copper traces on internal laminate sheets within a multilayer printed circuit board defines inner layer registration before the stack is laminated under heat and pressure. Fabricators measure this positional parameter by comparing actual circuit geometry against drill targets using automated optical inspection equipment after etching and oxide treatment. Outer layer routing depends entirely on this baseline because misaligned internal paths ruin plated through hole reliability by breaking electrical continuity or violating annular ring requirements during subsequent mechanical drilling.
Core material dimensional stability limits the achievable tolerance during the pressing cycle because woven glass epoxy panels shrink or expand unpredictably when exposed to thermal ramps. Photoplotter scaling compensates for expected material movement based on historical lot data, yet variations in copper weight across the panel still introduce local distortion that optical scaling fails to correct.
Lamination Drift
Presses apply hydraulic force and high temperatures to bond individual layers together with prepreg adhesive sheets, causing resin flow that physically drags the copper patterns away from true position. Operators monitor this movement through internal alignment coupons placed on the panel margins, which undergo destructive cross sectioning or optical measurement after the cure cycle finishes. High layer counts multiply the risk because thermal expansion mismatches between heavy copper planes and dielectric substrates generate severe shear stresses during cool down.
Tooling pins hold the stack together mechanically, but pin wear and clearance tolerances allow slight shifting before the resin gels and locks the geometry permanently in place.
Hole Breakout
When internal pads shift beyond allowable manufacturing limits, subsequent mechanical drilling cuts partially outside the copper landing area and creates an unstable electrical connection that fails continuity testing. Quality control departments detect this defect using X ray inspection machines that view through opaque laminates to measure annular ring breakout before outer layer metallization begins. Reject limits are established by military or commercial acceptance standards that mandate a minimum percentage of copper remaining around the barrel of the finished hole to withstand thermal shock during component soldering.
Subsequent rework remains impossible once the press cycle completes and the board cures, rendering misaligned panels scrap material that cannot be recovered by chemical etching or mechanical adjustment.