High Speed in Circuit Test Coverage Analysis for Printed Circuit Assemblies
High-speed in-circuit test coverage analysis quantifies physical probe limits, separates static joints from AC nets, and bounds latent defect escape rates.
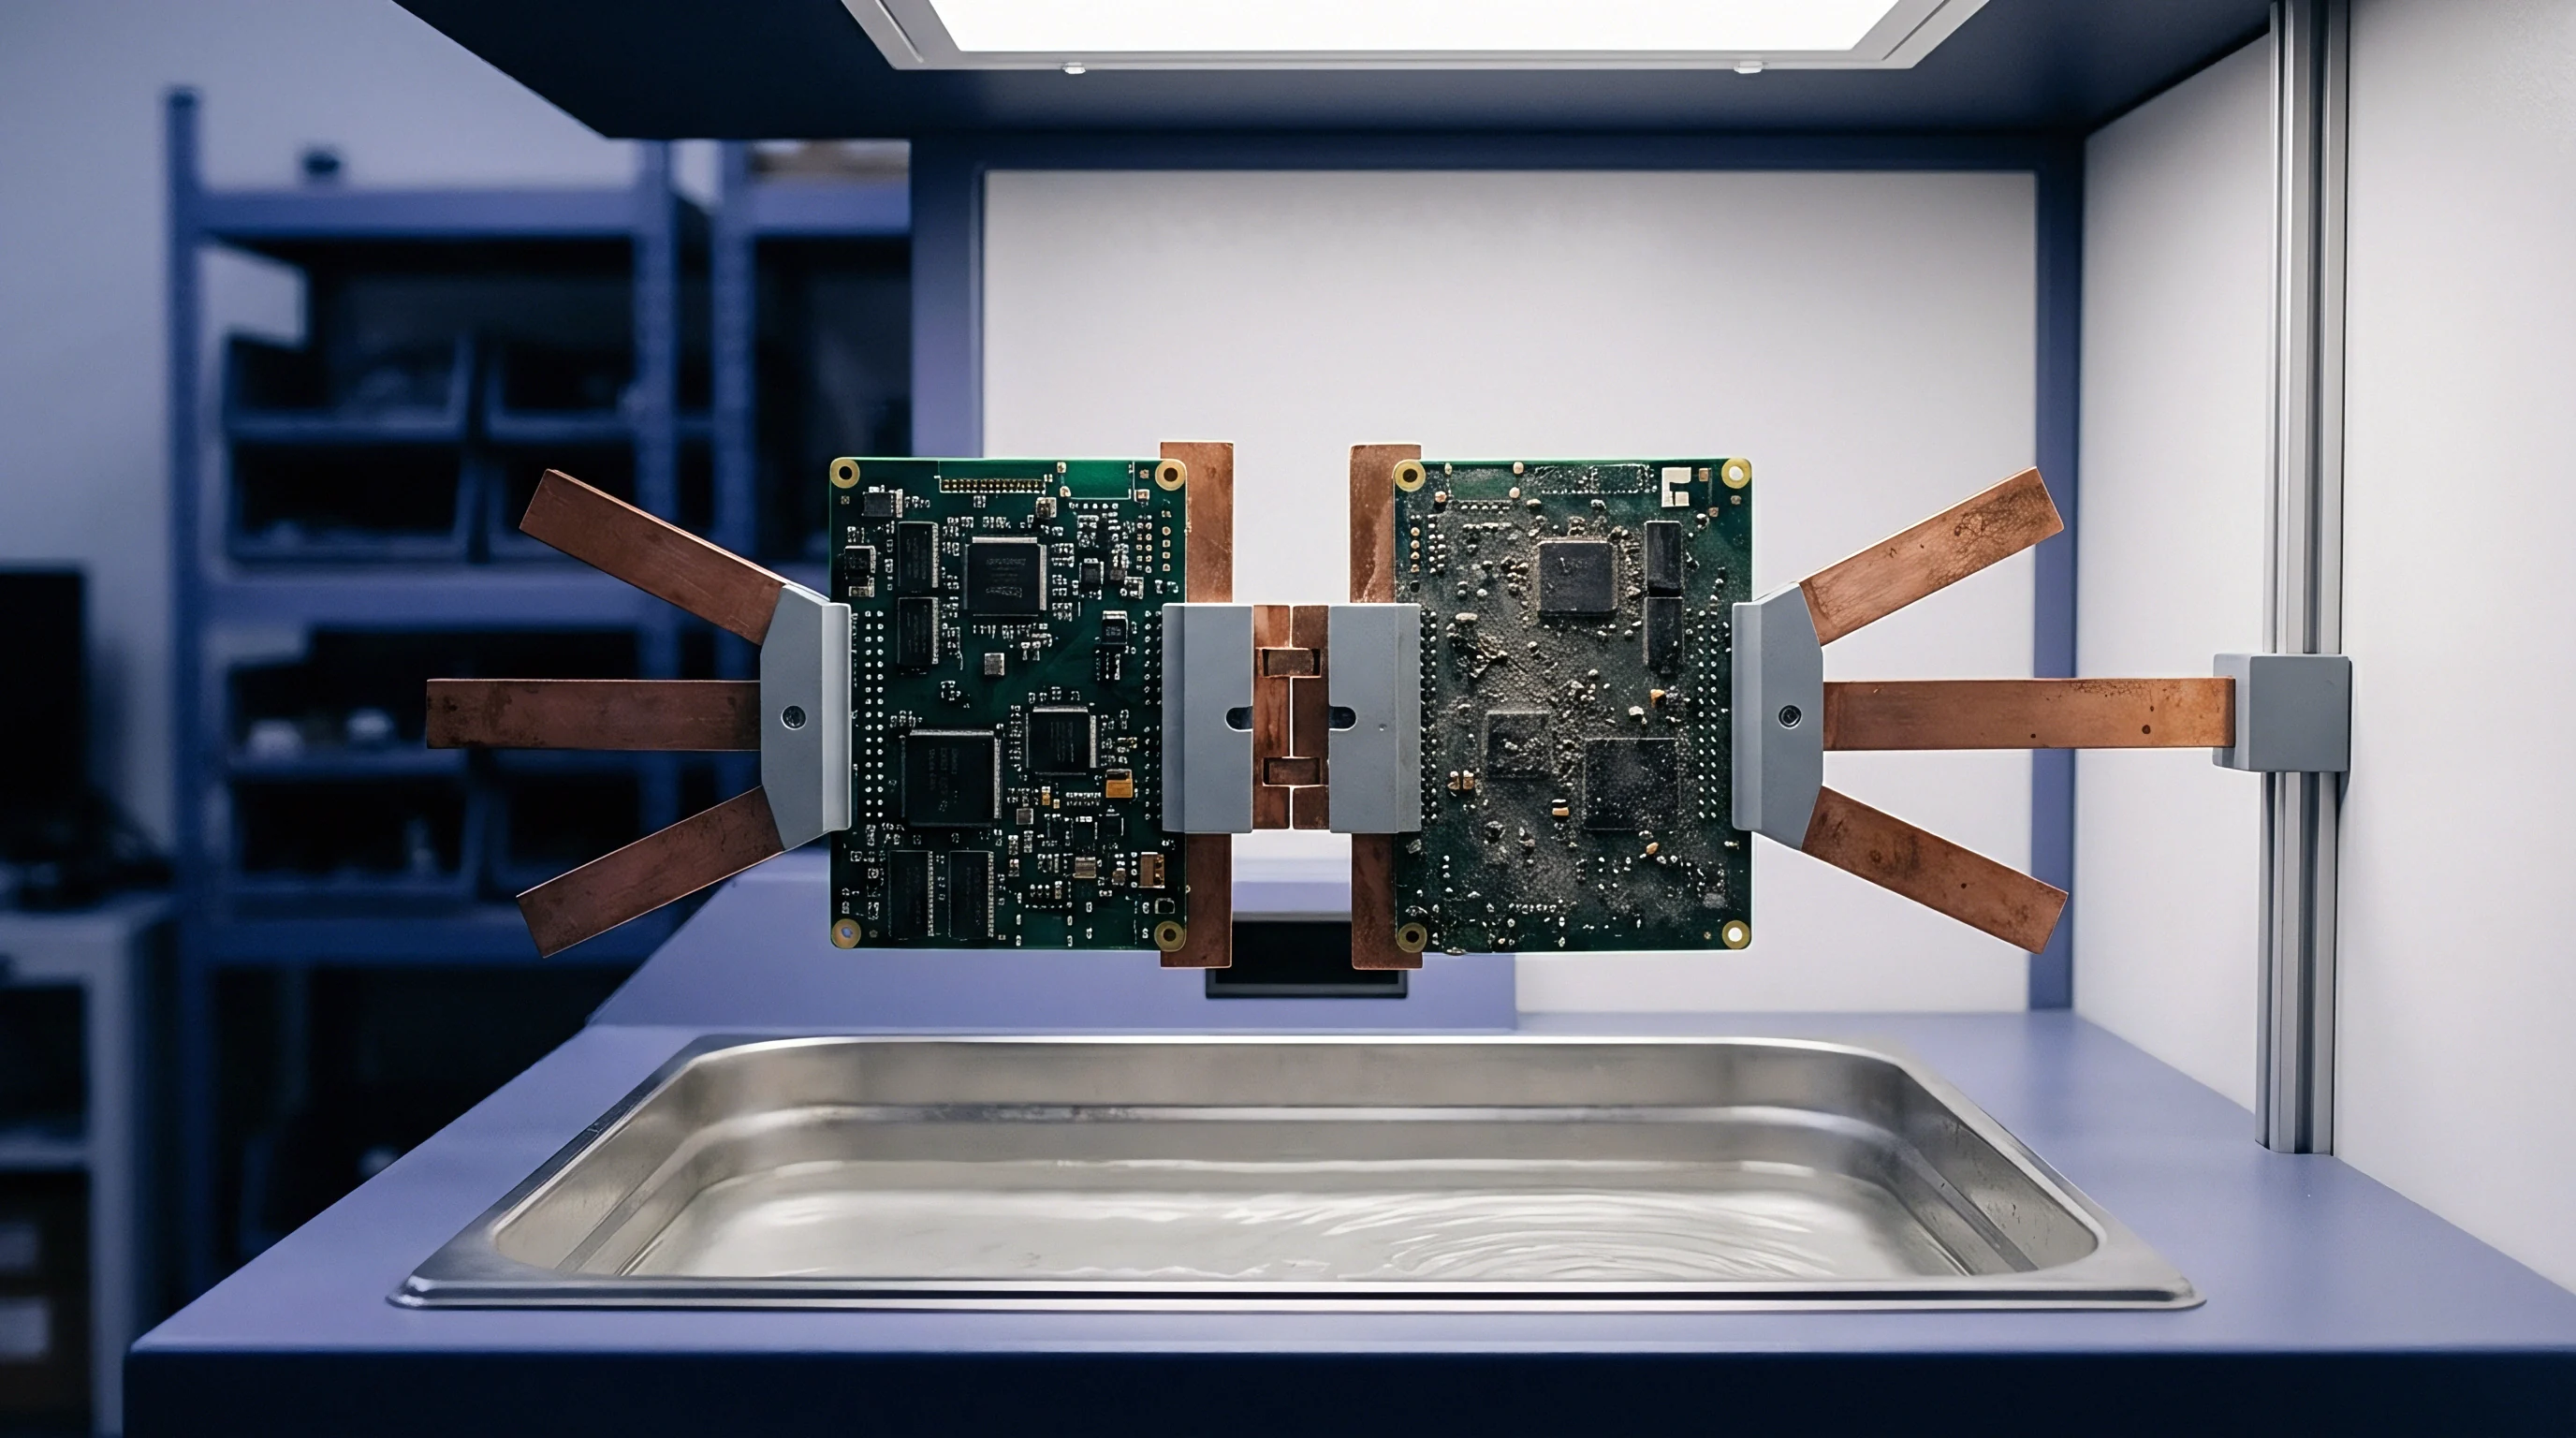

Pad
Bed-of-nails fixtures encounter severe physical boundaries when transmission lines exceed five gigabits per second. Adding a conventional test land measuring 0.8 millimeters directly onto a 100-ohm differential pair introduces between 0.3 and 0.8 picofarads of parasitic capacitance. This localized discontinuity degrades return loss, creates impedance dips down to 72 ohms, and closes the eye diagram on multi-gigahertz channels.
Board layouts run traces without conventional probe access points on serial-deserializer links to preserve high-speed channel performance. That layout decision shifts the entire burden of defect detection onto non-invasive routines and specialized microscopic geometries.

Physical Access Realities on High Frequency Traces
Modern printed circuit boards running PCI Express Gen 5, DDR5 memory interfaces, and 112G optical interfaces drop nodal access percentages drastically. A board carrying 4,000 circuit nodes often permits direct mechanical probe contact on fewer than 1,200 nets. Signal integrity rules strictly forbid standard test via pads on differential pairs.
Designers place unprobed lines beneath package balls on dense ten-to-sixteen-layer stackups, isolating the copper traces from mechanical pin contact.
A 0.4-picofarad probe target placed on a 16-gigatransfers-per-second differential trace induces an impedance trough exceeding 18 ohms.
Signal integrity degrades immediately. High-speed signals suffer reflections from untouched test lands even when probes remain lifted. Micro-vias and blind vias serve as breakout structures inside ball grid array areas, leaving zero accessible planar copper for test fixture pins.
The Coverage Analyst calculates overall nodal coverage by dividing directly probed nets by total electrical nets. When that ratio drops below 40 percent on high-speed circuit cards, traditional in-circuit fault isolation mechanisms collapse.

Bead Probe Placement and Contact Geometry
Surface mount copper traces accept bead probe technology when standard circular lands disrupt differential transmission paths. Solder paste squeezed along an active trace forms a thin, raised metal ridge measuring 0.12 millimeters wide and 0.7 millimeters long. A specialized probe pin with a textured chisel tip strikes this bead during mechanical compression in the test bed.
- Bead probe displacement causes trace tearing whenever fixture drill tolerances exceed 0.05 millimeters across dense array fields.
- Solder volume exhaustion leaves the underlying copper trace exposed to atmospheric corrosion after repeated fixture actuations during batch re-tests.
- Contact resistance shifts alter low-ohm resistor measurement baselines by introducing fluctuating copper-to-probe interfacial resistances.
- High cycle attrition blunts pointed fixture pins, lowering contact pressure below the threshold needed to pierce flux residue.
Contact resistance shifts measurement baselines. Solder bead placement on differential traces requires precise layout offsets from adjacent ground planes. Deviation in bead placement distorts the dielectric distance, triggering differential-to-common-mode conversion on the line.
When test engineering fails to compensate for fixture alignment drift on high-density bead fields, mechanical probes slip off the solder bead, puncturing the soldermask and severing the underlying signal trace entirely.


Taxonomy
Rigorous test evaluation partitions board defects into discrete mathematical universes rather than broad assembly pass rates. Assembly shops frequently aggregate all test stages into a single yield metric, masking distinct physical escapes behind upstream optical repairs. A structured fault taxonomy classifies defects into components, placement, solder joints, and electrical operation.
High-speed boards demand isolation between static structural connections and dynamic transmission behaviors.

PCOLA and SOQ Fault Universe Weighting
The standard coverage scoring matrix divides physical assembly verification into structural PCOLA components and functional SOQ operational vectors. Presence, Correctness, Orientation, Live state, and Alignment evaluate whether the device exists correctly on the laminate. Short circuits, Open joints, and Quality scores evaluate mechanical bonding integrity.
| Test Technique | Presence | Correctness | Alignment | Shorts | Opens | Quality |
|---|---|---|---|---|---|---|
| Analog In-Circuit Bed-of-Nails | 1.00 | 0.20 | 0.00 | 0.45 | 0.30 | 0.10 |
| Digital Boundary Scan (IEEE 1149.1) | 1.00 | 1.00 | 0.00 | 0.95 | 0.85 | 0.00 |
| AC Boundary Scan (IEEE 1149.6) | 1.00 | 1.00 | 0.00 | 0.95 | 0.95 | 0.20 |
| Capacitive Coupling Sensing Plate | 1.00 | 0.00 | 0.00 | 0.10 | 0.80 | 0.00 |
| Functional High-Speed Loopback | 1.00 | 1.00 | 0.00 | 0.00 | 0.60 | 0.90 |
Structural in-circuit verification yields high presence detection but registers almost zero alignment confirmation. Alignment verification remains the operational province of automated optical and X-ray systems. High-speed differential nets running through AC coupling capacitors degrade the shorts-detection efficiency of pure DC bed-of-nails systems.
Standard DC current injection charges the series capacitor, reading an artificial open circuit on an otherwise sound copper trace.

Capacitive Lead Frame Testing Mechanics
Sensors mounted on top of component packages detect disconnected internal bond wires and fractured surface-mount leads without active device power. An alternating current signal injected through a fixture pin beneath the board couples capacitively into the lead frame, where an over-package plate registers the micro-volt response. High-speed components encased in metal heat spreaders disrupt this measurement method completely.
The grounded lid of an integrated circuit acts as an electrostatic shield. Ground shields absorb injected test signals before displacement currents reach the sensing plate above the mold compound. The receiver detects nothing.
Test programmers increase amplifier gains to read microscopic signals, introducing severe sensitivity to environmental electrical noise. Assembly contract manufacturers regularly explain missing coverage reports by stating that unprobed high-speed pins run directly into internal device terminations that no external capacitive fixture can distinguish from genuine substrate open circuits.


Boundary
Scan architecture shifts testing from mechanical probe contact to embedded on-chip boundary logic cells. The IEEE 1149.1 standard was developed for static digital pins, operating through serial shift registers controlled by a five-wire Test Access Port. High-speed transmission lines, however, incorporate series DC blocking capacitors, termination resistor networks, and differential drivers that confound simple level-sensitive digital boundary scan logic.

AC Coupled Interconnect Testing under IEEE 1149.6
Differential channels operating above three gigabits per second isolate transmitting chips from receivers using discrete ceramic surface-mount capacitors. Standard IEEE 1149.1 drivers transmit sustained high or low logic levels that block at these series capacitors, preventing static receivers from registering the driver state. The IEEE 1149.6 dot-six standard overcomes this limitation by integrating transition transmitters and pulse receivers into high-speed input-output cells.
A technical construction file lacking IEEE 1149.6 boundary scan logs leaves high-speed AC-coupled joint integrity legally unverified under standard supply contracts.
Digital logic misses passive decay. Dot-six transmitters output low-frequency square waves and edge transitions that cross the series capacitor. The dedicated receiver architecture decodes both level transitions and decaying waveforms, isolating open joints on either side of the series capacitor.
A single-ended fracture on an AC-coupled differential pair triggers an asymmetrical pulse shape, flagging partial solder separation that functional firmware loops treat as simple line attenuation.

Which Physical Faults Evade Digital Scan Registers?
Boundary scan cells observe logic thresholds without quantifying physical joint margins. An integrated circuit pin resting against a solder pad without an intermetallic metallurgical bond conducts digital levels during static room-temperature scanning. This contact behaves as a low-resistance dry contact under static conditions, satisfying boundary scan shift tests completely.
- Head-in-pillow defect states pass digital scan vectors while mechanical bonds remain totally absent between component spheres and solder deposits.
- Micro-voiding within high-speed balls degrades characteristic channel impedance while preserving DC electrical continuity during serial boundary interrogation.
- Dielectric breakdown inside decoupling capacitors introduces localized phase jitter on serial links without altering boundary scan register logic values.
- Resistive solder bridge conditions attenuate high-frequency edge transitions while continuing to register as valid logic transitions at standard boundary scan clock speeds.
The fixture leaves them unverified. Static scan vectors run between ten and fifty megahertz, an operating speed far removed from the ten-gigahertz fundamental frequencies of live boards. Micro-cracks propagate during transit.
Intermittent open circuits in fine-pitch array packages survive digital boundary test vectors whenever room temperature maintains physical pin contact, leaving engineers with the unresolved question of how many latent mechanical joint fractures escape into finished field inventory when production lines bypass high-bandwidth dynamic qualification.


Screen
Defect populations that escape static mechanical probing and boundary scan registers reveal themselves under accelerated environmental excitation. High-speed digital printed circuit assemblies combine lead-free alloys, low-dielectric-constant resin laminates, and massive silicon packages with high thermal expansion mismatches. Latent defects on high-frequency nets demand environmental stress screening to convert physical anomalies into hard electrical failures.

Defect Migration under Accelerated Environmental Stress
Thermal cycling between minus forty degrees Celsius and plus one hundred twenty-five degrees Celsius drives mechanical shear strain through ball grid array corners. Solder cracks widen under vibration. Head-in-pillow joints, micro-cracks in blind vias, and delaminated trace interfaces separate mechanically under the differential expansion of copper and laminate materials.
| Screening Stage | Stress Range and Dwell | Yield Fall-Off | Latent Opens Captured | Latent Shorts Captured |
|---|---|---|---|---|
| Pre-Screen In-Circuit Test | Ambient 25°C, Static Fixture | 0.00% Baseline | 12 Units | 38 Units |
| Rapid Thermal Cycling | -40°C to +105°C, 15°C/min, 20 Cycles | 1.45% Yield Loss | 84 Units | 6 Units |
| Random Tri-Axial Vibration | 6 G-RMS, 10 Hz to 2000 Hz, 15 Minutes | 0.62% Yield Loss | 41 Units | 2 Units |
| Post-Stress Functional Test | Maximum Line Rate at 85°C Junction | 0.88% Yield Loss | 53 Units | 14 Units |
Rapid thermal transitions accelerate mechanical stress without consuming excessive product operational fatigue life. Solder joints on large packages experience cyclic plastic deformation. In-circuit test fixtures applied immediately after thermal cycling capture newly separated joints before relaxation restores deceptive mechanical contact.
Production halted immediately.
Thermal cycling exposes mechanical assembly separation long before electrical operating degradation shows on an unheated test bench.

Economic Tradeoffs between Test Hours and Field Returns
Screening duration balances chamber operating expenses against catastrophic field warranty accruals. Running an environmental stress chamber costs between seventy-five and one hundred sixty dollars per hour for liquid-nitrogen-boosted systems. Functional testing inside the chamber demands complex high-speed cabling that degrades quickly across repeated thermal swings, raising fixture maintenance overheads.
Field replacement costs multiply tenfold. A multi-layer server mother board escaping detection at the assembly factory incurs a replacement liability twenty times higher when returned from an enterprise data center. A buyer absorbs the freight.
Thermal screening profiles run just long enough to precipitate infant mortality without inducing premature low-cycle fatigue failure in sound solder connections.

Dispatch
Batch release decisions require verifiable documentary proof that coverage calculations match physical board realities. Commercial transactions between original equipment manufacturers and contract manufacturing partners depend on transparent coverage reports. A certificate stating ninety-nine percent fault coverage provides zero commercial protection when the underlying fault universe silently excludes all high-speed differential signal nets.

Acceptance Dossier Construction and Coverage Attestation
The technical release dossier must contain raw PCOLA-SOQ scoring matrices, fixture net-access drill records, and complete scan chain execution files. Test coverage files produced by automated test generation tools show exact nodal access percentages. Sourcing engineers review the list of unprobed nets to ensure high-speed buses carry alternative boundary scan coverage.
Unverified differential lines ship at substantial commercial risk when technical dossiers omit nodal exclusion declarations.
Missing data invalidates the report. When test engineers assign theoretical coverage values to unprobed traces based on optical inspection, they introduce deceptive metrics into the factory quality report. The buyer reviews boundary scan logs, verifying that every IEEE 1149.6 pin performed dynamic AC transition capture.
High-speed loopback reports verify bit error rate thresholds on channels operating above ten gigabits per second, proving that high-frequency losses remain within transmission parameters.

Batch Rejection Thresholds and Commercial Remedies
Supply agreements tie final invoice payments directly to verified test coverage thresholds and audited line yield data. When an audit discovers that an assembly partner suppressed fixture test steps to meet daily output quotas, the buyer holds batch release authorization. Silent escapes generate warranty claims.
IPC-9252 Class 3 rules govern electrical test completeness on unpopulated circuit structures, while IPC-A-610 Class 3 mandates structural joint compliance on finished surface-mount assemblies. Section 4.2 of standard corporate electronics manufacturing service contracts allows purchasers to reject entire lots when certified in-circuit test access drops five percent below specified design-for-test contract minimums without written engineering change orders.