In-Circuit Test Fixture Support Optimization for Strain Mitigation
Optimizing ICT fixture support pin placement and vacuum gasket geometry reduces board flexure below IPC-9704 strain limits, preventing latent component damage.


Mechanics
Spring-loaded probe arrays exert thousands of newtons of cumulative downward force against a printed circuit board assembly during in-circuit testing. Each test pin houses an internal spring compressed to a specific working height, delivering a point force ranging between 0.7 newtons and 2.8 newtons. When a high-density fixture engages a board containing 2,000 test points, the total vertical load reaches 3,000 to 4,000 newtons.
Spring forces accumulate rapidly.
Deflection occurs when downward force from test probes exceeds the local bending stiffness of the substrate. Printed circuit board materials like FR-4 display anisotropic elastic moduli, typically between 18 and 24 gigapascals along the longitudinal axis. Board flexure generates bending moments across the substrate.
Upper surfaces undergo compressive stress while lower surfaces experience tensile strain. The magnitude of substrate deformation correlates directly with the unsupported span length cubed and inversely with board thickness cubed, in accordance with classic Euler-Bernoulli beam theory.
Spring probe forces exceeding 1.5 newtons per point across dense arrays require dedicated rigid backing support within 15 millimeters of high-pin-count device perimeters.
Localized pin clustering creates severe structural force imbalances. Modern surface mount technology features dense probe arrays under high-pin-count ball grid array (BGA) components, application-specific integrated circuits (ASICs), and microprocessors. Adjacent areas with sparse pin density offer negligible counter-acting upward force.
This differential loading generates sharp curvature gradients across short physical distances. Bending moments peak precisely at the transition zone between dense probe fields and open board areas. The board flexes.
Actuation speed amplifies mechanical strain across the assembly. Rapid engagement from pneumatic press cylinders or high-flow vacuum manifolds imparts dynamic shock to the substrate. Dynamic strain rates often exceed 10,000 micro-strain per second, significantly lowering the fracture threshold of brittle materials within the assembly.
Static strain calculations fail to account for these transient strain spikes. Fixture actuation dynamics require careful acceleration control to prevent transient over-stress conditions during probe engagement.
Unmitigated deflection during bed-of-nails actuation converts testing fixtures into structural degradation vectors, yielding cracked solder joints that survive initial electrical screens only to fail in field service.
Susceptibility
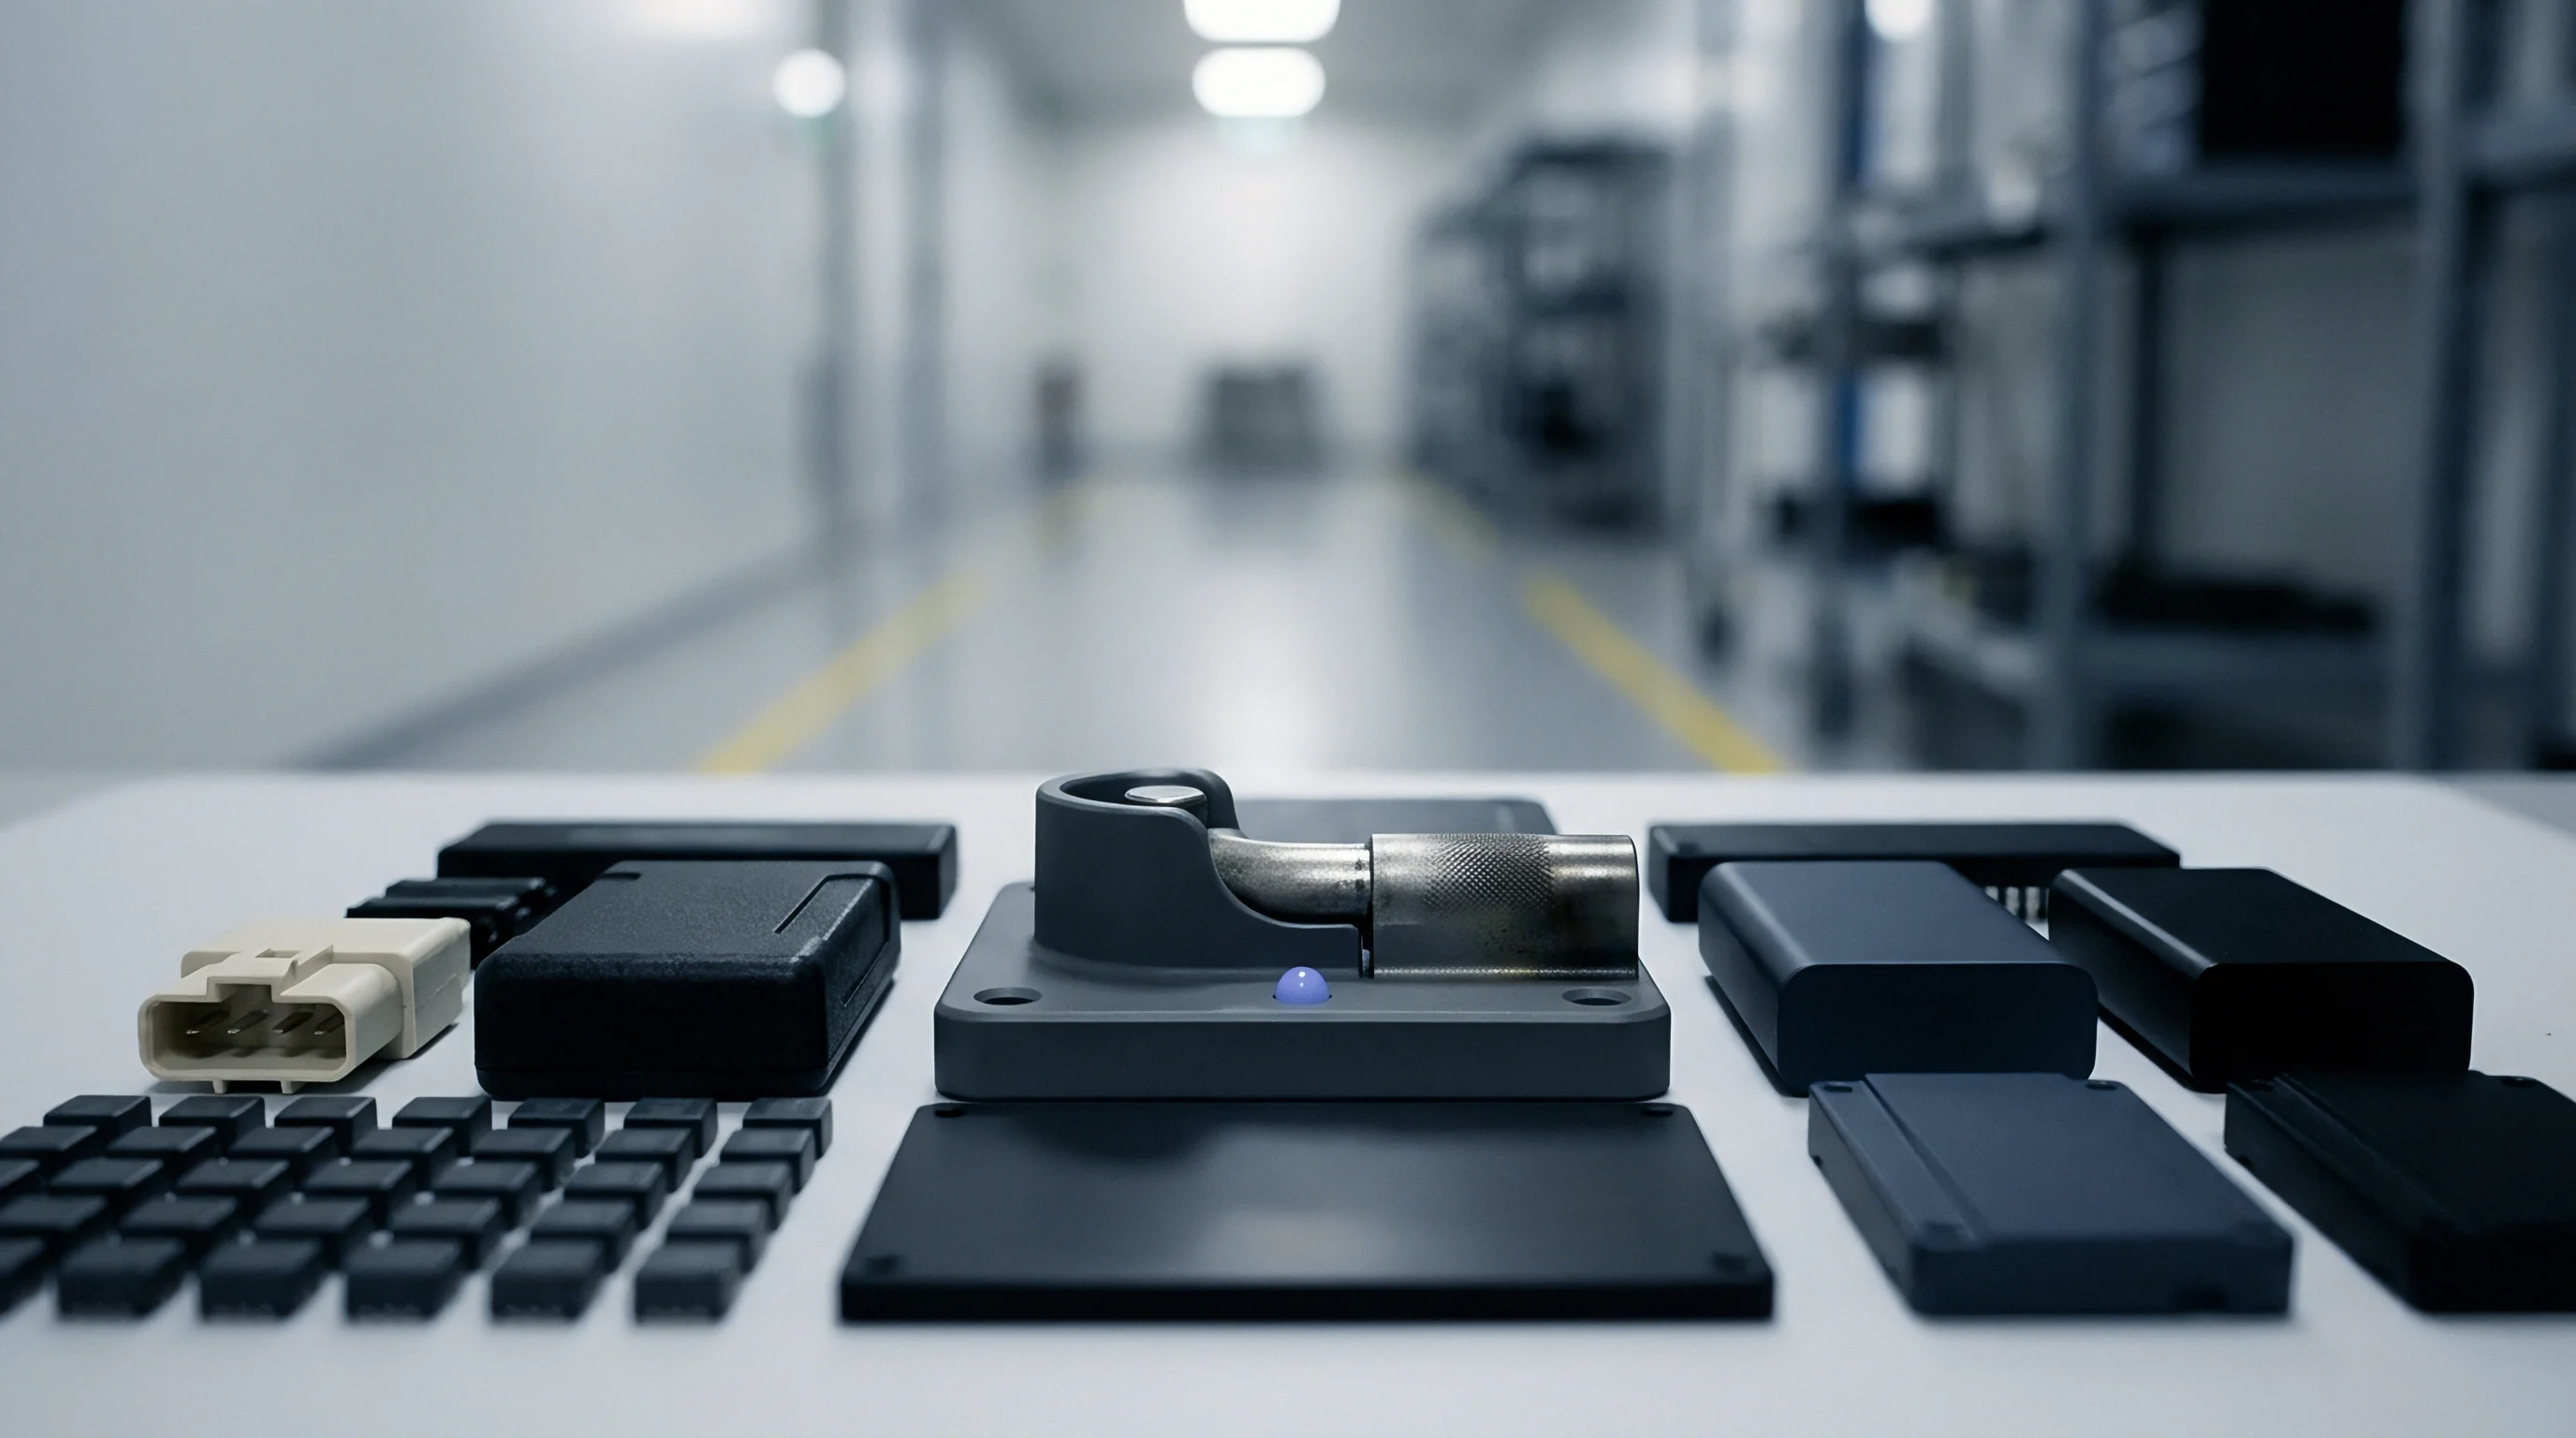
Surface mount components exhibit widely divergent tolerances to substrate flexure depending on package dimensions, ceramic dielectric composition, and solder alloy stiffness. Multilayer ceramic chip capacitors (MLCCs) represent the most vulnerable component class on modern assemblies. Ceramic dielectrics like X7R and C0G possess high compressive strength but exceptionally low tensile fracture toughness.
Substrate bending forces flexural strain into the capacitor terminal end-caps. Shear stresses propagate into the ceramic block, initiating micro-cracks that start at the margin of the end-termination and terminate inside the active electrode layer.
Dielectric layers split. Micro-cracks inside ceramic capacitors frequently remain electrically invisible during standard low-voltage continuity testing. Moisture ingress and bias voltage over time convert these mechanical fractures into low-resistance leakage paths, leading to catastrophic short circuits during customer operation.
Larger package sizes demonstrate extreme sensitivity to bending strain; 1210 and 1206 footprints tolerate significantly less flexure than 0402 or 0201 packages. Component orientation relative to the primary strain axis dictates fracture probability. Capacitors mounted parallel to lines of principal strain experience higher shear stress than components rotated 45 degrees relative to flexural vectors.
| Component Family | Package Size / Pitch | Critical Strain Threshold (µε) | Dominant Failure Mechanism |
|---|---|---|---|
| MLCC (X7R Dielectric) | 1206 / 1210 Case | 500 | Ceramic Flex Cracking / Latent Leakage Short |
| MLCC (X7R Dielectric) | 0402 / 0603 Case | 800 | End-Termination Decoupling |
| Fine-Pitch BGA | 0.8 mm Pitch / SAC305 | 750 | Pad Cratering / Intermetallic Fracture |
| Standard BGA | 1.0 mm Pitch / SnPb | 1000 | Corner Solder Joint Micro-Cracking |
| Quad Flat No-Lead (QFN) | 0.5 mm Pitch | 900 | Corner Joint Fatigue / Copper Pad Lift |
Ball grid array packages face severe mechanical risks from board flexure during fixture engagement. BGA solder joints experience high triaxial tension during downward substrate deflection. Corner solder balls absorb maximum strain energy due to their distance from the component neutral axis.
Solder joint strain concentrates at the intermetallic compound layer formed between the copper pad and solder alloy. SAC305 lead-free alloys, possessing higher elastic modulus than traditional tin-lead solders, transmit bending energy directly into the laminate resin. Pad cratering occurs.
Copper foil separates from the underlying epoxy-glass substrate, tearing internal resin structures without disrupting surface traces immediately. Trace continuity breaks.
Fixture suppliers frequently claim that standard grid-spaced push rods provide sufficient rigidity, shifting the liability for flex-induced component damage back to assembly engineers.

Plate
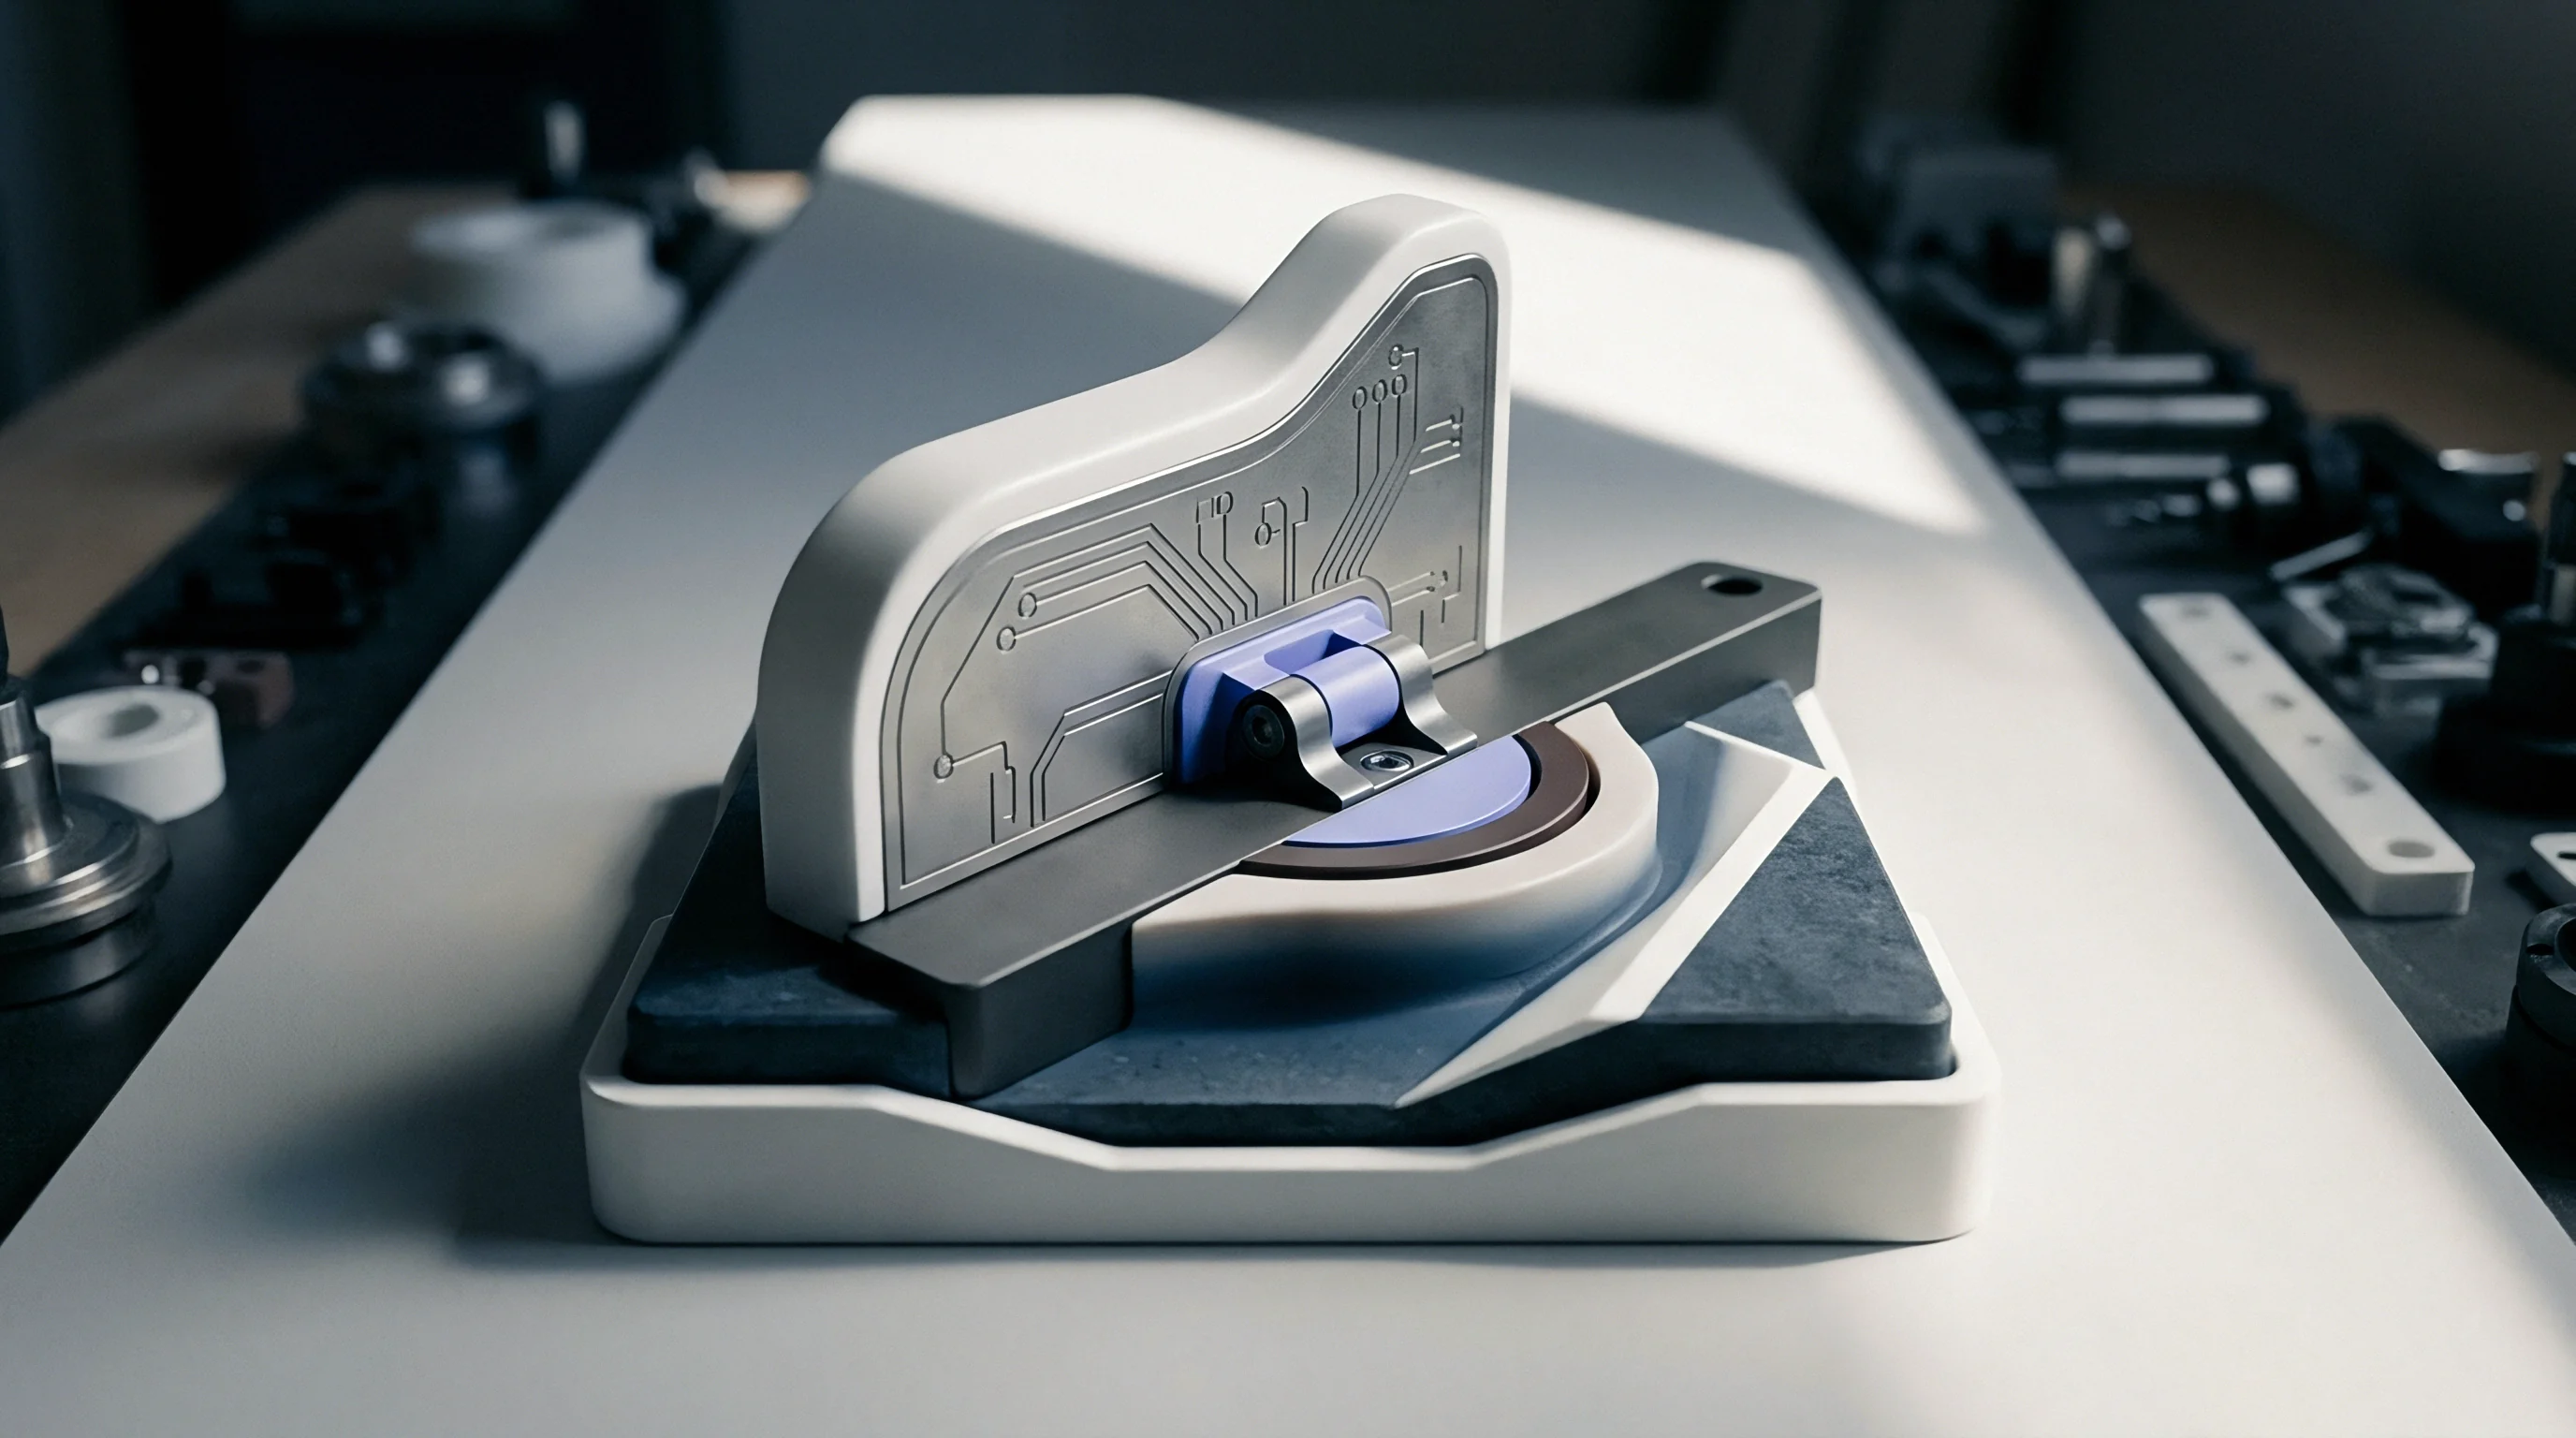
Structural support structures inside test fixtures absorb counter-acting spring forces to hold the printed circuit assembly planar throughout the measurement cycle. Support plates serve as rigid mechanical foundations for both top push pins and bottom support posts. High-grade aluminum alloys or thick G10/FR-4 composite materials form the primary plate stock.
Deflection of the support plate itself must not exceed 0.05 millimeters under full probe load. Solid backing plates prevent secondary flexure across the fixture chassis.
Support Post Placement Dynamics
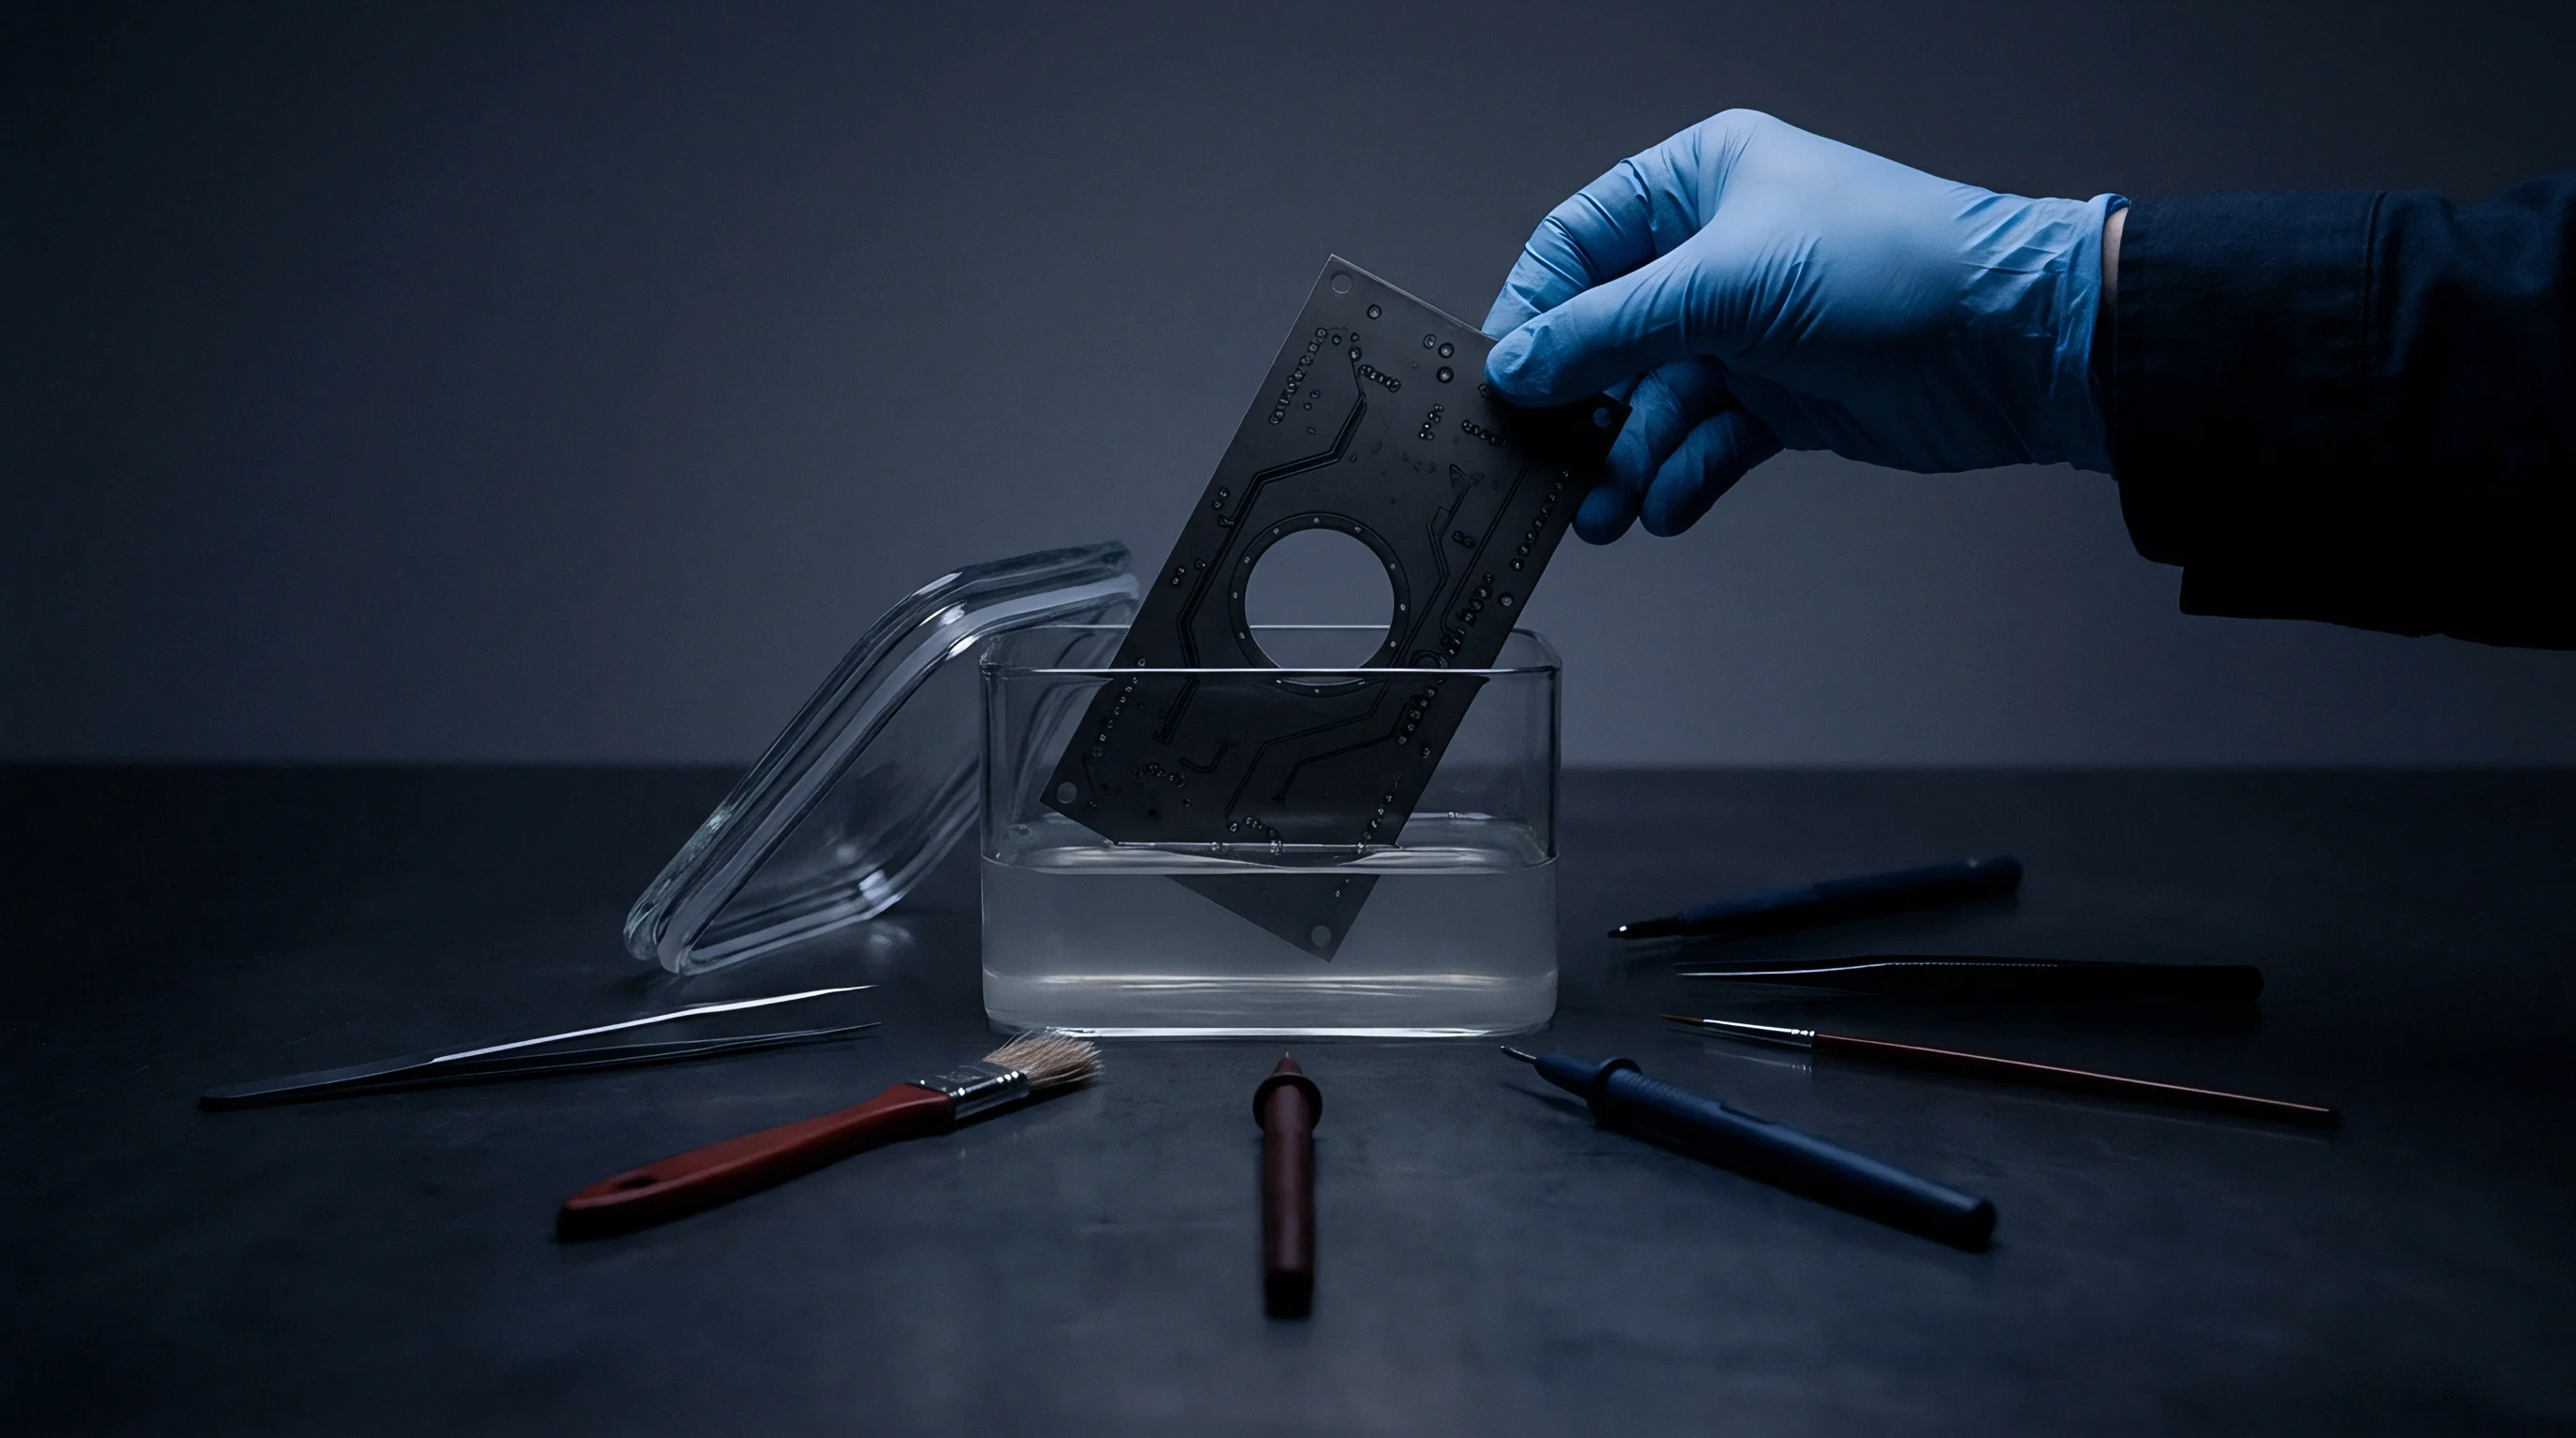
Positioning support posts requires spatial analysis of probe forces across the circuit assembly layout. Standard uniform grid layouts fail near high-density probe fields. Support post locations must align directly opposite high-force probe clusters to eliminate bending moments.
You must maintain clear keep-out zones of 2.0 millimeters around surface mount components to avoid physical interference. Support posts contacting raw board laminate must avoid surface traces, test points, and silkscreen markings that could chip under pressure.
Consider a 200 millimeter by 150 millimeter circuit assembly with a 1.6 millimeter thickness. The board features a 1,500-pin probe field concentrated under a large system-on-chip device. Total probe spring force under the component equals 2,250 newtons.
Placing four perimeter support posts 40 millimeters away from the device center leaves an unsupported central span. Under full vacuum actuation, the center of the component region experiences 1,450 micro-strain. Adding four custom internal support posts positioned 5 millimeters outside the device perimeter drops central strain to 220 micro-strain, safely beneath the 500 micro-strain threshold.

Does Board Thickness Dictate Support Pin Spacing?
Substrate thickness directly determines the maximum permissible unsupported distance between fixture support posts. Flexural rigidity scales with the cube of board thickness. A 0.8 millimeter thin substrate possesses only one-eighth the stiffness of a standard 1.6 millimeter board.
Thin boards require dense support post arrays spaced no more than 25 to 30 millimeters apart in active probing zones. Thick substrates measuring 2.4 millimeters or greater allow support post spacing up to 60 millimeters under equivalent probe densities. Unsupported components face peak strain.
Top push plates require precise alignment with bottom support posts to prevent shear loading across the board thickness. Spring-loaded push rods compensate for component height variations while delivering controlled downward pressure against top-side keep-out regions. Solid push pins offer superior rigidity but require tight machining tolerances to prevent crushing tall surface-mount packages.
High-rigidity fixture designs pair solid bottom support posts with spring-compensated top push rods aligned on identical vertical axes.
Place support posts directly opposite high-density probe clusters and near heavy ball grid array components rather than relying on uniform edge clamping.

Gauging
Strain measurement methodology establishes the quantitative baseline needed to qualify test tooling before releasing assembly lines to production. IPC/JEDEC-9704 defines the standard protocol for strain measurement across printed circuit assemblies. Triaxial strain gauge rosettes mounted on unpopulated or functionally dead boards measure strain magnitude and principal strain directions during fixture actuation.
Rosettes capture surface deformation across three independent axes, allowing exact calculation of principal micro-strain values and strain rates.
Standard contract clauses for high-reliability automotive electronics mandate a maximum allowable strain threshold of 500 micro-strain at a strain rate of 10,000 micro-strain per second during fixture engagement.
Strain measurement workflows demand precise execution to produce reliable data:
- Rosette Selection ~ Choose triaxial stacked or planar strain gauge rosettes with grid lengths of 1.0 millimeter or smaller to measure localized strain fields near small component footprints.
- Surface Preparation ~ Prepare board surface locations adjacent to critical BGAs, MLCCs, and high-density connectors by light abrading and solvent degreasing.
- Adhesive Bonding ~ Bond rosettes using cyanoacrylate or epoxy adhesives, ensuring zero air voids within the glue line to maintain strain transfer efficiency.
- Bridge Calibration ~ Connect rosettes to high-speed strain data acquisition hardware configured with quarter-bridge Wheatstone circuits sampled at minimum 10 kilohertz.
- Baseline Logging ~ Record baseline thermal drift and offset voltages prior to mechanical fixture engagement.
- Actuation Testing ~ Execute repeated fixture engagement cycles under full operational vacuum or pneumatic pressure, capturing transient strain profiles during lock-down and release.
Data analysis evaluates maximum principal strain against component susceptibility limits. Peak strain magnitude alone fails to predict failure; strain rate serves as a critical co-factor. Fast fixture closing speeds produce high strain rates, shifting solder alloys from ductile deformation into brittle fracture regimes.
Quad-axial plot reporting maps principal strain against strain rate, confirming whether fixture operation remains within safe operating envelopes.
Standard procurement terms incorporating IPC-9704 Annex A require fixture sign-off documentation to include triaxial strain plots for every high-risk BGA corner before batch production approval.

Tooling
Actuation mechanisms dictate how clamping force distributes across the circuit assembly during probe contact. Vacuum-actuated fixtures utilize differential atmospheric pressure to pull the board down onto spring probes. Perimeter rubber gaskets create a sealed chamber beneath the substrate.
Vacuum pull increases deflection. Differential atmospheric pressure applies uniform force across open board real estate while spring probes push upward at localized test points. Un-supported board sections bow inward toward the vacuum chamber, generating convex strain profiles across the top component surface.
| Actuation Type | Force Distribution Profile | Peak Strain Potential (µε) | Maintenance Requirement | Substrate Suitability |
|---|---|---|---|---|
| Vacuum Actuation | Atmospheric Pressure Differential | 600 – 1400 | High (Gasket wear, seal leaks) | Rigid Substrates (>1.6 mm) |
| Pneumatic Top-Press | Concentrated Mechanical Push Rods | 300 – 800 | Medium (Guide pin lubrication) | Thin / Rigid-Flex Substrates |
| Manual Gate Clamp | Direct Edge / Center Latch Compression | 800 – 2000 | Low (Mechanical latch wear) | Thick Board Assemblies (>2.0 mm) |
| Hybrid Vacuum-Pneumatic | Balanced Pressure with Controlled Top Rods | 200 – 450 | High (Calibrated force springs) | Ultra-Thin / High-Density BGAs |
Pneumatic top-press fixtures replace vacuum chambers with mechanical force distribution frames. Rigid upper push plates house arrays of spring-loaded or solid push pins that press the assembly down onto test probes. Controlled pneumatic cylinders drive the top gate straight down along hardened guide pins.
This mechanical approach eliminates vacuum differential stress and allows precise placement of top push pins directly over bottom support posts. Strain rates remain fully controllable via pneumatic flow-control valves.
Vacuum seal gaskets placed too close to un-supported board edges generate localized torque that twists thin substrates beyond component strain limits.
Optimizing fixture support requires clear design procedures during tooling development:
- Probe Density Mapping ~ Import computer-aided design layout files to calculate spatial force density maps based on pin counts and individual spring force ratings.
- Opposition Alignment Verification ~ Align top push pins directly opposite bottom support posts within a maximum lateral offset of 0.5 millimeters.
- Keep-Out Radius Enforcement ~ Establish automated layout rules placing support posts at least 2.0 millimeters away from active SMT pad edges.
- Gasket Pressure Balancing ~ Position vacuum seal gaskets directly over internal frame supports to prevent perimeter lip bending.
Over-clamping crushes delicate packages. Correct fixture design achieves exact force equilibrium between upper clamping structures and lower probe arrays. Fixture designers must verify that top push pin springs possess higher total force than bottom probe springs within any local region, preventing the substrate from floating or tilting during lock-down.
Whether automated finite element analysis software can accurately predict dynamic vacuum-gasket deformation under worn seal conditions remains open to ongoing empirical research.

Audit
Fixture degradation over thousands of test cycles quietly alters support pressure distributions, converting a previously qualified fixture into an active strain hazard. Support posts wear down, guide pins loosen, and pneumatic actuators develop seal leakage. Debris accumulation under support posts prevents complete board seating, inducing tilt and severe localized bending.
Defects escape into inventory.
Verification dossiers provide legal and operational proof of fixture compliance throughout production runs. Importers and contract manufacturers must maintain comprehensive fixture audit files to defend against warranty claims resulting from latent flex damage. Complete technical dossiers contain verified empirical test reports alongside mechanical tooling records.
Quality documentation files must include specific technical records:
- Initial Qualification Strain Map ~ Raw triaxial strain measurement log files captured per IPC/JEDEC-9704 across all high-density component corners during initial fixture sign-off.
- Mechanical Tooling Drawings ~ Fully dimensioned assembly drawings detailing support post locations, top push pin coordinates, and probe force calculations.
- Maintenance Logbook ~ Date-stamped records detailing support post replacements, gasket renewals, spring probe force recalibrations, and guide pin alignment checks.
- Gauge Repeatability Report ~ Gauge R&R measurement reports proving strain verification test setup repeatability across multiple operator setup cycles.
Landed cost calculations must account for latent field failure risks when evaluating fixture tooling budgets. Omitting custom support posts saves minor fixture fabrication expense up front while exposing production batches to latent solder joint cracking and capacitor breakdown. Yield drops over time.
Defective boards pass functional screens. A single field return batch involving high-reliability automotive or industrial electronics easily exceeds the entire cost of optimized, FEA-guided test fixture tooling. Regular inspection schedules combined with documented strain re-testing protect manufacturing yields while preserving the integrity of field-bound assemblies.