Latent Interface Cracking in High Temperature Electronic Assemblies
Thermal stress screening combined with acoustic micro-imaging isolates latent interface delamination before high-temperature assemblies enter field service.


Rift
Operating electronic assemblies above 150°C accelerates atom diffusion across solder-to-copper boundaries. Thermal energy accelerates the growth of intermetallic compound layers, converting ductile tin-copper interfaces into brittle intermetallic phases such as Cu6Sn5 and Cu3Sn. As these layers thicken, crystal lattice vacancies coalesce into sub-microscopic cavities along the boundary plane.
Intermetatllics are brittle. Thermal expansion mismatches drive intense shear stresses directly across these weakened boundary layers during every operational power cycle.
Silicon expands slowly. Copper moves fast. The difference in thermal expansion coefficients between a silicon die at 2.6 ppm/°C and a copper leadframe or substrate carrier at 16.5 ppm/°C establishes a continuous mechanical shear force across the bond interface.
When assemblies experience ambient thermal fluctuation or localized power dissipation, interfacial strain accumulates concentrated forces at the corners of active components. Sintered silver, high-lead solders, and gold-tin eutectic alloys accommodate this mismatch through plastic deformation up to a specific stress ceiling. Beyond that ceiling, micro-voids aggregate into planar cracks that propagate silently beneath package encapsulants.
Thermal gradient drives strain. Sub-surface delamination frequently initiates at edge boundaries where shearing forces reach maximum intensity. In organic package substrates, matrix cracking in glass-reinforced resins propagates upward into solder pad interfaces, creating complex multi-planar failures.
These interface cracks remain compressed during unpowered room-temperature bench evaluations. The physical contact between fractured faces maintains nominal electrical conductivity, masking structural degradation from standard low-current continuity screens.
Moisture trapped within organic substrates or epoxy molding compounds exacerbates interfacial failure under rapid thermal transients. High temperature vaporizes absorbed liquid, creating localized internal pressures that force micro-cracks open along weakly bonded package planes. This mechanism operates alongside thermomechanical fatigue, degrading die-attach integrity and underfill adhesion.
Bench tests miss micro-cracks.
Differential expansion across rigid solder boundaries generates sub-surface micro-cracks before electrical continuity degradation becomes measurable.

Microstructural Degradation at Bimetallic Boundaries
Thermal exposure drives solid-state reactions between tin-based solders and copper contact pads. Continuous solid-state diffusion converts the native joint structure into an asymmetric bilayer of Cu6Sn5 adjacent to the solder and Cu3Sn adjacent to the copper substrate. The Cu3Sn layer grows rapidly above 125°C, consuming copper atoms while generating lattice vacancy sites due to unequal diffusion rates across the phase boundary.
Vacancies aggregate into Kirkendall voids, reducing the effective load-bearing area of the electrical interconnect by up to 40 percent under sustained high-temperature storage.
Sub-critical crack propagation follows these void chains under cyclic stress loading. When dynamic loads apply tension across the boundary, stress concentrations at individual void sites initiate micro-fractures that join along the planar interface. The microstructural shift alters the thermal conduction path, elevating junction temperatures inside active semiconductor devices and accelerating thermal runaway conditions.

Stress Concentration in Heterogeneous Substrates
Coefficient of thermal expansion mismatches generate shear vectors across active silicon and substrate carriers. Direct-bonded copper ceramic substrates exhibit different expansion behaviors compared to printed organic circuit boards, creating structural bending moments at higher temperatures. Die-attach materials sitting between these elements experience severe non-axial shearing stresses during operational warm-up and cool-down cycles.
Polymeric underfills reduce interfacial shearing by distributing thermomechanical loads across the entire die area. Underfill degradation above the glass transition temperature compromises this stress-distribution capability. When operating temperatures exceed the polymer glass transition point, the material modulus drops significantly, shifting strain back onto solder bumps and die-attach layers.
Whether high-density sintered silver matrix structures completely eliminate Kirkendall void formation above 175°C without triggering sub-surface substrate fracturing under long-term cyclic exposure remains unproven across multi-die power modules.


Scan
Electrical vector testing fails to identify interface fractures that maintain mechanical contact at room temperature. Functional testing and in-circuit resistance measurements pass boards containing severe interfacial separation because zero-bias electrical resistance across a mechanical contact interface remains indistinguishable from an intact bond line. High-frequency acoustic evaluation provides the non-destructive resolution necessary to map physical package voids before electrical failure occurs.
Phase shifts reveal voids. Acoustic reflection techniques direct high-frequency ultrasonic energy into package structures, analyzing reflected wave amplitudes and phase inversions to identify interface delamination. When ultrasonic waves encounter a solid-to-solid boundary, a portion of the energy transmits across the interface while the remainder reflects.
When the wave encounters an air gap caused by sub-surface cracking, the phase of the reflected acoustic energy flips 180 degrees due to the absolute mismatch in acoustic impedance between metal and air.
Acoustic attenuation flags delamination. Advanced scanning acoustic microscopy utilizes transducers operating between 15 MHz and 230 MHz to isolate planar defects. Higher frequencies yield finer lateral resolution down to 5 micrometers, permitting detection of sub-micron interface gaps beneath silicon dies.
Lower frequencies provide deeper penetration through heavy copper substrates and ceramic heat sinks at the expense of spatial resolution.
| Scan Mode | Frequency Range | Target Depth | Minimum Defect Size | Primary Failure Mode Detected |
|---|---|---|---|---|
| C-Mode SAM | 50 MHz – 230 MHz | 0.1 mm – 1.5 mm | 5 micrometers | Die-attach delamination and molding compound separation |
| T-Mode SAM | 15 MHz – 75 MHz | 1.0 mm – 10.0 mm | 25 micrometers | Sub-surface ceramic substrate cracking and heavy solder voiding |
| Virtual Frequency Scan | 30 MHz – 100 MHz | 0.5 mm – 4.0 mm | 15 micrometers | Multi-layer interconnect fracturing across heterogeneous stacks |
| X-Ray Tomography | N/A (Photon-based) | 0.0 mm – 20.0 mm | 2 micrometers | Volumetric intermetallic voiding and metallic trace cracking |

Acoustic Micro-Imaging Resolution Limits
Reflection mode ultrasonic transducers isolate phase reversals caused by microscopic air gaps at package boundaries. High-frequency acoustic signals decay rapidly within dense molding compounds, requiring exact focus calibration to image deep structural interfaces. Signal attenuation increases with temperature and material density variations, establishing trade-offs between depth penetration and interface defect resolution.
Transducer selection dictates spatial fidelity during inspection procedures. A 100 MHz focal length lens identifies minute micro-cracks at die surfaces, but fails to penetrate heavy copper baseplates. Conversely, low-frequency lenses penetrate thick power module structures, yet miss early-stage interfacial micro-voiding beneath fine-pitch flip-chip bumps.

Which Screening Regime Detects Sub-Surface Delamination without Degrading Intact Interconnects?
Combining high-frequency acoustic microscopy with short-duration thermal soaking isolates interface separation before complete mechanical collapse occurs. Passive acoustic scanning identifies pre-existing planar voids, while brief thermal stress exposure forces tight mechanical cracks to open wider, generating clear phase inversions during secondary ultrasonic evaluation.
Acoustic micro-imaging reveals interface separations that optical inspection and standard X-ray imaging pass without flag. Two-dimensional X-ray transmission systems rely on density differentials, failing to detect zero-volume interface cracks where no material is missing. Three-dimensional X-ray computed tomography resolves micro-cracks, but requires lengthy image reconstruction times that restrict its implementation to off-line sample verification rather than high-volume screening.
Assembly houses frequently claim that minor acoustic phase inversions represent harmless localized molding compound shrinkage rather than active interface detachment.


Screen
Chamber environments accelerate latent mechanical defects into measurable electrical opens. Thermal acceleration regimes force interfacial cracks to propagate by cycling assemblies across extreme temperature boundaries, driving thermal expansion stress to levels that break marginal intermetallic bonds. Accelerated thermal screening separates infant mortality failures from long-term wear-out populations without consuming excessive component operating life.
Infant mortality follows Weibull distribution. Designing stress profiles requires balancing dwell times, ramp rates, and peak temperatures. Rapid temperature changes create steep thermal gradients across package assemblies, inducing intense dynamic mechanical strain.
Extended dwell periods at upper temperature limits allow material creep and stress relaxation to occur, shifting internal strain fields into solder joints and adhesive interfaces.
Thermal cycling between -40°C and 175°C with 15-minute dwell times degrades die-attach shear strength by 35 percent after 500 complete cycles.
Power temperature cycling imposes localized internal heating that mimics actual field operating conditions. Applying operational voltage while cycling ambient chamber temperatures generates combined internal and external thermal gradients, maximizing interfacial stress at active junction locations. Electrical continuity monitoring during thermal cycling catches intermittent opens that close completely once assemblies cool to room temperature.
- Interfacial Shearing Voiding originates from high-temperature creep combined with continuous cyclic mechanical strain across solder boundaries.
- Sub-Surface Layer Delamination occurs when weak adhesive bonds separate under rapid internal thermal expansion stress.
- Kirkendall Void Aggregation develops during long-duration thermal storage when vacancy diffusion concentrates micro-cavities along pad interfaces.
- Molding Compound Lifting emerges when thermomechanical mismatch forces encapsulant materials away from active silicon surfaces.

Accelerated Thermal Cycling Parameters
Ramp rates exceeding 15°C per minute introduce transient thermal gradients across heavy copper trace structures. High ramp rates maximize mechanical strain at interface boundaries by heating package exteriors faster than internal silicon dies can expand. This transient thermal imbalance forces latent delamination to spread rapidly toward active circuit nodes.
Chamber airflow profiles govern heating uniformity across densely populated circuit boards. Inadequate air velocity creates localized thermal shielding, resulting in inconsistent stress exposure across identical components on the same assembly lot.

High Temperature Storage Life Duration
Isothermal exposure at 175°C isolates intermetallic compound growth rates without introducing cyclic mechanical fatigue. High-temperature storage life testing forces solid-state diffusion, driving brittle intermetallic growth and Kirkendall void formation over 1,000 continuous hours. Assemblies undergo periodic electrical parameter checks to track contact resistance shifts caused by interfacial degradation.
Combining high-temperature storage with high-humidity bias exposure accelerates corrosion pathways along cracked interfaces. Moisture ingress along delaminated package channels introduces ionic contaminants to die metallization paths, causing leakage current failures alongside mechanical interconnect degradation.
Screening ramp rates that lag internal strain relaxation rates allow interfacial damage to heal temporarily during thermal soak periods.


Tolerance
Industry acceptance specifications set clear boundaries between acceptable molding anomalies and fatal structural defects. Standards documents establish numerical thresholds for interface delamination based on defect position, total surface area, and package operational reliability requirements. Understanding these quantitative acceptance boundaries prevents the rejection of functional assemblies while ensuring compromised packages do not enter critical supply chains.
Shear testing breaks bonds. Mechanical testing confirms structural integrity through destructive shear force evaluation and acoustic area mapping. Standard acceptance criteria mandate minimum die-attach shear strength limits based on die surface area and interface material metallurgy.
Assemblies exhibiting interfacial delamination covering more than 15 percent of the total die-attach area fail qualification mandates under high-reliability automotive and aerospace standards.
| Standard Designation | Evaluation Method | Maximum Allowable Delamination | Critical Region Exclusion | Class Application |
|---|---|---|---|---|
| IPC-A-610 Class 3 | C-SAM / Visual | 0 Percent at Die Corners | Active area wire bonds and die corners | High-Reliability Industrial / Aerospace |
| JESD22-A104 | Thermal Cycling / SAM | 10 Percent Total Die Area | Power dissipation regions and thermal vias | Automotive Under-Hood Electronics |
| MIL-STD-883 Method 2011 | Destructive Shear Test | 20 Percent Area Reduction | Primary die bond perimeter lines | Military Defense Systems |
| IPC-EC-785 | Strain Gauge / Acoustic | 5 Percent Interfacial Voiding | High-voltage isolation barrier interfaces | Severe Environment Power Electronics |

Standards Governing Delamination Thresholds
Class 3 high-reliability electronic assemblies mandate zero allowable delamination across active die surfaces. Standard specifications recognize that small interface separations propagate into major fractures under continuous vibration and thermal stress. Acceptability requirements for commercial electronics permit minor edge delamination provided the defect does not extend toward active circuit traces or wire bond pads.
Molding compound delamination specifications evaluate adhesive integrity across passive package boundaries. Separations extending across more than 20 percent of a package leadframe interface fail acceptance criteria due to the elevated risk of moisture ingress and chemical contamination paths.
Microsection Verification and Coupon Evaluation
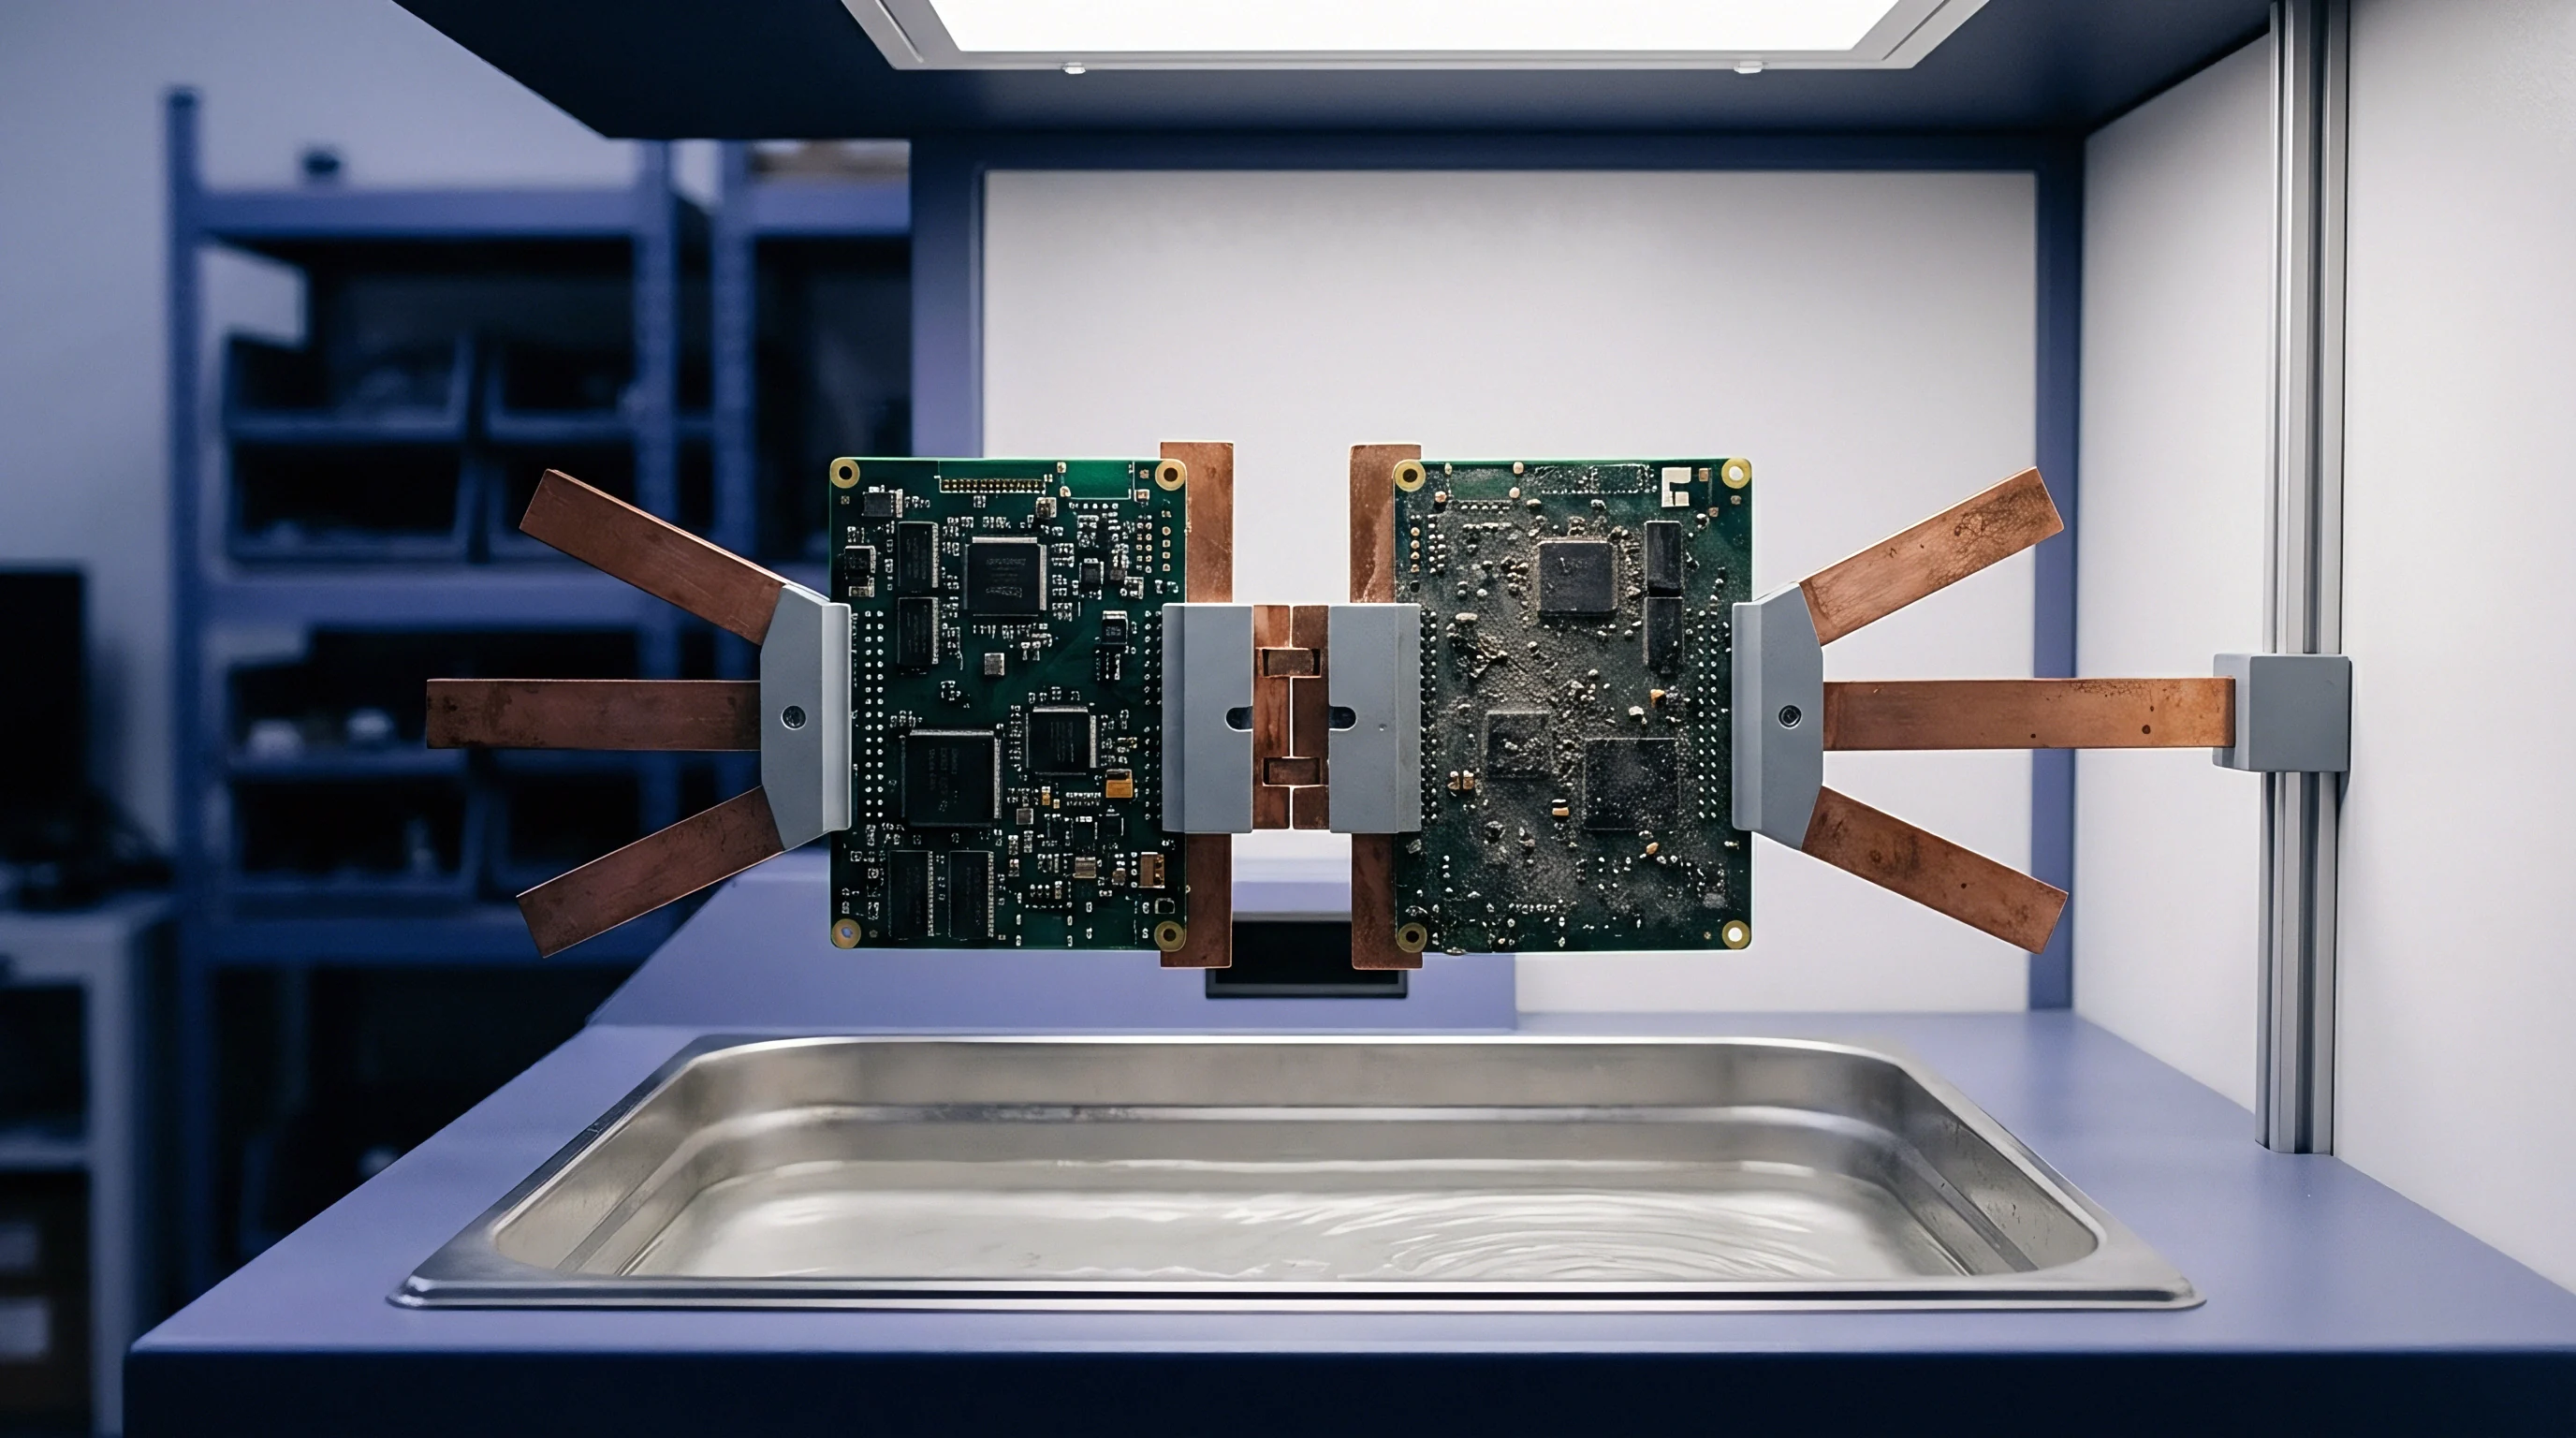
Destructive metallographic analysis exposes intermetallic crack paths that non-destructive acoustic scans obscure. Polishing cross-sectional samples reveals microscopic crack paths running through complex intermetallic layers, confirming whether interfacial failure resulted from thermal fatigue, void aggregation, or mechanical overstress.
Microsection preparation requires precise potting and grinding procedures to prevent introducing micro-cracks during sample fabrication. Scanning electron microscopy paired with energy-dispersive X-ray spectroscopy identifies exact chemical compositions along fractured interface boundaries, pin-pointing brittle intermetallic phase formations.
Invoking IPC-EC-785 Annex A converts supplier compliance from a self-certified thermal cycle count into mandatory strain-gauge verified test data attached to every production lot.


Yield
Calculated test coverage directly governs the volume of latent interconnect failures that reach deployed systems. Escapes drive warranty reserves. Designing cost-effective inspection protocols requires balancing screening duration against the financial penalty of field returns, warranty repairs, and brand damage.
Yield modeling calculates the total cost of quality by evaluating defect rates at each manufacturing stage alongside screening escape probabilities.
Statistical sampling plans dictate lot acceptance risks during batch production sign-off. Utilizing Lot Tolerance Percent Defective methodology protects buyers against accepting sub-standard manufacturing lots containing high levels of latent interfacial damage. Establishing rigorous acceptance quality levels ensures production runs undergoing sample-based acoustic scanning conform to established structural failure boundaries.
Screen durations that run past the infant mortality window consume component operating lifetime without yielding additional defect detection.
Consider a production run of 10,000 high-temperature power modules deployed in harsh industrial environments. Assuming a baseline latent interface crack defect rate of 2.5 percent, an unscreened lot introduces 250 defective units into field operation. Operating field returns carry an average replacement expense of 1,200 USD per unit, generating an unmitigated warranty liability of 300,000 USD.
Implementing acoustic micro-imaging screening at 12 USD per unit combined with accelerated thermal stress screening at 18 USD per unit adds 300,000 USD in total inspection costs across the batch. The screening regime catches 96 percent of latent defects, reducing field failures to 10 units and capping warranty expenses at 12,000 USD. The total combined expenditure drops field exposure from 300,000 USD in unhedged return costs to 312,000 USD in fully verified quality assurance costs, stabilizing financial exposure while eliminating catastrophic systemic field failures.
- Define the specific thermomechanical defect universe based on package materials and field operating temperature limits.
- Select acoustic micro-imaging resolution parameters matched to minimum critical crack lengths identified in structural failure models.
- Execute baseline thermal stress screening cycles to force latent micro-cracks beyond critical propagation thresholds.
- Perform 100 percent acoustic scanning on post-screen assemblies to map interfacial separation across active die areas.
- Correlate acoustic phase inversions against electrical parameter drift to re-calibrate non-destructive inspection limit gates.
- Calculate batch escape rates and adjust screening duration when defect frequencies exceed statistical process control thresholds.
Escape Rate Arithmetic and Screen Hours
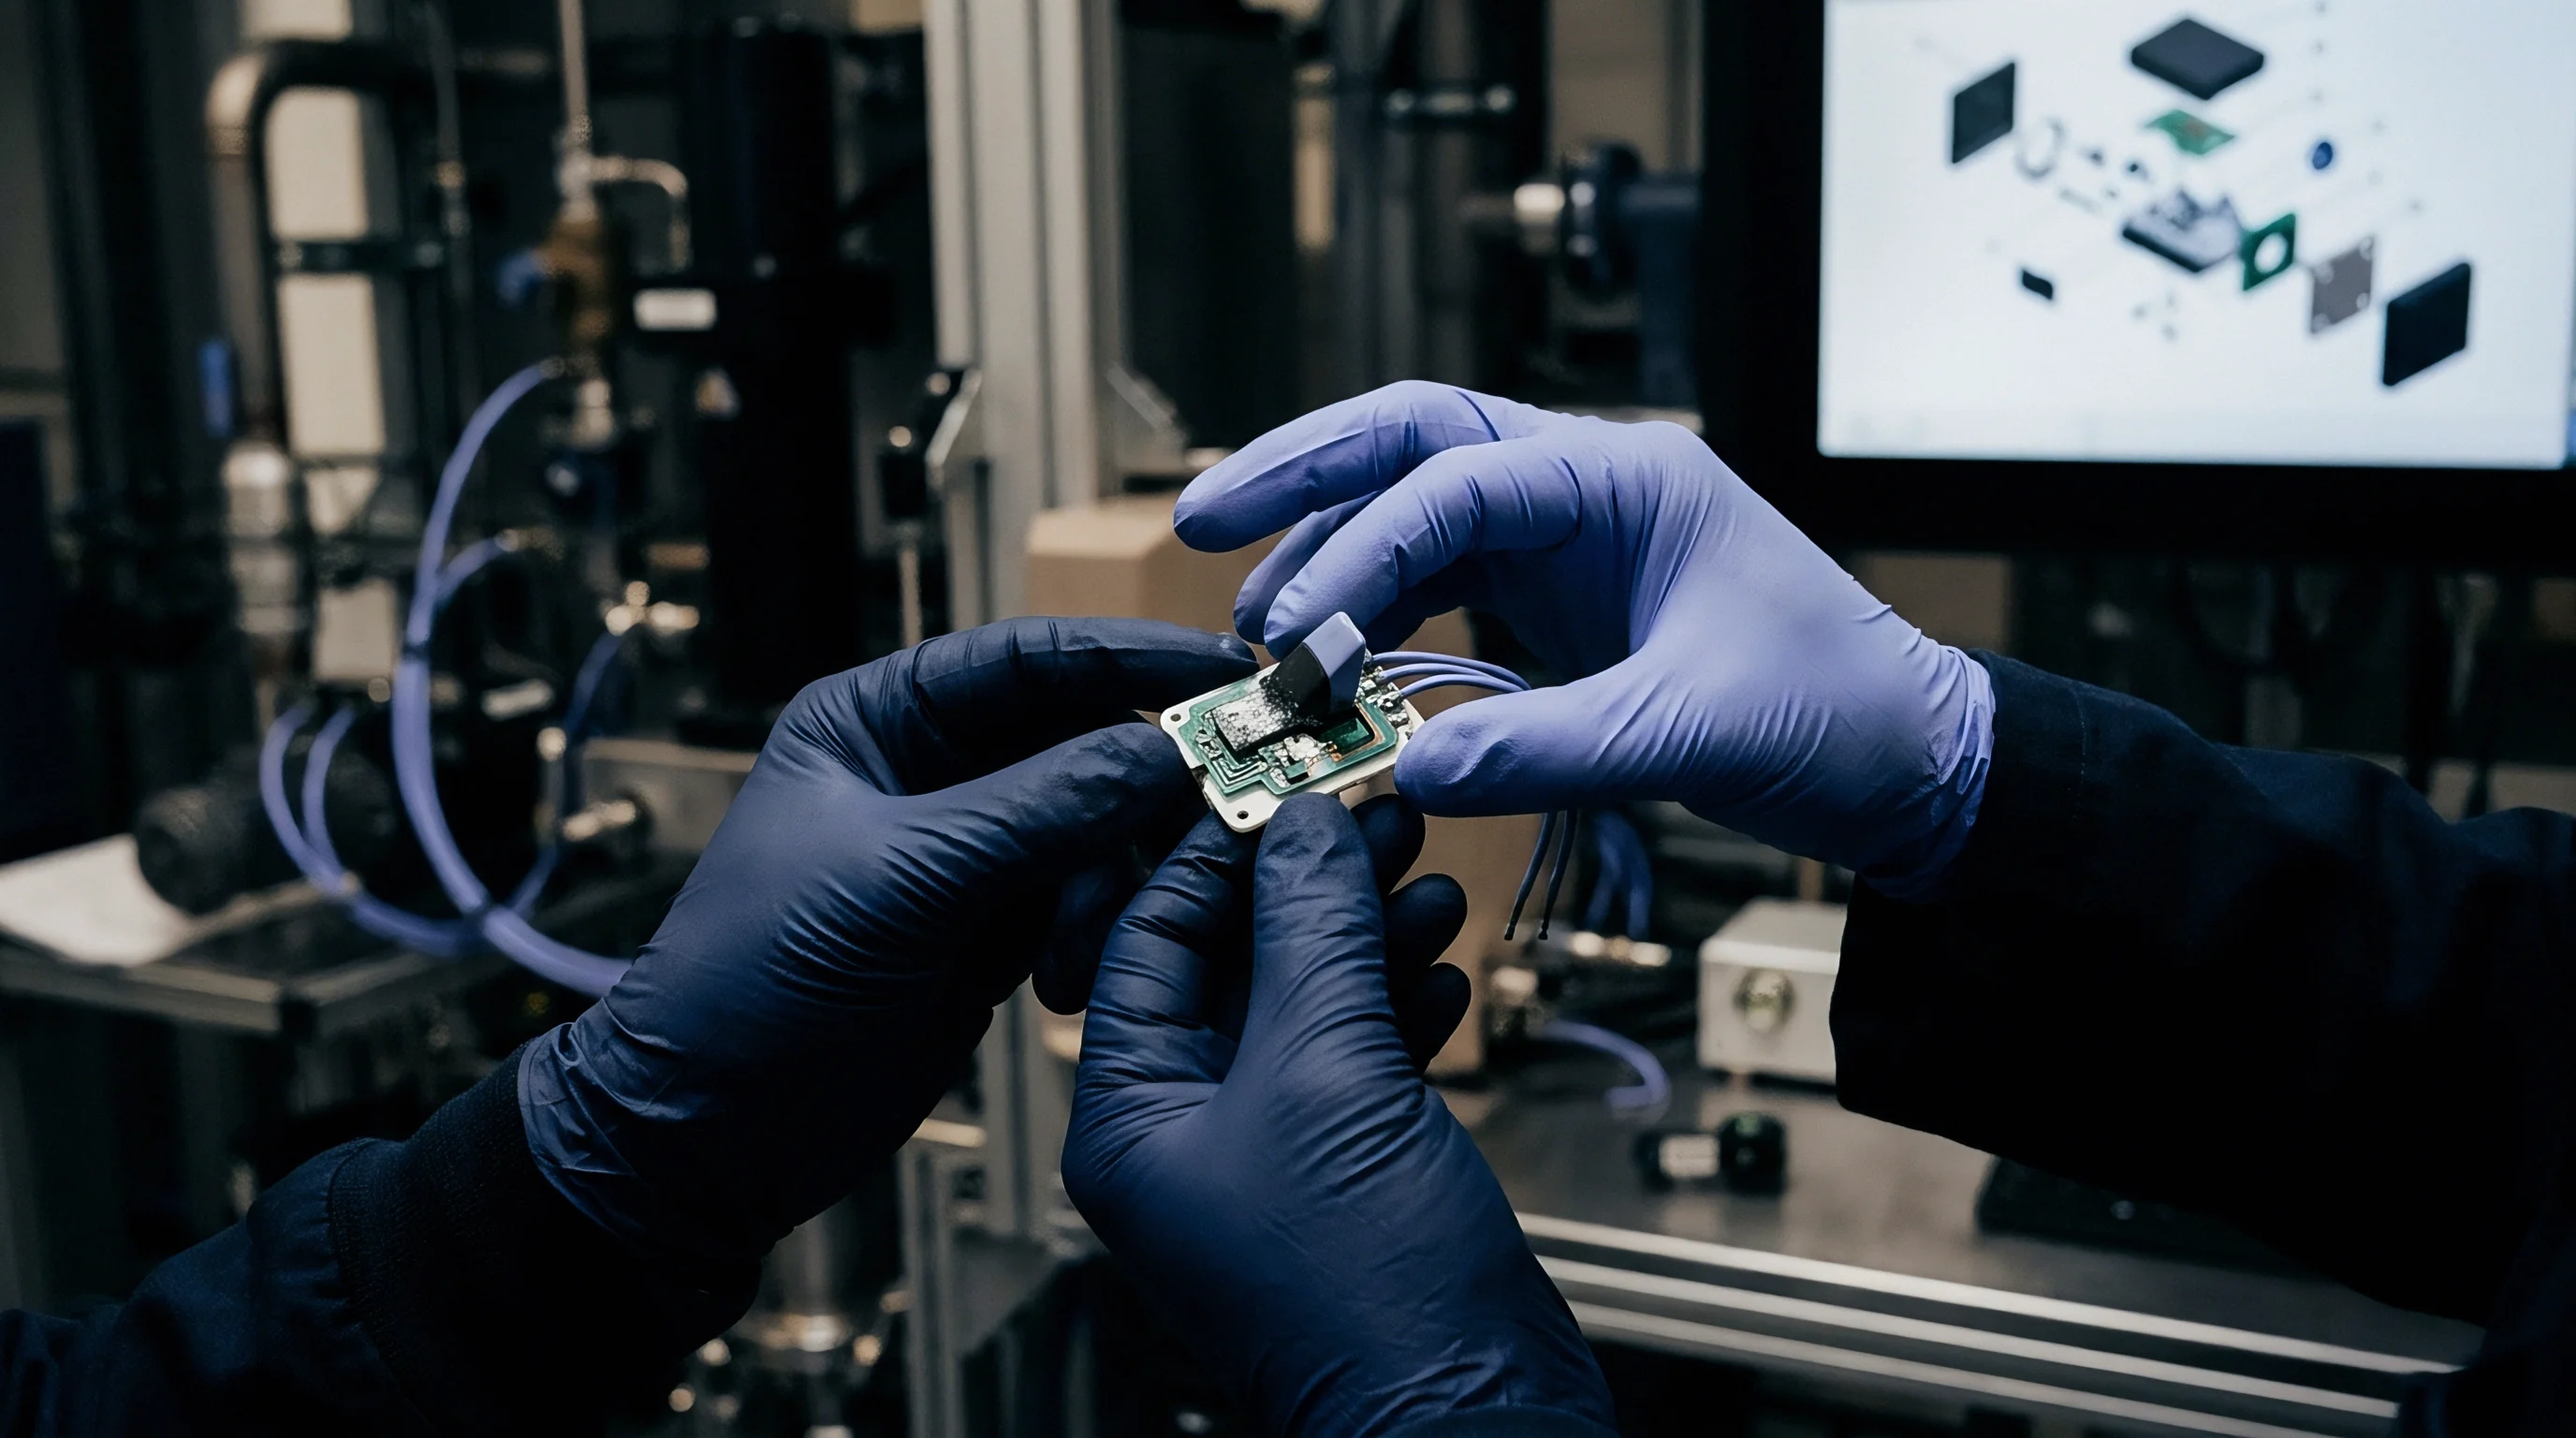
Statistical failure distribution curves determine whether extending burn-in times reduces net assembly costs. Early life failure populations decay exponentially over time, following standard Weibull distribution patterns. Extending stress screening duration past the inflection point where infant mortality transitions into steady-state wear-out increases testing operational expenses without capturing additional manufacturing defects.
Optimizing screen time requires continuous correlation of chamber test results with field failure data. If post-screen field returns display interfacial micro-cracking, the stress screening profile lacks sufficient thermal ramp intensity or dwell time to provoke latent defects during factory screening.

Financial Exposure in High-Temperature Deployment
Uncaught interface detachment elevates field replacement expenses far beyond the unit assembly cost. High-temperature assemblies operating in automotive powertrains, downhole drilling rigs, and industrial energy equipment incur severe labor and system downtime penalties during field repairs. Rework voids valid warranties.
Contractual agreements between buyers and assembly manufacturers incorporate yield loss sharing agreements tied to latent defect escapes. Assigning explicit financial liabilities for field failures back to assembly suppliers enforces strict adherence to specified screening routines and acoustic inspection protocols.
Skipping acoustic screening on high-temperature power batches shifts the burden of structural failure directly into field operations where single-board replacements trigger complete system downtime penalties.


Filing
Conformity documentation proves that assembly materials meet international environmental restrictions while maintaining physical integrity under extreme thermal stress. Compliance verification requires maintaining clear technical dossiers that link raw material chemical analyses with structural stress testing reports. High-temperature applications often rely on specialized alloy formulations that operate under specific regulatory exemptions within international chemical frameworks.
Data proves compliance. Regulatory documentation demonstrates that high-temperature assemblies satisfy both safety requirements and hazardous substance restrictions. Environmental directives strictly control hazardous materials, forcing high-temperature assembly designers to submit explicit justification dossiers when using specialized lead-bearing or high-indium solders.
Declarations under EN IEC 63000 require chemical analytical data for high-temperature die-attach alloys.
Technical compliance dossiers undergo audit by market surveillance authorities verifying declarations of conformity. Failure to produce valid material analytical test reports backed by accredited laboratory evaluation results in sales halts and mandatory product recall directives across regulated destination markets.
- Homogeneous Material Declarations detailing elemental chemical breakdowns for every solder interface and die-attach layer.
- Exemption Justification Documents proving legal eligibility for high-lead solder applications under current environmental regulations.
- Environmental Stress Test Reports confirming interface structural stability after accelerated thermal cycling and high-temperature storage.
- Acoustic Inspection Certificates providing lot-level verification of zero-delamination compliance across active semiconductor boundaries.

Technical Dossier Requirements for High Temperature Alloys
Regulatory auditors examine raw material test reports to verify substance compliance at homogeneous component levels. Statements covering complete assemblies fail documentation standards; technical files must include analytical test data obtained via X-ray fluorescence or inductively coupled plasma mass spectrometry for individual solder interface layers. Lead exemptions require proof.
Maintaining material traceability from raw alloy ingot suppliers through assembly reflow operations preserves technical dossier validity. Any change in solder paste formulation, flux chemistry, or pad surface finish invalidates existing compliance files, requiring comprehensive re-testing of package interface integrity.

Exemption 7a Compliance and Material Evidence
High-melting-temperature lead-based solders require specific justification within technical files to maintain legal market access. Environmental directives permit lead in high-melting-temperature solders containing 85 percent lead by weight or more under Exemption 7a, recognizing the lack of reliable lead-free alternatives for extreme high-temperature operating environments.
Technical dossiers claiming Exemption 7a must provide engineering proof that lead-free alternative solders lack the requisite thermomechanical fatigue resistance or thermal conductivity needed to maintain package safety. Demonstrating compliance requires attaching life-testing data and microstructural degradation reports to the technical file, proving that alternative lead-free interface alloys suffer rapid latent cracking and premature structural failure under specified operating conditions.
Maintaining complete analytical evidence of both chemical composition and structural interface stability provides the sole defense when market surveillance authorities audit high-temperature equipment declarations.