Quantifying Assembly Strain in High Density Printed Circuits
Quantifying assembly strain per IPC-JEDEC-9704 isolates latent microvia and pad cratering risks before volume production releases.

Gage
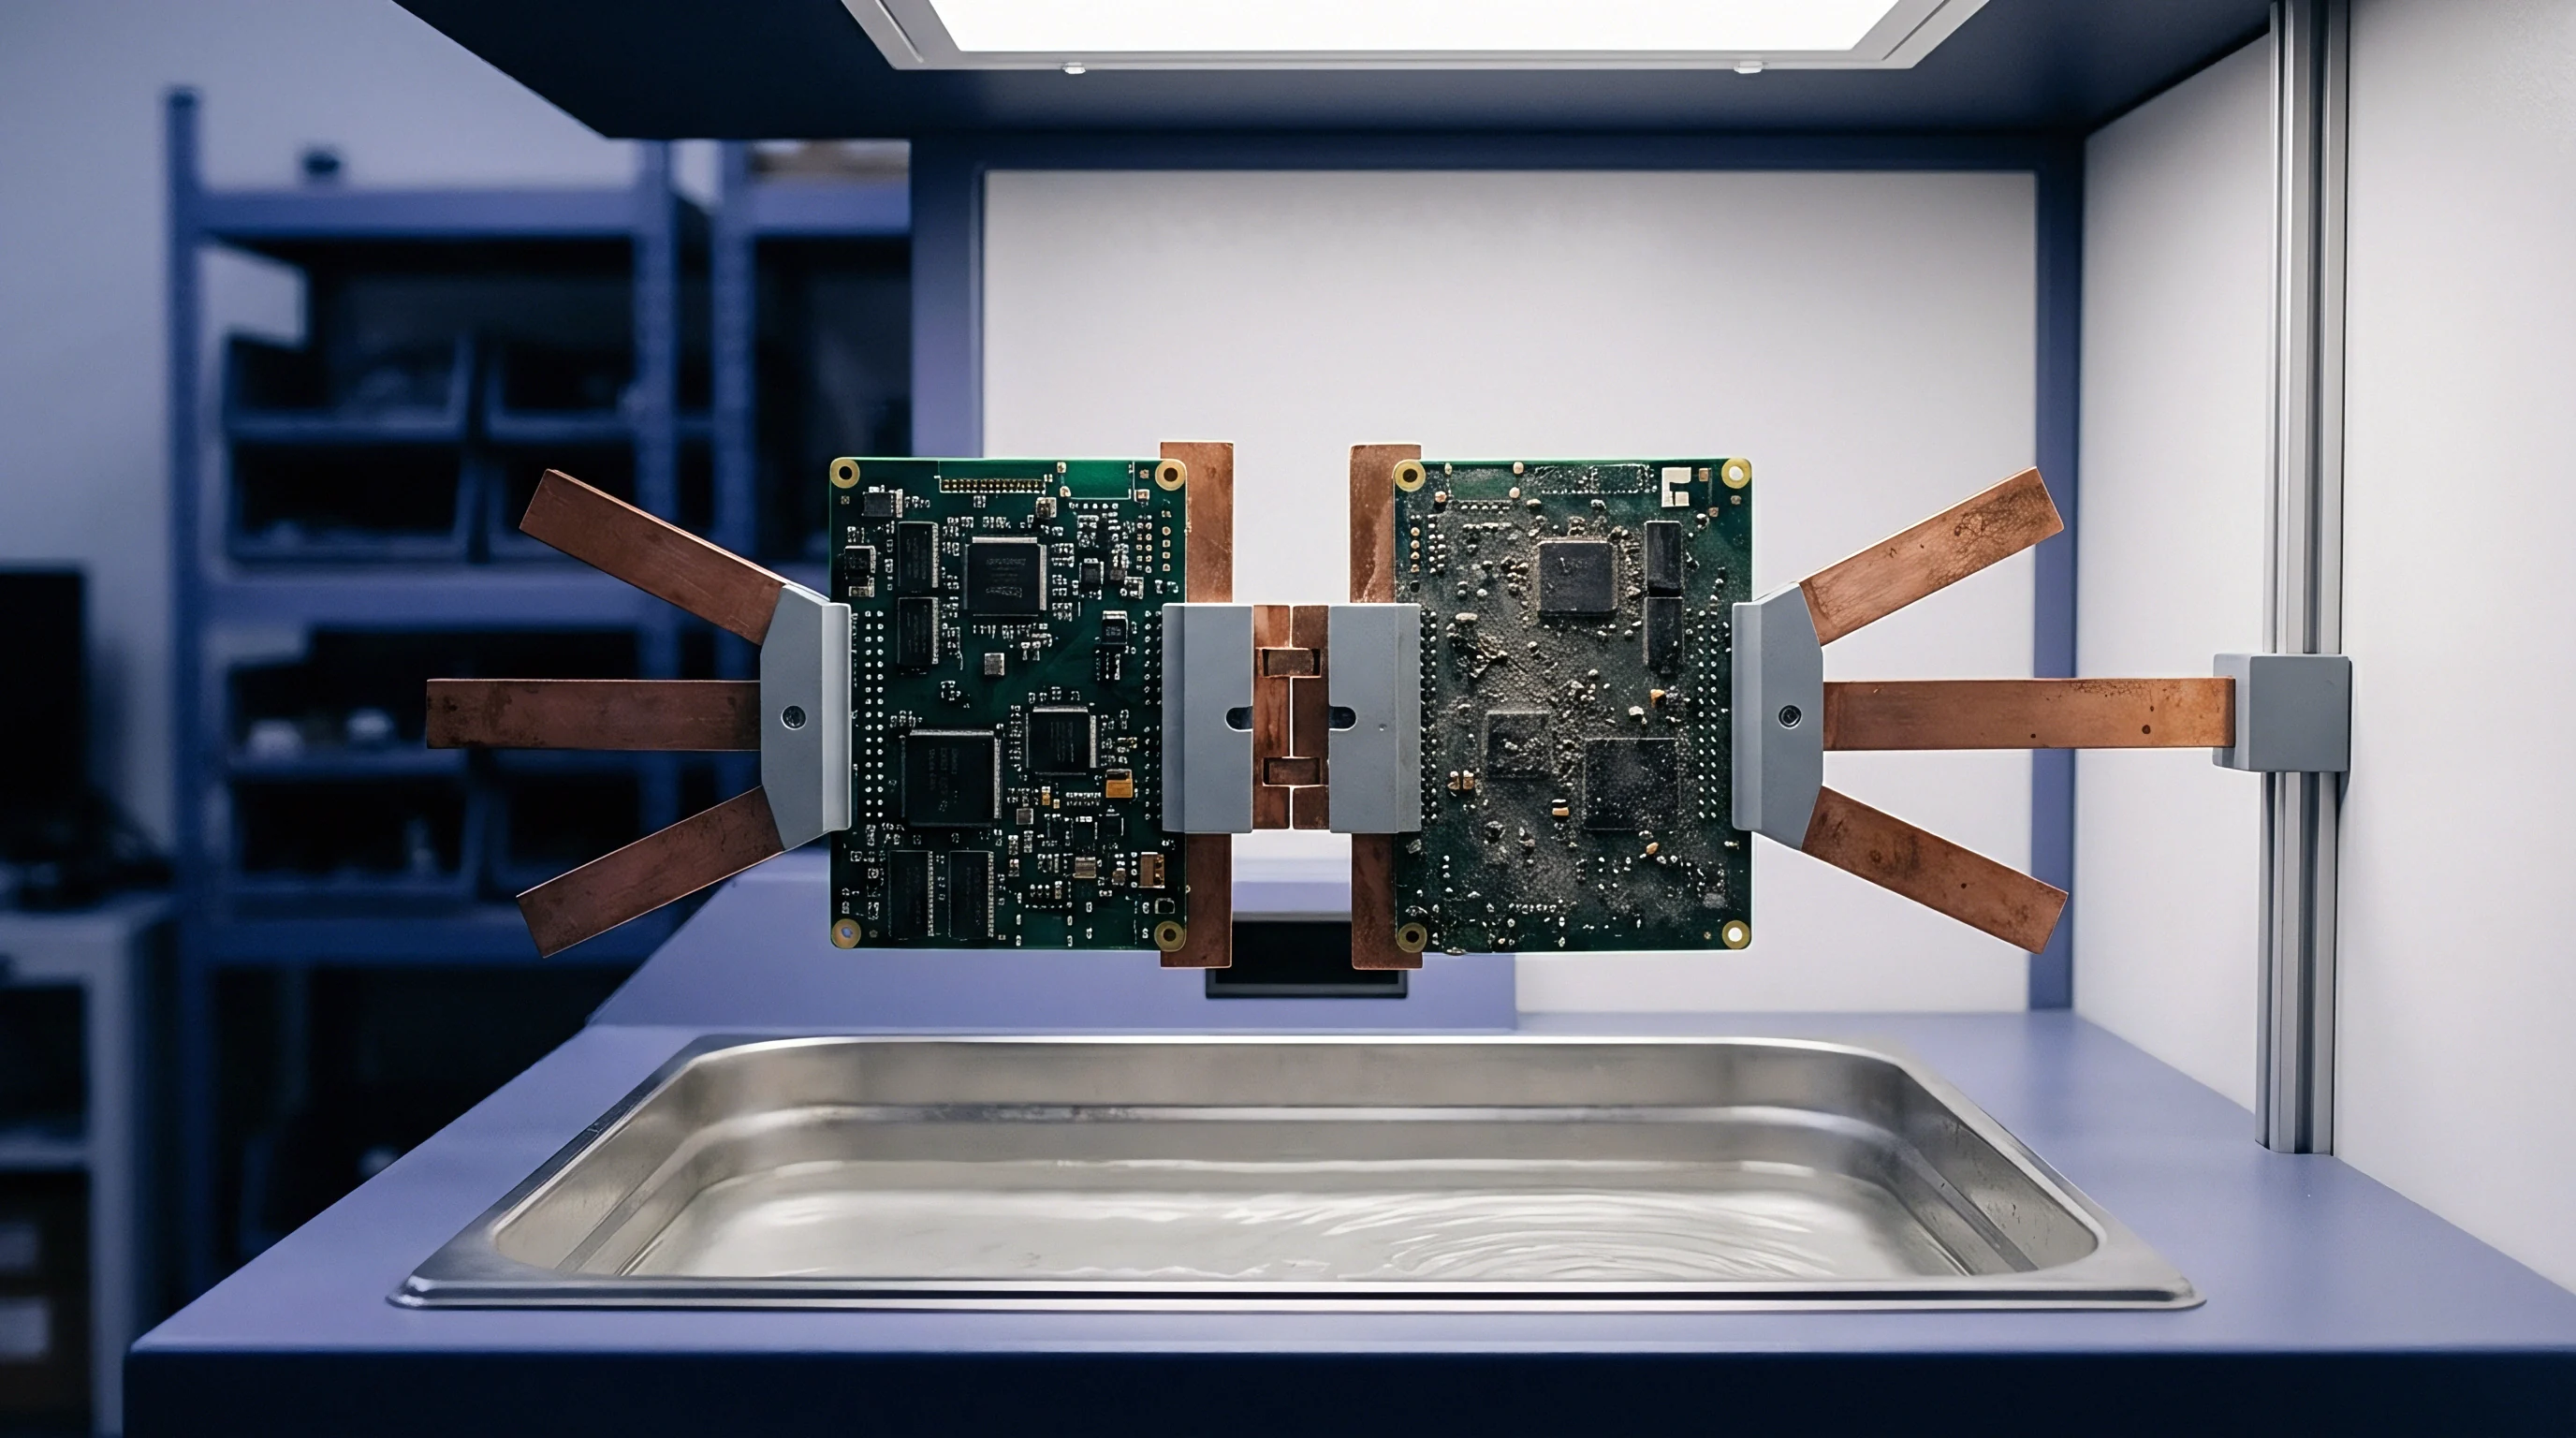
A multi-axis strain sensor attached adjacent to a fine-pitch ball grid array records 1,450 microstrain at a strain rate exceeding 8,000 microstrain per second during automated board insertion, while the functional test fixture downstream rates the panel fully compliant. That electrical pass conceals sub-critical mechanical damage inside the inner interconnect layers. Modern high-density printed circuits utilize thin core laminates, microvia structures, and brittle lead-free solder alloys that fail under modest mechanical displacements during manufacturing, handling, and testing.
Measuring those physical deflections requires surface-mounted strain instrumentation positioned at high-risk structural nodes before assembly lines run at volume.
Stacked triaxial rosette gauges provide the analytical foundation for capturing complex surface deformation fields. Three distinct resistive elements arranged at 0-degree, 45-degree, and 90-degree orientations allow precise calculation of principal strain magnitudes and orientation angles regardless of the applied force vector. Linear single-element gauges fail to capture off-axis bending modes, underreporting maximum principal stress by up to 40 percent when the primary deformation axis rotates away from the sensor grid axis.

Rosette Placement and Surface Attachment Mechanics
Gauge installation directly influences measurement fidelity on high-density interconnect layers. Cyanoacrylate adhesives present a thin, rigid bond line that transfers substrate surface strains to the nickel-chromium foil element without mechanical attenuation. Excess adhesive cushions the sensor, suppressing peak strain values, while inadequate bonding creates local delamination that yields false low-strain readings during dynamic flexure.
Strain gauge orientation governs data validity. The active element must sit within 1.0 millimeter of the package perimeter, specifically targeting the corner solder joints where shear stresses concentrate due to board deflection. Placing sensors further than 2.5 millimeters from the component edge samples neutral laminate area, missing localized strain spikes generated by stiff package substrates opposing circuit board deformation.
| Grid Parameter | Stacked Rosette (0/45/90) | Planar Shear Rosette | Single Linear Grid |
|---|---|---|---|
| Active Grid Length (mm) | 0.81 | 1.52 | 1.00 |
| Grid Resistance (Ohms) | 350 ± 0.35% | 120 ± 0.5% | 350 ± 0.2% |
| Excitation Voltage (V DC) | 1.5 to 2.0 | 1.0 to 1.5 | 2.0 to 3.0 |
| Substrate Thermal Expansion (ppm/°C) | 16.0 (Matched to FR-4) | 16.0 (Matched to FR-4) | 11.0 (Matched to Polyimide) |
Signal acquisition rates must exceed 500 Hz for static handling checks, while dynamic depaneling and drop operations require sampling speeds of 10 kHz to 50 kHz. Low-pass analog filters set below 1 kHz smooth high-frequency strain transients caused by blade impact or snap-cut depaneling, obscuring strain rate calculations that dictate solder joint micro-cracking thresholds.
A strain gauge sampling rate set below 2,000 samples per second clips peak transient flexure values during automated depaneling operations by more than 30 percent.
Quantifying assembly strain without calibrated high-speed data acquisition leads directly to unverified fixture releases, undetected pad cratering, and field returns that destroy product operating margins.


Flexure
Mechanical stress enters printed circuit assemblies at every handling and processing stage between surface-mount reflow and final enclosure installation. Structural loads originate from mechanical depaneling routers, push-pin contact forces during in-circuit testing, manual connector mating, and board support displacement during screw insertion. High-density structures featuring high layer counts and sub-100-micron microvia structures possess high flexural modulus but exhibit low tolerance for localized shear stress.
Depaneling routers generate severe high-frequency vibrational strain profiles. A worn router bit increases lateral cutting forces, driving transient bending waves through adjacent ground planes into fine-pitch ball grid arrays. Guillotine and V-score singulation operations impart severe uniaxial bending moments that peak within milliseconds, forcing copper microvia bases to detach from underlying target pads.

Assembly Process Strain Generation Mechanics
Automated test fixtures introduce localized point loads when support pins misalign with top-side press pins. Vacuum and pneumatic test fixtures exert uniform distributed pressure across the laminate, but non-uniform board thickness or component height variations create concentrated mechanical moments across adjacent active devices.
High strain rates reduce copper ductility. When a circuit laminate flexes rapidly, the solder joint matrix and underlying laminate resin cannot deform plastically to relieve stress, forcing brittle fracture along intermetallic compound boundaries. The strain rate equation converts raw strain-time sequences into operational strain acceleration values:
dotε = fracdεdt = fracεt2 – εt1t2 – t1
Calculating the strain rate reveals whether a 500-microstrain event occurring over 10 milliseconds poses greater structural risk than a 1,000-microstrain bending event occurring slowly over 5 seconds.
| Assembly Operation | Dominant Strain Mode | Typical Peak Strain (µε) | Strain Rate Range (µε/sec) |
|---|---|---|---|
| Router Bit Singulation | High-Frequency Dynamic Bending | 450 ~ 1,200 | 15,000 ~ 60,000 |
| V-Score Snap Singulation | Impulse Uniaxial Flexure | 800 ~ 2,400 | 50,000 ~ 150,000 |
| ICT Push-Pin Engagement | Static Localized Point Load | 300 ~ 950 | 1,000 ~ 8,000 |
| Manual Connector Insertion | Torsional and Biaxial Bending | 600 ~ 1,800 | 5,000 ~ 30,000 |
| Screw Fastening / Standoff Mounting | Static Out-of-Plane Displacement | 250 ~ 700 | 100 ~ 1,000 |
Assembly line operators routinely attribute board deformation issues to laminate lot variations, claiming factory floor fixtures maintain original calibration parameters when mechanical wear has long compromised support pin heights.
Criteria
Deflection thresholds established by IPC-JEDEC-9704 specify the maximum allowable strain limits for circuit board assemblies during manufacturing processes. These limits protect delicate surface-mount components, lead-free solder interconnects, and internal printed circuit board features from mechanical damage. Strain limits scale inversely with component size, laminate thickness, and localized strain rate loading conditions.
Maximum principal strain limits decrease as component footprints increase. A 10 millimeter square package tolerates higher laminate deformation than a 45 millimeter square package, because larger component bodies impart greater mechanical stiffness over a broader area, concentrating bending stresses along the outermost solder sphere connections.
Deriving Diagonal Strain Limits
The standard IPC-JEDEC-9704 methodology establishes critical allowable strain based on strain rate and laminate thickness. The fundamental principal strain calculations draw directly from the three rosette channels:
ε1 = fracεa + εc2 + frac1sqrt2 sqrt(εa – εb)2 + (εb – εc)2
ε2 = fracεa + εc2 – frac1sqrt2 sqrt(εa – εb)2 + (εb – εc)2
Maximum shear strain follows directly from the principal strains:
γmax = ε1 – ε2
Consider an assembly with a 1.0 millimeter thick high-density interconnect laminate carrying a 35 millimeter ball grid array component subjected to an in-circuit test fixture load. Assume the measured rosette outputs during fixture actuation reach εa = 400 με, εb = 150 με, and εc = -200 με over a duration of 5 milliseconds. The computed principal strains yield ε1 = 454 με and ε2 = -254 με, producing a maximum shear strain γmax = 708 με at a calculated strain rate of 141,600 microstrain per second.
Under IPC-JEDEC-9704 rules for thin substrates, the allowable limit at this strain rate drops to 380 microstrain, placing this fixture loading condition into immediate non-conformance.
How Strain Limits Dictate Fixture Acceptance?
Acceptance of automated tooling relies on verifying that peak strain levels remain below critical thresholds across all functional pin locations. Fixture acceptance protocols enforce a guardband safety margin, capping allowable strain at 80 percent of the IPC limit for high-reliability medical and automotive electronics assemblies.
| Package Type & Footprint | Low Strain Rate (< 100 µε/s) | Medium Strain Rate (1,000 µε/s) | High Strain Rate (> 10,000 µε/s) |
|---|---|---|---|
| BGA Footprint > 35 mm | 700 | 520 | 340 |
| BGA Footprint 15 to 35 mm | 900 | 680 | 450 |
| BGA Footprint < 15 mm | 1,200 | 950 | 650 |
| MLCC Package 1206 and Larger | 500 | 380 | 250 |
| MLCC Package 0805 and Smaller | 800 | 600 | 400 |
Board thickness determines flexural stiffness directly. Thin laminates flex significantly under low forces, yet thicker laminates generate higher internal shear stresses at equivalent deflection angles, lowering the strain threshold required to initiate laminate resin micro-cracking.
IPC-JEDEC-9704 Clause 5.2 dictates that fixture acceptance requires strain gauge measurement at all component corners exceeding 15 millimeters side length prior to production lot processing.
Standard manufacturing supply contracts specify that any fixture modification or push-pin replacement voids existing strain validation records, mandating complete re-qualification before line restart.

Rupture
Over-stressing a high-density printed circuit assembly forces physical structural failure across multiple material interfaces. Bending moments deform the organic glass-epoxy matrix, while metallic conductors and ceramic components resist deformation, concentrating forces at copper-laminate and solder-pad boundaries. These microstructural failures manifest as latent field defects that bypass initial functional testing entirely.
Pad cratering represents one of the most critical mechanical failure modes in high-density interconnect structures. High tensile strain pulls the copper land away from the underlying resin laminate, cracking the thin unreinforced dielectric resin layer directly beneath the copper pad. The electrical connection across the solder ball remains intact under static room-temperature conditions, but thermal cycling or mild mechanical vibration expands the sub-surface crater crack, severing electrical continuity during field operation.
Assembly flexure initiates distinct physical failure modes across circuit structures:
- Microvia Target Pad Separation occurs when out-of-plane z-axis tension lifts laser-drilled microvia bases off lower-layer capture pads, breaking vertical interconnect continuity.
- Pad Cratering Fracture forms curved dielectric fractures inside unreinforced resin layers directly beneath surface-mount component lands under high local shear strain.
- Trace Shear Defect tears narrow surface traces adjacent to large solder pads where stress concentrations exceed electrodeposited copper tensile yield limits.
- Ceramic Capacitor Cracking propagates diagonal flex micro-cracks through brittle barium titanate dielectric blocks, causing immediate or latent electrical short-circuit failures.
- Solder Ball Intermetallic Separation splits lead-free solder interconnects along the brittle copper-tin intermetallic compound interface bordering the board-side pad.
High strain rates reduce copper ductility. Microvias fail at copper interface bounds. Fixture pushpins exert uneven local point loads.
Pad cratering remains electrically invisible initially. Latent microcracks propagate under thermal cycling.
What non-destructive screening method can isolate sub-surface pad cratering events before thermal stress expands the resin micro-cracks into hard open circuits?
Life
Transient mechanical strain incurred during assembly alters the thermal fatigue life of lead-free solder interconnects. Micro-structural dislocations induced by high-strain handling events accelerate creep deformation during normal operational thermal cycling. A component exposed to 800 microstrain during depaneling consumes a portion of its total fatigue budget long before entering operational service.
Accumulated strain damage modifies standard Coffin-Manson fatigue life predictions. High assembly strains induce localized plastic deformation inside SAC305 solder spheres, creating twin boundaries and micro-voids that accelerate grain coarseing under thermal stress. Components subjected to near-limit assembly strain exhibit early solder joint cracking during accelerated thermal cycling testing.
| Pre-Conditioning Strain Level (µε) | Thermal Cycles to First Failure (-40°C to 125°C) | Weibull Characteristic Life Characteristic (η) | Fatigue Life Reduction (%) |
|---|---|---|---|
| Baseline (< 150 µε) | 2,450 | 2,780 | 0.0 |
| 400 µε at 2,000 µε/s | 2,100 | 2,390 | 14.3 |
| 750 µε at 5,000 µε/s | 1,520 | 1,710 | 37.9 |
| 1,100 µε at 25,000 µε/s | 840 | 960 | 65.7 |
| 1,600 µε at 80,000 µε/s | 210 | 260 | 91.4 |
Thermal fatigue acceleration factors derived from accelerated stress screening fail when assemblies carry unquantified pre-existing mechanical damage. Sub-critical pad craters open rapidly during thermal expansion, causing premature system failures that mask true operational failure mechanisms.
Assemblies exposed to transient strains exceeding 700 microstrain exhibit a 35 percent reduction in mean cycles to thermal failure under standard IPC-9701 test conditions.
Transient strain control during manufacturing protects the inherent wear-out reliability built into high-density interconnect substrates.
Settlement
Technical conformity files for high-reliability circuit assemblies demand verified strain measurement data matching exact production tooling configurations. Sourcing contracts require strain screening reports attached to batch delivery dossiers before lot acceptance clearance. A single unvalidated fixture engineering change invalidates technical file declarations, leaving importers exposed to regulatory non-compliance and unrecoverable warranty claims.
Building a robust strain verification record requires disciplined execution across fixture sign-off, depaneling tool setup, and assembly handling protocols:
- Fixture Mapping Protocol defines strain gauge placement requirements covering all fine-pitch devices and large ceramic components on the assembly drawing.
- Baseline Strain Logging records raw strain signals across three board runs per assembly process step using calibrated high-speed data acquisition hardware.
- Data Conversion Analysis computes principal strain magnitude, maximum shear strain, and absolute strain rate parameters for every registered strain channel.
- Threshold Limit Auditing cross-references computed strain parameters against IPC-JEDEC-9704 limits adjusted for laminate thickness and component body dimensions.
- Dossier Archival Execution attaches verified time-domain strain files and sensor calibration certificates to the master production release technical file.
Uncalibrated fixtures destroy high-density assemblies. Over-clamping deforms narrow panel breakaways. Strain gauge orientation governs data validity.
Router blade wear increases edge strain. Board thickness determines flexural stiffness directly.
Commercial purchase specifications bind component assembly facilities to financial liability for latent microvia or solder joint defects traced to non-compliant handling strains. Proof of strain limit verification shifts warranty recovery costs back to the assembly contractor, protecting landed cost calculations across international supply chains.