Fixture Architecture
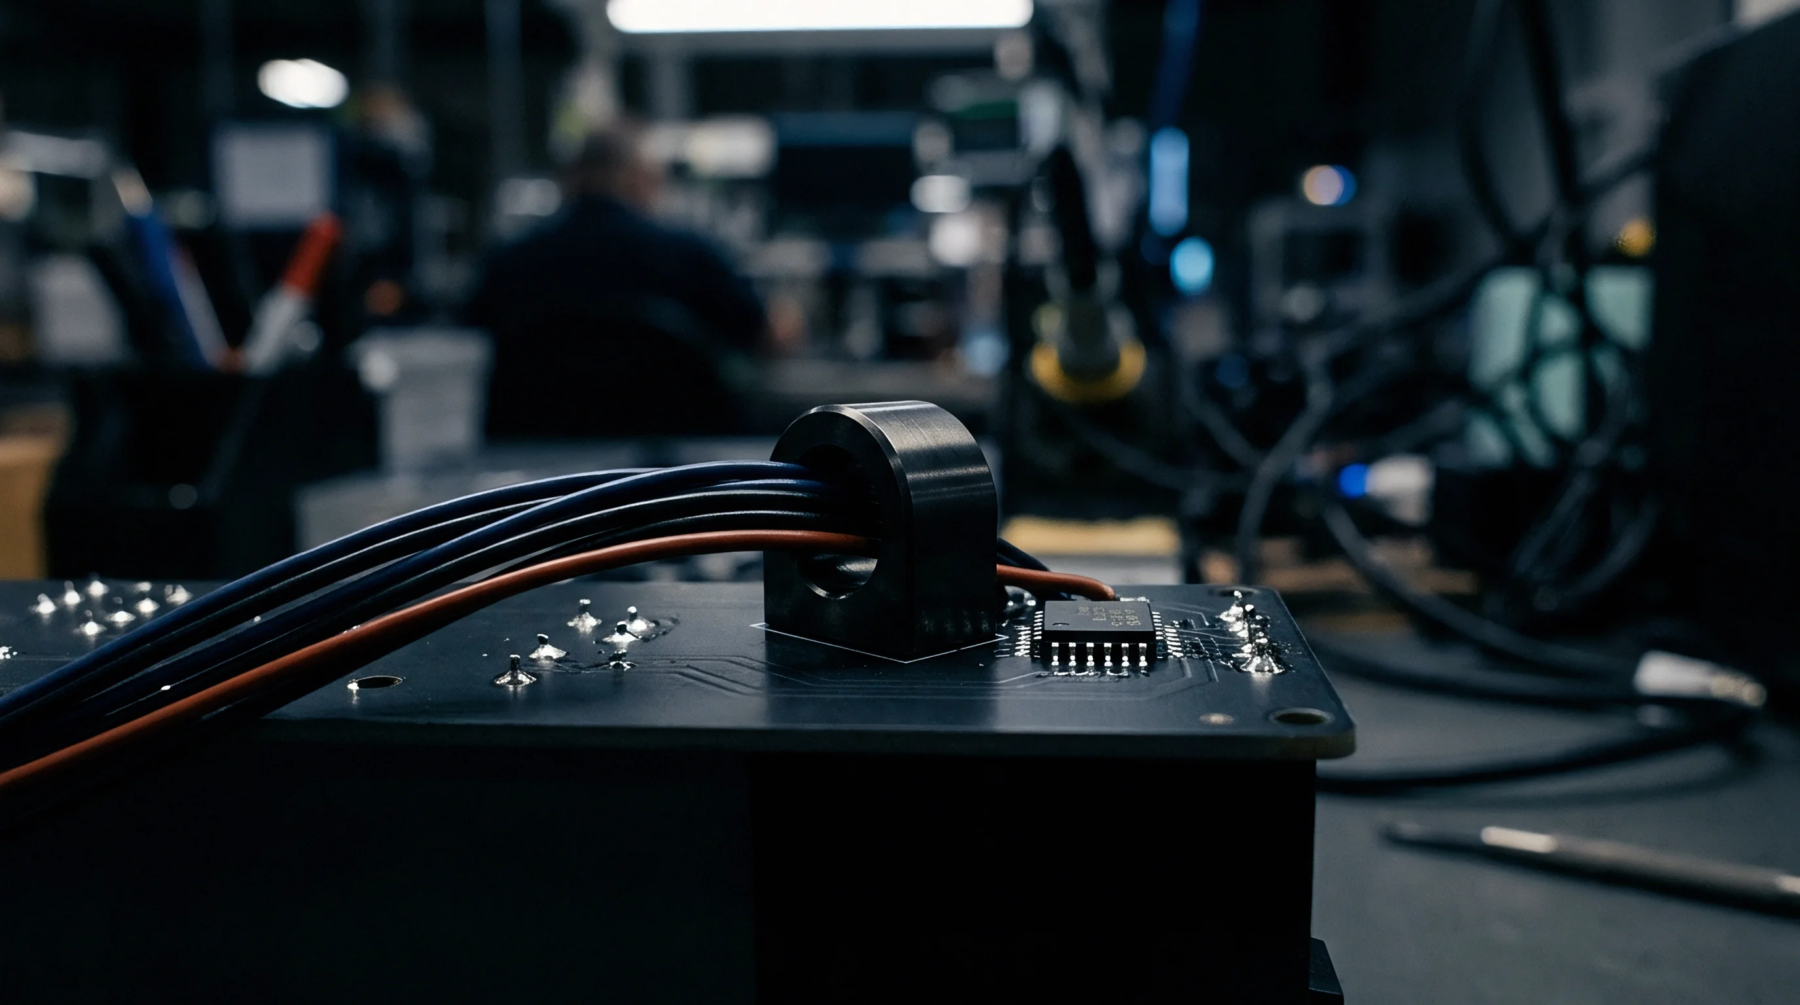
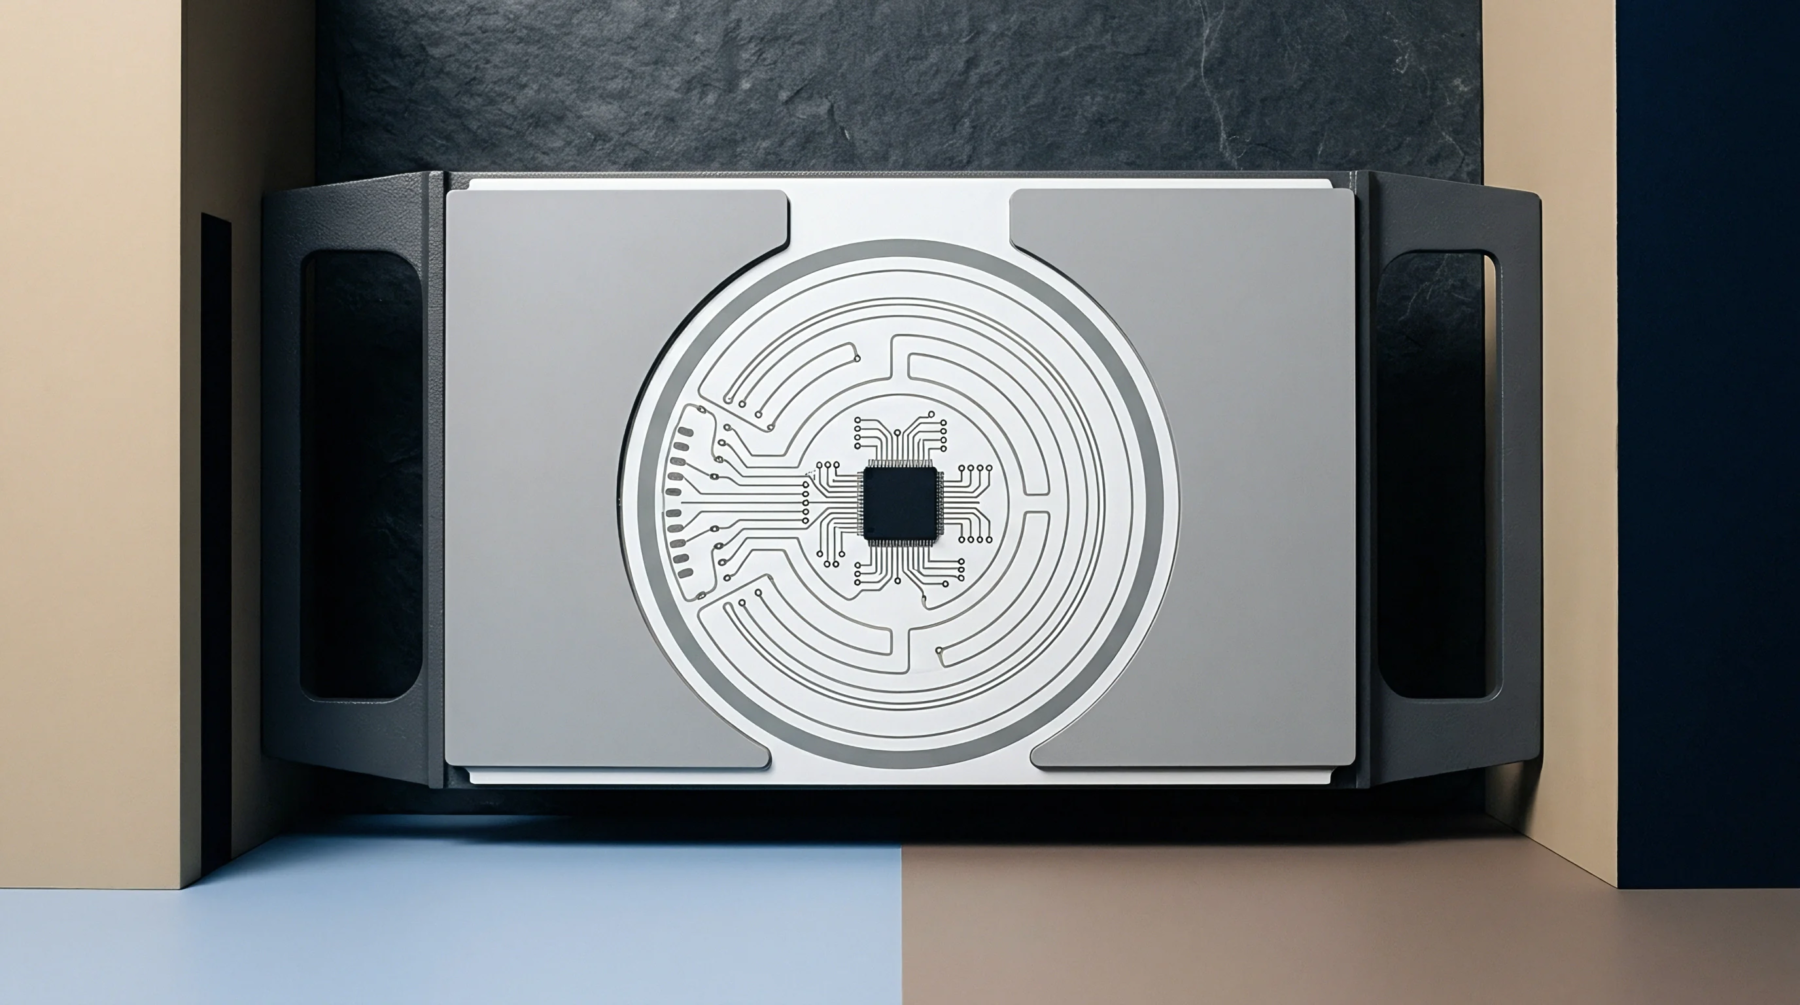
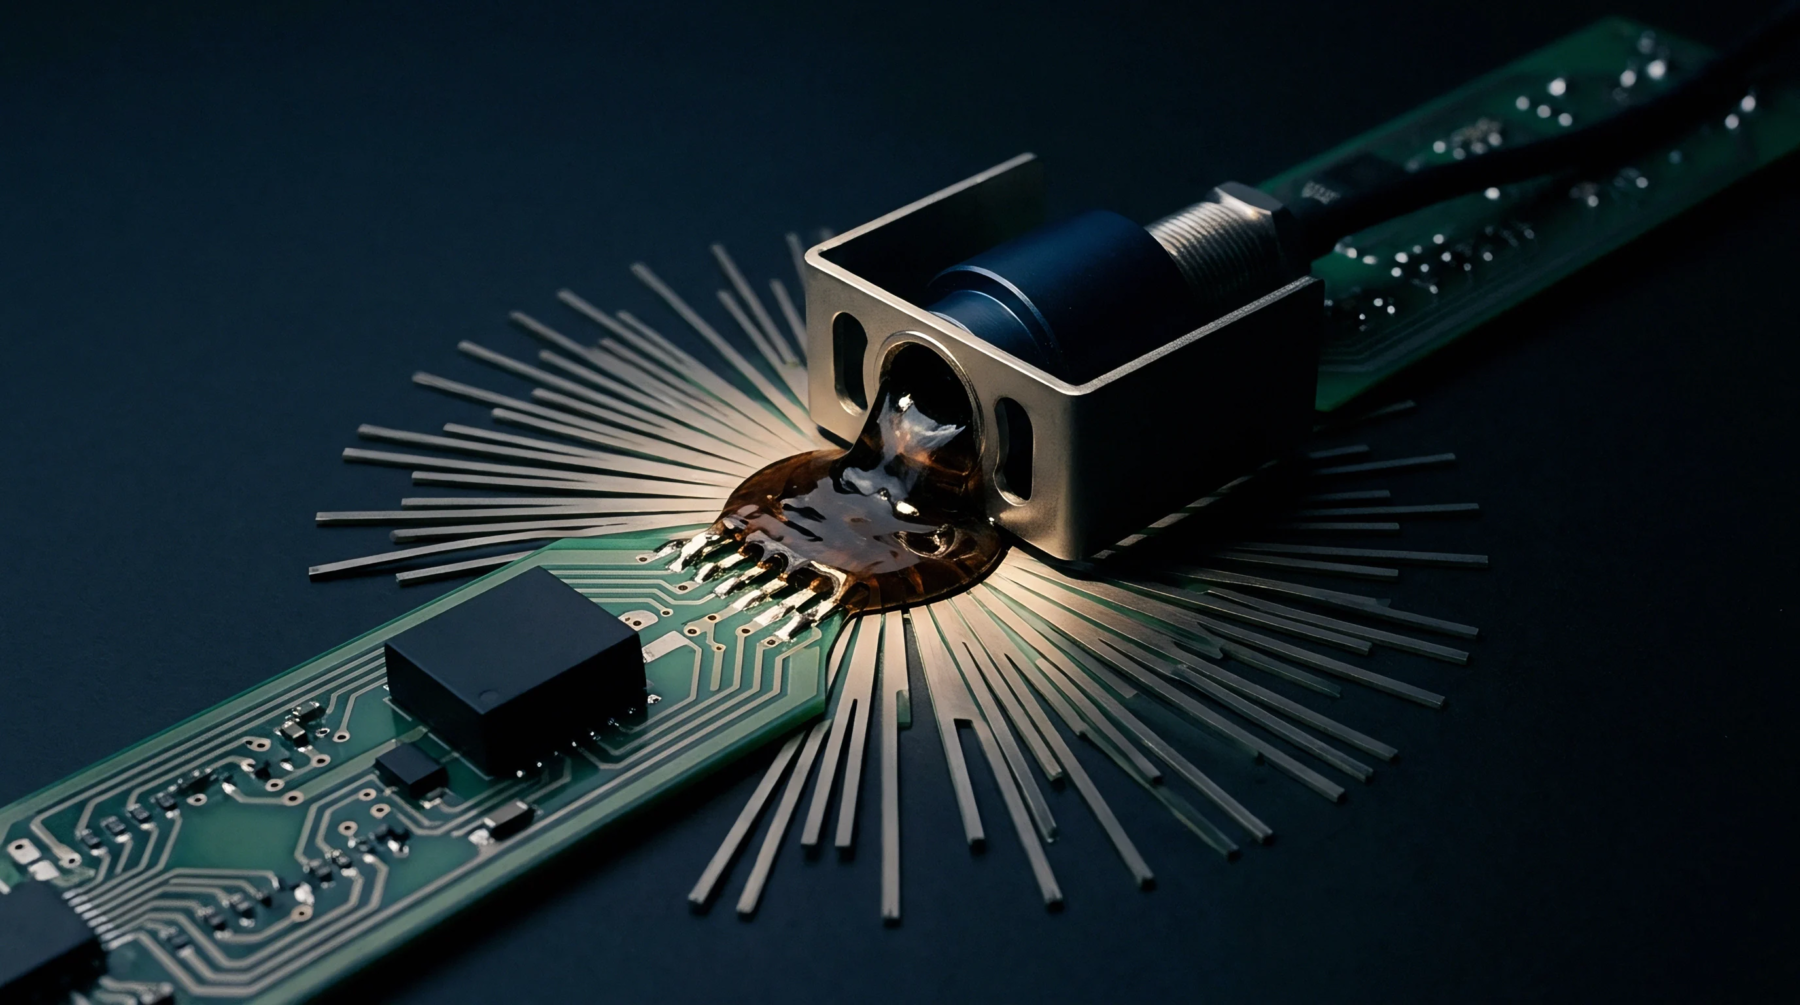
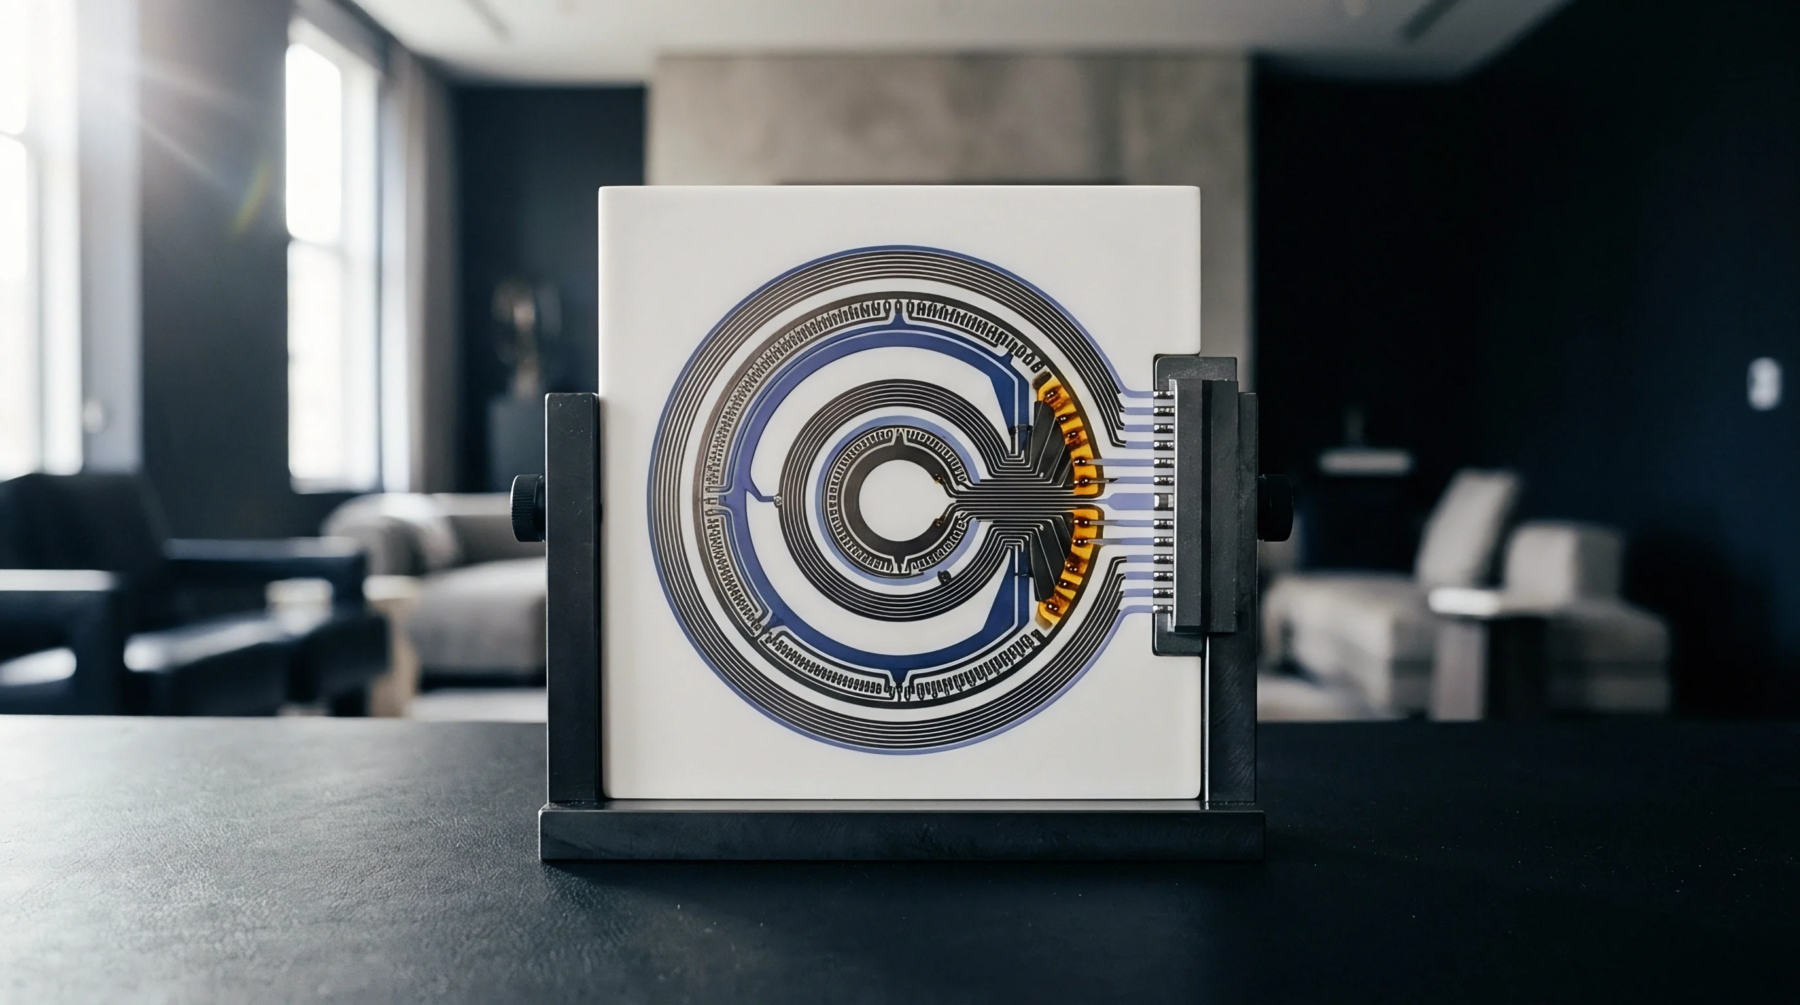
Physical alignment rests upon a rigid phenolic or epoxy plate drilled to match node coordinates across a populated printed circuit board assembly. Spring-loaded test probes make mechanical contact with component leads, via holes and copper pads during automated manufacturing verification. Spring force overcomes surface oxidation and conformal coating barriers to establish low resistance electrical continuity for parametric measurements.
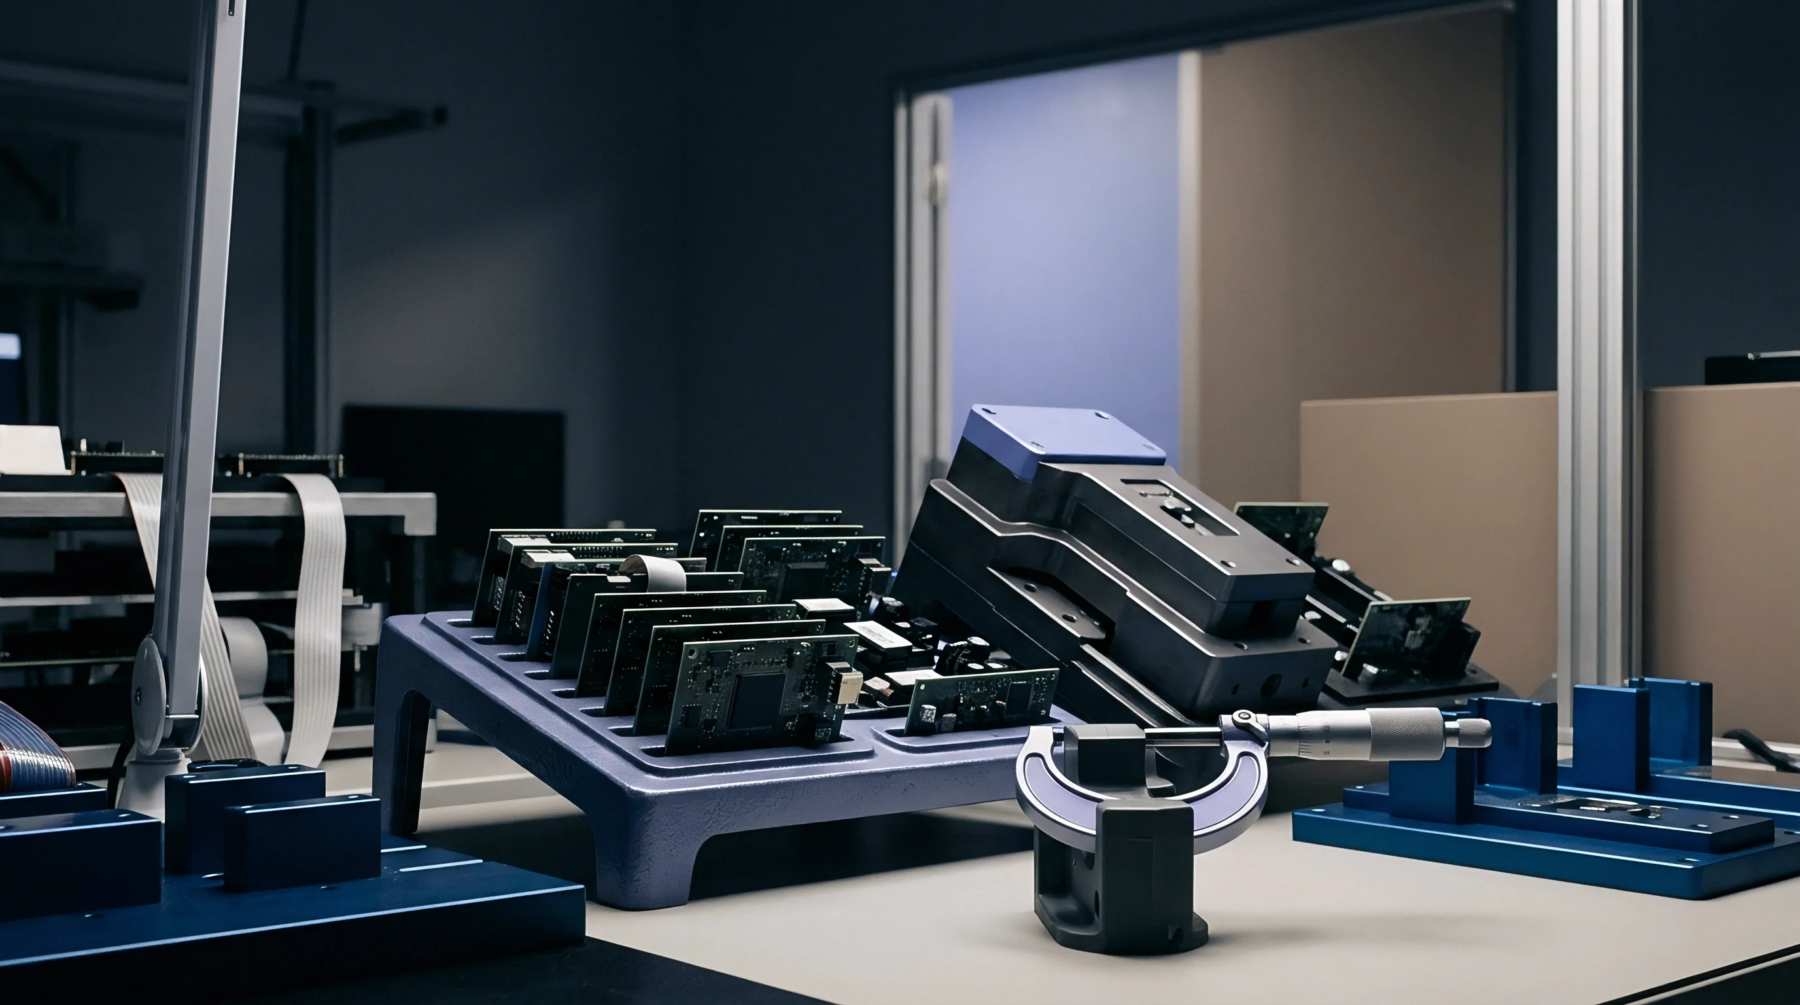
Production lines deploy an in-circuit test fixture inside dedicated bed of nails testers to isolate shorts, opens and incorrect component values on high density assemblies before final product integration.
Probe Contact
Mechanical actuators press the assembly downward until sharp needle tips engage predetermined test points without damaging fragile solder fillets. Gold plated plungers compress inside slotted receptacles while carrying current from measurement hardware to internal nodes. Signal routing matrices switch test instruments across specific pins to check passive component tolerances and semiconductor junction characteristics.
Contact resistance fluctuations distort analog readings when debris accumulates on probe tips during extended manufacturing shifts. Automated cleaning cycles remove flux residue to maintain electrical stability across thousands of insertion cycles.
Fixture Maintenance
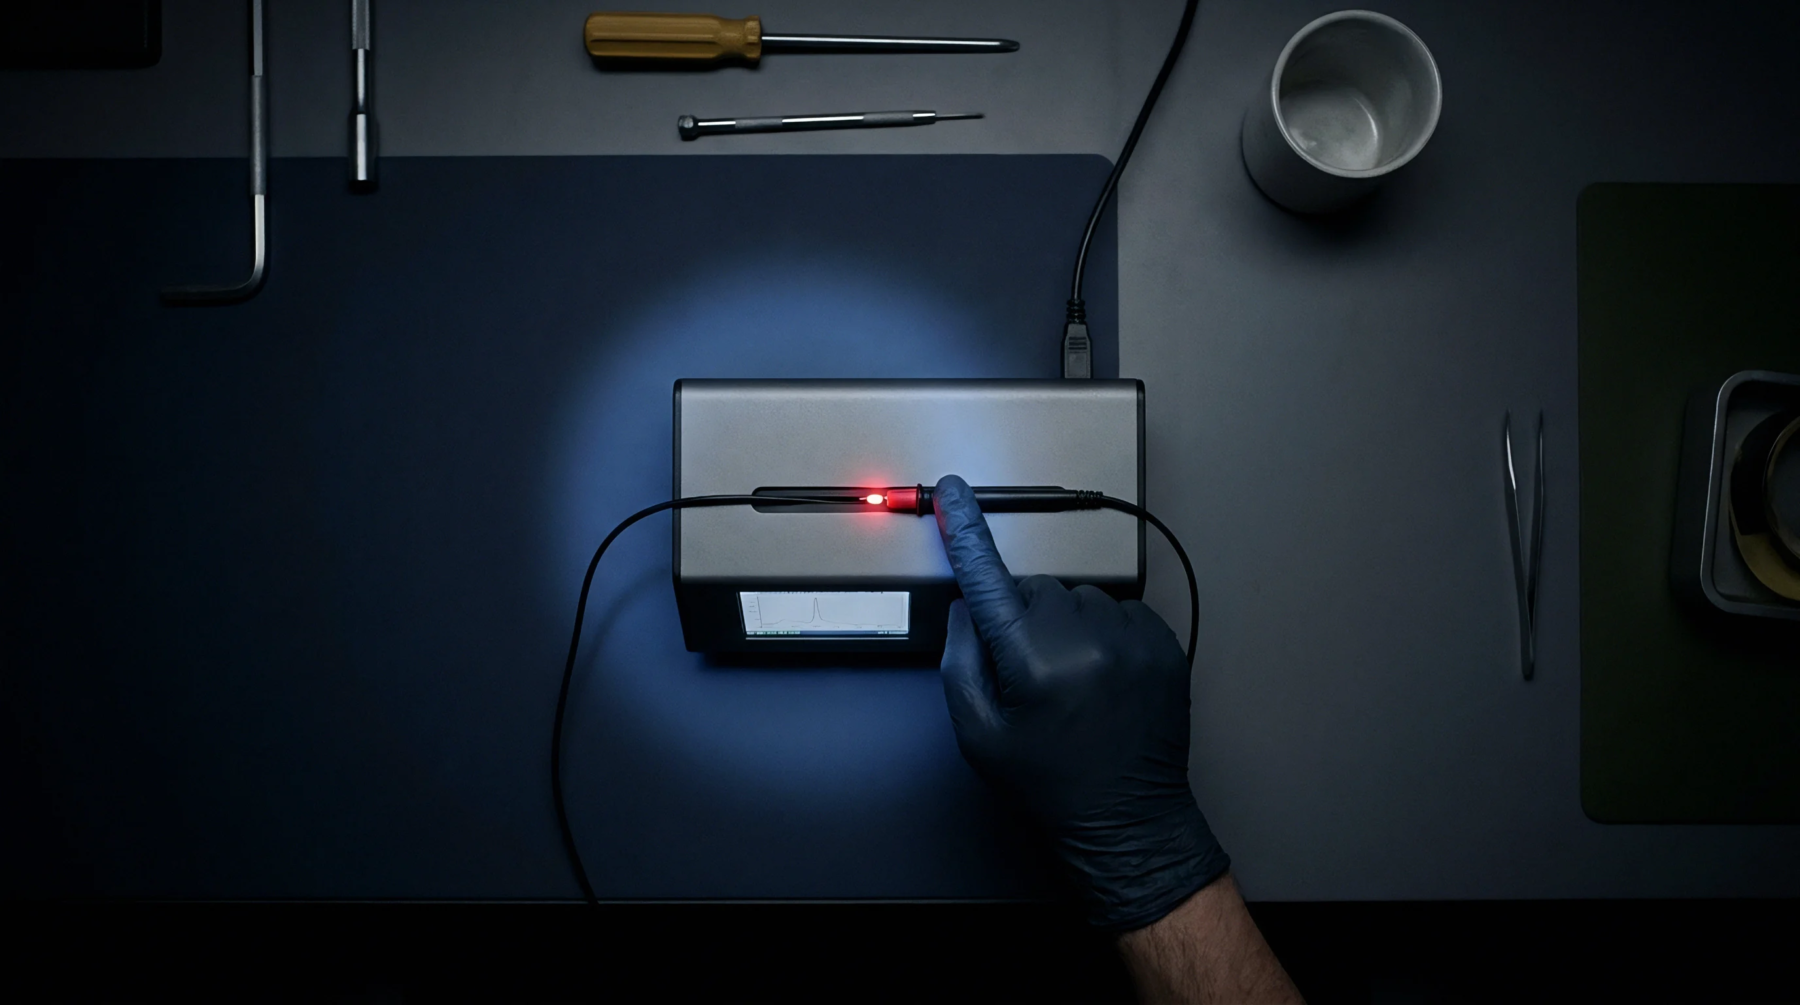
Daily verification routines check individual probe tip wear and spring tension loss using reference calibration boards. Technicians replace damaged pins by extracting worn receptacles from the phenolic plate using specialized insertion tools. Operator handling errors bend delicate needles when boards misalign during manual loading sequences.
Preventive upkeep schedules minimize false failure calls caused by contaminated contact points on production floors. Electrical performance depends directly upon mechanical precision within the receiver interface.