Quantifying Structural Fault Escape Risks Introduced by Incomplete Nodal Test Access in Complex Multilayer Assemblies
Incomplete physical test access increases latent structural defect escape rates, requiring complementary boundary scan and X-ray testing to protect field reliability.

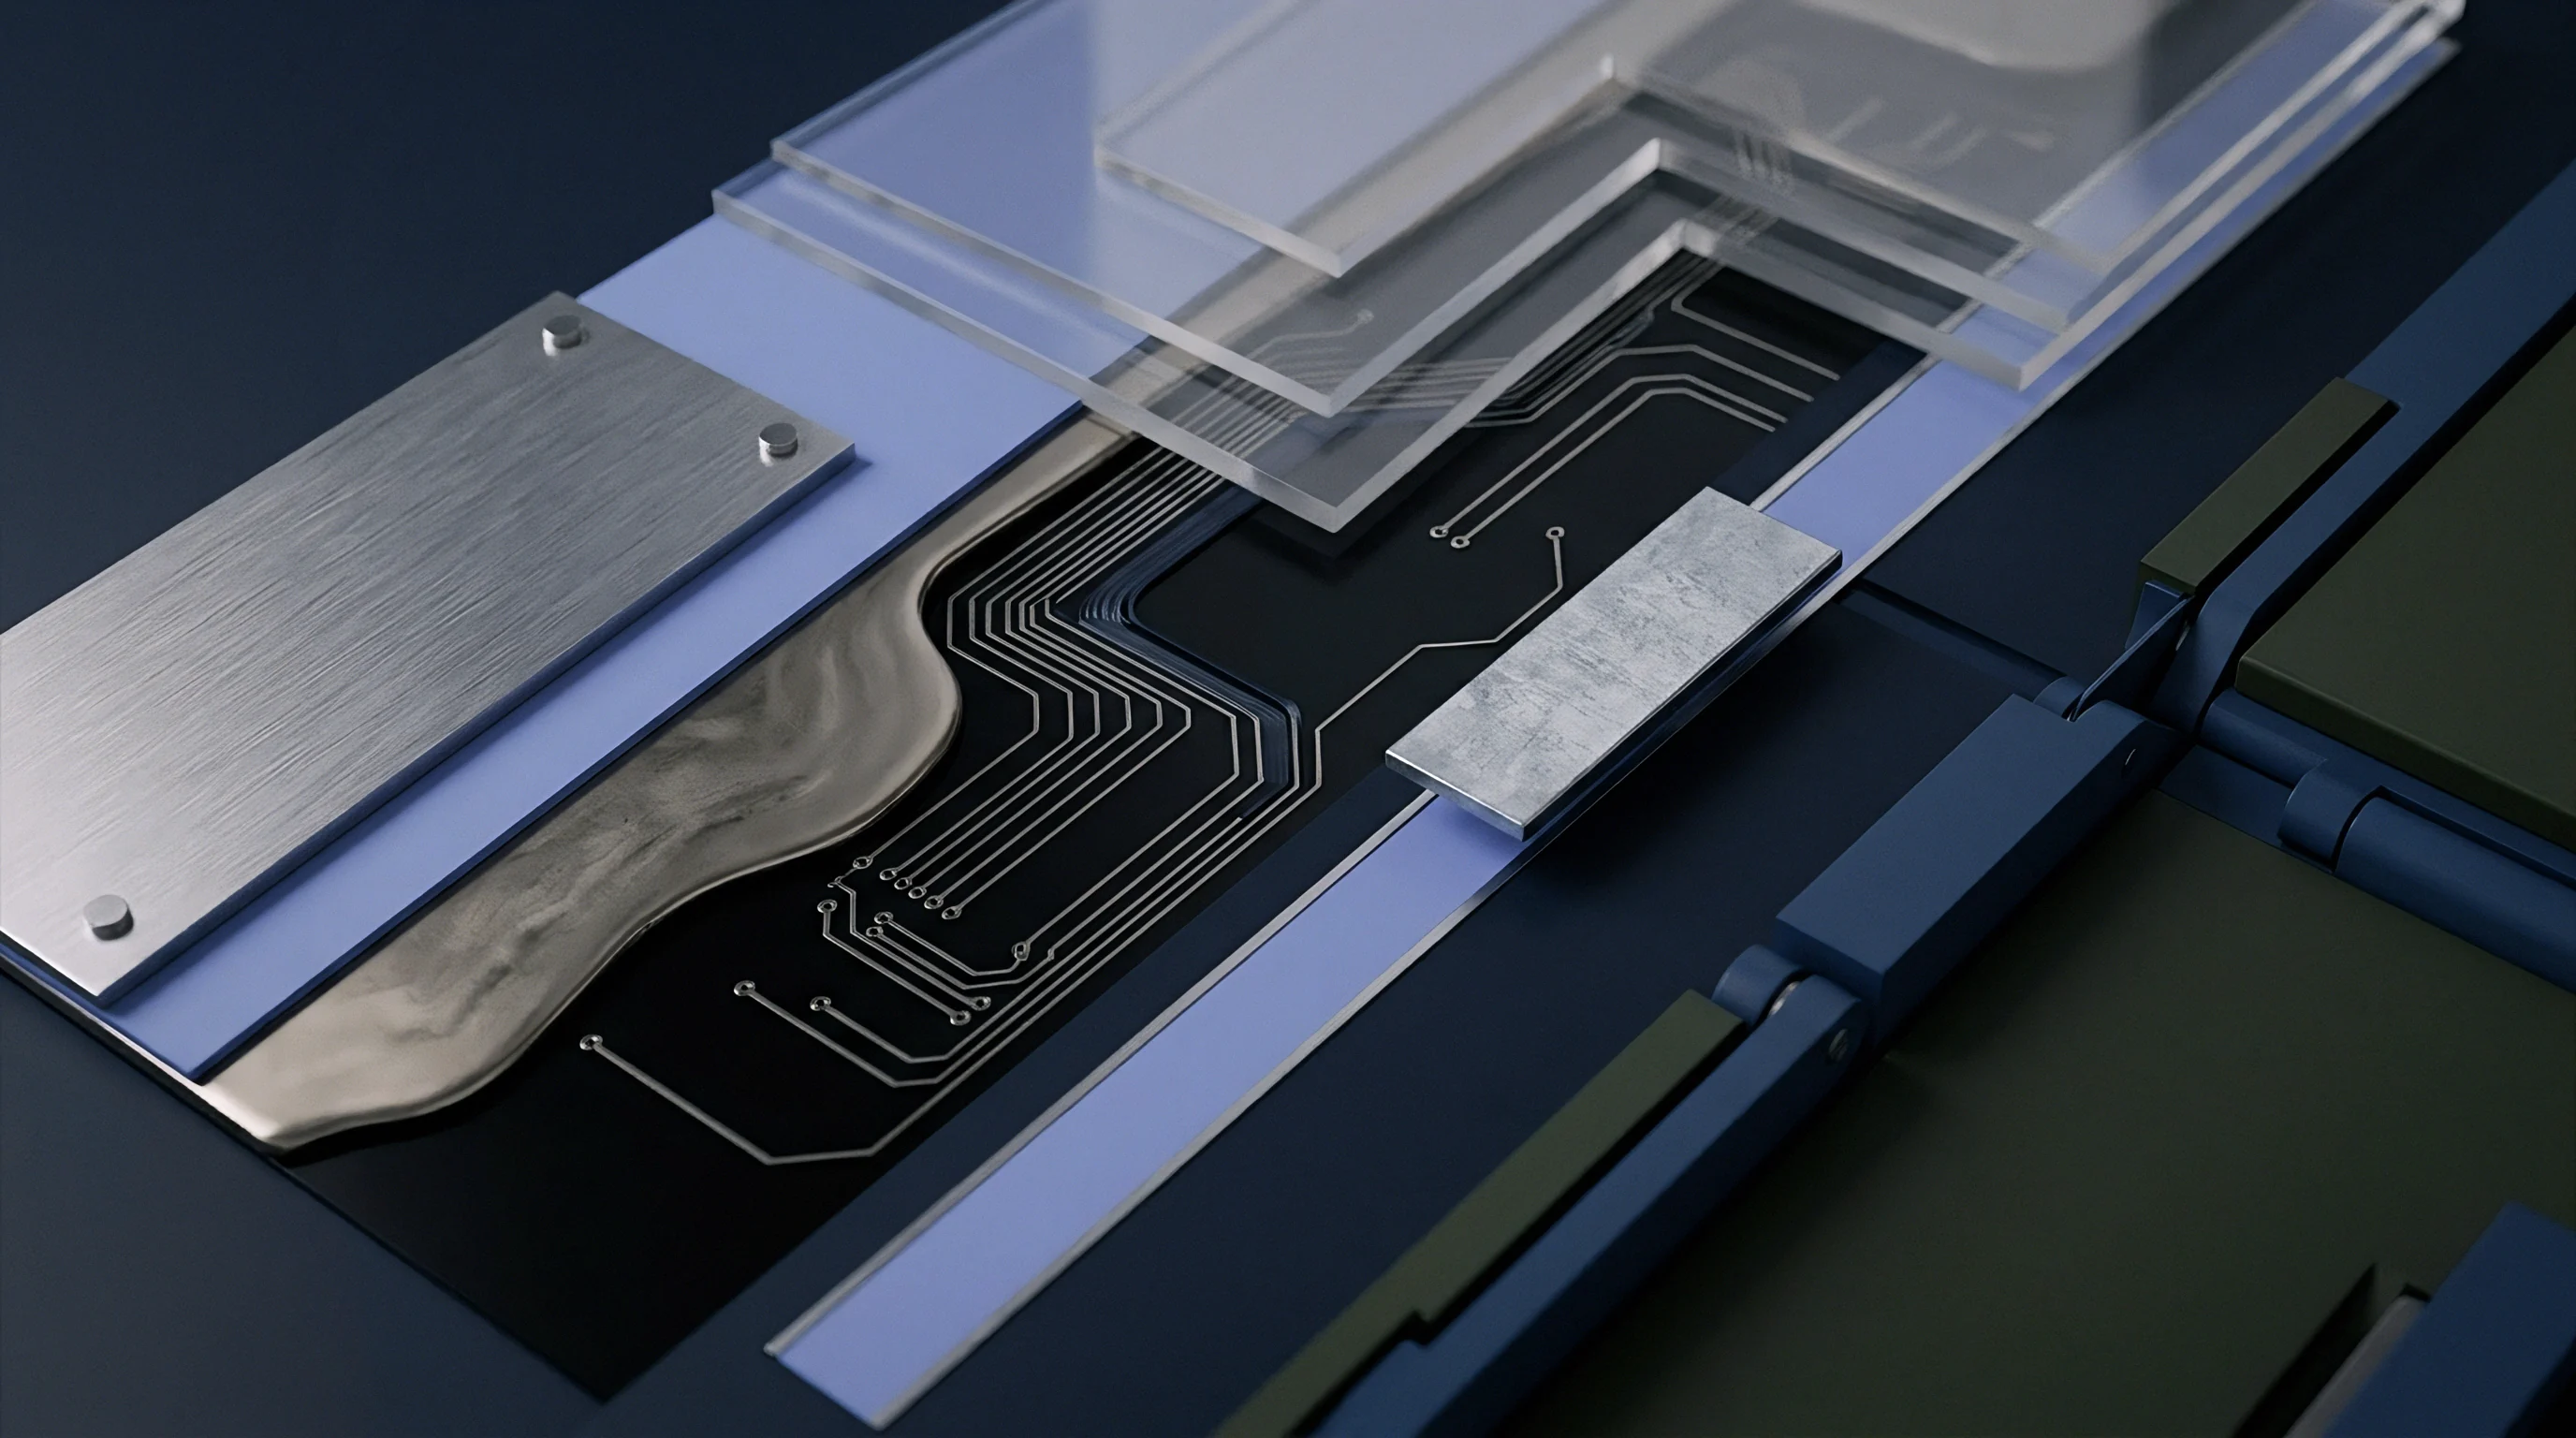
Density
In-circuit test fixtures rely on direct physical touchpoints for every electrical network on a printed circuit board assembly. Modern layups with sixteen layers, blind microvias, and ball grid arrays spaced under 0.5 mm make complete bed-of-nails pin placement impossible. Because high-speed signal paths cannot tolerate the parasitic stub inductance of dedicated test pads, designers often have to strip test targets from sensitive traces.
When physical node access drops from complete coverage down to forty percent, the primary line of defense against mechanical manufacturing anomalies weakens accordingly.

Physical Bottlenecks in Fine Pitch Layer Stacks
Surface component crowding restricts double-sided probe access on compact rigid-flex and high-density interconnection assemblies. Land patterns designed for 0.4 mm pitch wafer-level chip-scale packages leave no room for dedicated 0.7 mm test pads within the component footprint. Routing channels on intermediate signal planes fill completely with high-speed differential pairs, eliminating the fan-out vias that traditionally serve as secondary probing locations.
When test points are omitted from high-density interconnections, internal power planes and low-impedance bus lines become unmonitored zones where localized solder bridging escapes physical measurement.
High-layer-count substrate manufacturing introduces structural variations that complicate mechanical pin alignment. Z-axis thermal expansion during multi-stage lamination shifts internal land positions relative to surface target pads. A bed-of-nails fixture built to nominal computer-aided design files experiences probe misregistration when board dimensions drift by even seventy micrometers across a thirty-centimeter span.
Probes striking pad edges risk distorting mechanical joint structures, introducing false positives or damaging fine-pitch solder fillets.
Physical test access decays faster than routing density grows as ball grid array pitch drops below half a millimeter.
The reduction in physical access alters the relationship between total circuit nets and testable circuit nodes. In simple double-sided layouts, a one-to-one ratio between electrical networks and test target locations allows complete isolation and continuity checking. Advanced multilayer stacks frequently operate at test node ratios below 0.35, meaning two-thirds of the internal connections receive no direct physical voltage or current injection during post-reflow inspection.

Quantifying Nodal Access Deficits
Calculating true access requires categorizing every net by its physical reachability from top or bottom probe heads. Fully accessible nets feature dedicated test pads or exposed via lands capable of accepting spring-loaded pins without signal degradation. Partially accessible nets share test points across multi-drop topologies but lack isolation probing between individual series elements.
Inaccessible nets remain entirely encapsulated within internal laminate layers or beneath overmolded surface components.
| Board Density Class | Min Component Pitch (mm) | Test Point Pitch (mm) | Physical Node Access (%) | Unmonitored Net Ratio |
|---|---|---|---|---|
| Standard Multilayer (Class 2) | 0.80 | 1.27 | 98.5 | 0.015 |
| High Density Interconnect (Class 3) | 0.50 | 0.80 | 64.2 | 0.358 |
| Ultra HDI / Substrate Like PCB | 0.35 | 0.50 | 38.1 | 0.619 |
| Advanced Package-on-Package Assemblies | 0.30 | 0.35 | 22.4 | 0.776 |
A reduction in physical target availability scales non-linearly with fault escape risk. Missing a single node on a shared multi-drop control bus blinds the fixture to open connections on individual inputs along that line. The assembly passes bed-of-nails checks despite holding floating inputs that subsequently trigger random logic flips during active operations.
Test point elimination strategies driven solely by board real-estate savings force downstream inspection stages to absorb undetected assembly defects.
Design teams setting test point placement rules face direct trade-offs between signal integrity requirements and mechanical defect containment. Leaving high-frequency traces completely unprobed maintains impedance stability, but leaves solder joint bridges under ground-plane shields invisible until full operational power applies. Lowering probe counts simplifies fixture mechanical construction while raising reliance on secondary optical and functional screens.
Test targets remaining on the board layout must yield maximum defect coverage per unit area occupied.


Trace
Physical anomalies within inner copper layers and blind via structures exhibit complex electrical signatures that bypass basic optical inspection. Micro-shorts formed by copper wick inclusions along internal glass reinforcement fibers create conductive paths between adjacent power planes. Microscopic cracks inside plated through-hole barrels survive thermal stress during initial assembly, opening only when operating temperatures elevate board expansion.
These hidden physical failures develop into field failures when in-circuit fixtures lack physical pin access to the affected conductors.

Inner Layer Defect Dynamics
Solder bridging beneath fine-pitch ball grid arrays remains the predominant physical anomaly in high-density surface mount assembly. Liquid solder drawn by capillary action along surface traces forms microscopic bridges across adjacent balls spaced 0.4 mm apart. X-ray systems capture planar optical density shifts, but automated algorithms miss thin solder filaments situated beneath heavy internal copper ground planes.
Without direct electrical probing at adjacent vias, these metallic bridges establish permanent short circuits that compromise functional power rails upon initial unit turn-on.
Barrel cracking in high-aspect-ratio plated through-holes introduces intermittent open circuits that resist static room-temperature measurement. Thermal expansion during lead-free reflow subjects Z-axis copper structures to tensile forces exceeding 250 megapascals. Outer copper plating cracks at internal land junctions when plating thickness drops below eighteen micrometers.
These physical fractures close tightly when the assembly cools to room temperature, permitting low-voltage continuity passes on flying probe testers while failing under active thermal cycling.
A fifty percent reduction in physical test points increases latent inner-layer bridge escape risk by a factor of 4.2 under IPC Class 3 environmental thermal cycling.
Conductive anodic filament formation presents a slow-growing latent failure mechanism across unmonitored internal nets. Electrochemical migration of copper ions along resin-glass interfaces requires moisture, electrical bias, and structural pathways formed by mechanical drilling damage. Assemblies operating in high-humidity industrial environments suffer sudden low-impedance shorts across internal plane clearances.
Unprobed nets prevent early detection of low-resistance insulation degradation prior to product box-build packaging.

Latent Structural Fault Mechanisms
Physical defects unmonitored by direct pin access exhibit specific mechanical failure modes that manifest under environmental exposure. The following structural defect categories escape bed-of-nails fixtures when nodal access drops below critical thresholds:
- Microvia target land misregistration occurs when laser-drilled blind vias partially miss underlying capture pads, creating thin annular ring connections that break under vibration.
- Head-in-pillow solder joint separation leaves component spheres resting on wet solder paste without metallurgical intermetallic bonding, passing unpowered visual checks.
- Inner-layer copper resin voiding trapped near high-current vias creates localized hot spots during active operation, expanding trapped gas until lamination separation occurs.
- High-resistance inter-layer short circuits caused by copper smear residue along drill holes survive low-voltage continuity screening before carbonizing under high supply currents.
- Solder pad cratering under surface mount pads develops when mechanical flexing creates fractures in laminate resins beneath component terminations, severing internal plane traces.
Laminate delamination surrounding buried vias presents another unprobed hazard in multilayer structures. Moisture absorbed by epoxy resin matrices vaporizes during multiple reflow passes, generating internal pressure that separates glass-cloth layers. As thermal expansion stresses the copper, unprobed internal traces crossing these delaminated pockets undergo cyclic mechanical strain, ultimately suffering low-cycle fatigue fracture after deployment into field operational environments.
When physical target density drops below fifty percent, structural defect escape rates grow by orders of magnitude. The absence of direct voltage sensing forces engineers to rely on secondary screening methods that lack localized diagnostic resolution. Skipping physical access on critical power distribution networks guarantees that latent inner-layer anomalies migrate into finished product inventory, shifting defect detection costs from the factory assembly line into field warranty claims.


Regime
Mitigating missing physical access demands a coordinated multi-tier inspection strategy combining optical, X-ray, boundary scan, and functional screening methods. Flying probe systems offer flexible physical access without dedicated fixture tooling, though slow execution speeds restrict their use on high-volume production lines. Automated X-ray inspection captures hidden solder joint geometries beneath opaque package bodies, supplementing partial bed-of-nails coverage.
Integrating complementary detection methods forms a defensive matrix designed to absorb the coverage loss of unprobed nets.

Can Boundary Scan Bridge Missing Physical Test Nodes?
Digital networks incorporating IEEE 1149.1 and IEEE 1149.6 standard architecture enable virtual electrical probing without mechanical test pins. Integrated boundary scan cells placed between core logic and physical component pins inject test patterns directly into high-density interconnects. Serial vector chains drive logic high and low states across boundary signals, capturing outputs at receiving pins to verify continuity and detect solder bridges.
Because boundary scan requires power, when boundary scan registers cover digital net nodes, physical test points become redundant for digital short and open detection.
Boundary scan applications hit distinct limits on mixed-signal and pure analog networks. Passive component networks, analog pull-up resistors, voltage-divider networks, and power distribution rails lie completely outside boundary scan register chains. A short circuit on an analog feedback loop remains invisible to boundary scan vectors, requiring physical probing or functional cluster execution.
Integrating boundary scan with partial in-circuit testing recovers digital structural coverage, but leaves analog fault populations dependent on secondary functional validation.
Deploying dual-sided flying probe heads provides point-to-point electrical measurement on unprobed nets by contacting component pads directly. Flying probe systems navigate fine-pitch footprints down to 0.15 mm without custom pin fixtures, making them ideal for high-mix low-volume assemblies. Throughput constraints limit flying probe execution time to several minutes per assembly, compared to twenty seconds for full bed-of-nails fixtures.
Production lines balancing speed against coverage deploy flying probe systems strictly as secondary line audits or focused micro-probing suites on unverified critical nets.

Inspection Modality Overlap Matrix
Combining complementary test technologies creates an overlapping defense network where secondary systems catch structural defects missed by reduced bed-of-nails access. Every inspection technology carries explicit physical limits regarding defect visibility and operational throughput.
| Fault Class | Full ICT (100% Access) | Partial ICT (40%) + JTAG | Flying Probe + AXI | Functional Board Test |
|---|---|---|---|---|
| Solder Bridge (Exposed Fine Pitch) | 0.99 | 0.85 | 0.95 | 0.40 |
| Solder Bridge (BGA Occluded) | 0.99 | 0.70 | 0.92 | 0.50 |
| Open Joint (Digital IC Pin) | 0.98 | 0.96 | 0.90 | 0.65 |
| Open Joint (Passive Component) | 0.98 | 0.40 | 0.88 | 0.30 |
| Parametric Component Drift | 0.95 | 0.35 | 0.90 | 0.20 |
| Inner-Layer Via Micro-Crack | 0.20 | 0.10 | 0.15 | 0.75 |
Automated optical inspection identifies gross assembly errors including missing components, rotational misalignments, and inverted polarized capacitors across surface-visible layers. Optical algorithms fail completely when inspecting solder joint integrity underneath ball grid array substrates, quad-flat no-lead thermal pads, or buried shield cans. Automated X-ray systems bridge this optical barrier by measuring solder void percentages and shape anomalies using transmission radiograph profiles.
X-ray inspection confirms physical solder volume presence, yet cannot confirm electrical continuity across cracked intermetallic interfaces.
High functional test coverage is often presented as an offset to severe reductions in physical test access, under the view that passing a comprehensive functional cluster test proves assembly integrity without dedicated pin probing. That position, however, ignores latent physical defects that permit functional operation under ambient bench conditions while failing under active field thermal stress. Functional testing validates logic flow rather than structural manufacturing margins, allowing marginal solder joints and micro-shorts to escape into customer deliveries.


Arithmetic
Quantifying total structural fault escape risk requires structured mathematical formulation combining nodal access percentages, individual inspection regime coverage, and underlying manufacturing defect rates. A board containing thousands of solder joints exhibits an aggregate escape probability derived from the joint probabilities of unmonitored defect locations. Calculating this risk prevents overestimating quality levels based on misleading headline coverage numbers published by single test stages.

Mathematical Formulation of Escape Probability
Overall structural fault coverage (Ctotal) synthesizes individual detection probabilities across active inspection stages for each fault class. Let Ai represent the physical nodal access ratio for fault class i, and let Pi,m represent the detection probability of test modality m for that fault class. Total fault coverage evaluates as:
Ctotal = sumi=1N wi Ci
Where wi represents the statistical weighting factor of fault class i relative to total assembly defect populations, satisfying sum wi = 1. The residual defect escape rate (Descape), expressed in parts per million (PPM), depends on the baseline true process defect density (Dprocess) before testing:
Descape = Dprocess × left( 1 – Ctotal right) × 106
Assuming a manufacturing process generating 500 PPM baseline structural defects across a complex assembly, achieving 98 percent total coverage yields an escape rate of 10 PPM. Dropping total coverage down to 75 percent due to incomplete nodal access elevates the escape rate to 125 PPM, representing a twelve-fold increase in defective units reaching finished product stock.

Worked Calculation for a Twelve Layer Telecom Board
To evaluate the real-world mathematical impact of missing test access, consider a twelve-layer telecommunications processor assembly carrying 2,400 discrete electrical networks, 8,600 solder joints, and high-density BGA devices. Microsections confirm internal separation when thermal strain fractures thin copper plating inside high-aspect buried vias.
1. Establish the Baseline Node Access: Direct bed-of-nails test pins contact 1,008 out of 2,400 nets due to layout density limits, establishing a physical node access ratio (A) of 0.420 across the assembly.
2. Determine Modality Coverage Factors: The assembly undergoes partial In-Circuit Testing (ICT), IEEE 1149.1 Boundary Scan (JTAG) on 1,100 digital nets, Automated Optical Inspection (AOI), and Automated X-ray Inspection (AXI) on BGA devices.
3. Calculate Weighted Coverage per Fault Universe: Divide assembly fault distribution into digital solder joints (45% weight, w1 = 0.45), analog/passive solder joints (35% weight, w2 = 0.35), and BGA hidden connections (20% weight, w3 = 0.20).
4. Evaluate Class-Specific Detection Rates: – Digital Joints (w1): ICT access is 0.42 with 0.98 detection; JTAG covers 0.85 of unprobed digital nets with 0.95 detection. Combined C1 = 0.745.
– Analog/Passive Joints (w2): ICT access is 0.42 with 0.98 detection; JTAG provides 0 coverage; AOI provides 0.70 detection.
Combined C2 = 0.823.
– BGA Hidden Connections (w3): AXI provides 0.90 detection independent of ICT access; JTAG provides 0.50 coverage with 0.95 detection. Combined C3 = 0.947.
5. Compute Total Aggregate Structural Coverage: Ctotal = (0.45 × 0.745) + (0.35 × 0.823) + (0.20 × 0.947) = 0.3352 + 0.2880 + 0.1894 = 0.8126
6. Calculate Escaping Defect Density: With a baseline process defect level (Dprocess) of 650 PPM, the final escaping structural defect population measures:
Descape = 650 × (1 – 0.8126) = 121.81 PPM
Quantifying escape risks demands clear procedural execution during production preparation. Engineers calculate net-level accessibility, map secondary inspection coverage, and balance residual escape risks against customer acceptance limits using a systematic workflow:
- Extract total electrical net lists and physical probe node target coordinates directly from layout design files.
- Classify every network into accessible, partially accessible, or occluded categories based on physical probe clearance rules.
- Assign baseline fault occurrence probability weightings across component land types, passive solder joints, and buried inter-layer vias.
- Apply specific detection probability factors for each active inspection modality across every assigned fault class.
- Calculate aggregate structural coverage numbers and compare residual PPM escape expectations against contractually defined acceptance limits.
- Identify high-risk unprobed nets and relocate test pads to restore direct pin access on non-boundary-scan signal lines.
IPC-9252B Class 3 specifies one hundred percent continuity and isolation test for unpopulated substrates, yet unprobed nets on populated assemblies leave thirty percent of structural solder bridging undetected before functional power-up.
Under IPC-9252B guidelines, unpopulated inner-layer continuity testing achieves high precision, but populated board production shifts responsibility onto assembly-level inspection regimes. Contracting parties who omit explicit test access clauses from manufacturing agreements find that suppliers default to basic functional checks, leaving unmonitored structural anomalies completely unquantified.


Exposure
Shipping complex multilayer assemblies holding unquantified structural escape risks exposes electronic hardware importers to severe financial and regulatory liabilities. Latent micro-shorts and marginal solder connections that pass incomplete factory screening fail under thermal and mechanical strain in field operating environments. A single escaping defect batch can consume annual product profit margins through warranty reserves, freight costs, and mandatory regional market regulatory interventions.

Commercial Impact and Landed Cost Multiplication
Field returns generated by latent manufacturing defects incur expenses vastly exceeding initial unit production costs. Reverse logistics overhead, diagnostic labor, replacement unit manufacturing, and field technician dispatch amplify the effective cost of an escaped failure by ten to fifty times the original assembly value. Failing to spend several thousand dollars on secondary flying probe programs or test-point layout revisions exposes the business to massive downstream warranty liabilities.
Reverse logistics supply chains break down when return rates spike unexpectedly due to unmonitored manufacturing defects. Replacement inventory reserves become depleted, forcing emergency air freight shipments of raw components and expedited factory build runs at premium rates. Beyond direct repair costs, commercial customers penalize suppliers through delayed payment terms, contractual performance fines, and cancelled future product allocations.
Field returns from undetected structural micro-shorts cost on average thirty times the fixture modification expense required to add secondary probe access.
Landed cost calculations must include probabilistic field failure allowances based on measured test coverage limits. When nodal test access drops from ninety percent to forty percent, the calculated risk reserve per shipped unit must expand proportionately to cover anticipated warranty redemptions. Sourcing practices ignoring test access metrics during initial product budgeting suffer gross margin erosion once field failure curves enter their operational ramp.

Conformity Dossier Risk and Regulatory Liability
Undetected structural defects compromise mandatory regulatory compliance declarations carried by commercial electronic hardware. Micro-shorts between adjacent power rails cause excessive current draw, elevating surface temperatures and violating safety parameters set under EN 62368-1. Internal arcing across delaminated substrate layers generates broadband electromagnetic interference that breaches limits enforced by FCC Part 15 and CISPR 32 standards.
Market surveillance authorities testing seized retail samples revoke market access permissions when structural defects trigger regulatory non-compliance.
Signing EU Declarations of Conformity without backing technical construction files leaves importers legally exposed under the General Product Safety Regulation. Technical files must contain verifiable evidence demonstrating that manufacturing quality assurance regimes prevent unsafe structural defects from reaching consumers. When product safety incidents trace back to unmonitored inner-layer micro-shorts that secondary testing failed to catch, regulatory bodies impose severe financial penalties and mandatory product recall orders.
Hardware purchasing organizations evaluate layout testability during initial design sign-off to minimize regulatory and field failure exposures. Incorporating strict nodal access requirements into purchase specifications forces design teams and manufacturing partners to prioritize test access alongside routing density:
- Minimum physical node access threshold clauses mandate that at least eighty percent of all nets carry dedicated physical test targets.
- Mandatory boundary scan coverage rules mandate JTAG chain incorporation on all digital components carrying more than sixty-four pins.
- Automated X-ray inspection mandates enforce full volume inspection on one hundred percent of unprobed ball grid array components.
- Defect escape cost allocation terms hold contract assembly vendors financially liable for field failures tracing to unprobed manufacturing shorts.
Balancing physical layout constraints against long-term operational reliability requires balancing early testing costs against downstream field escape exposures. How much residual structural escape risk can an enterprise hardware platform absorb before the cost of unmonitored node failures outweighs the real-estate savings achieved by omitting physical test points?