Visionary Inspection
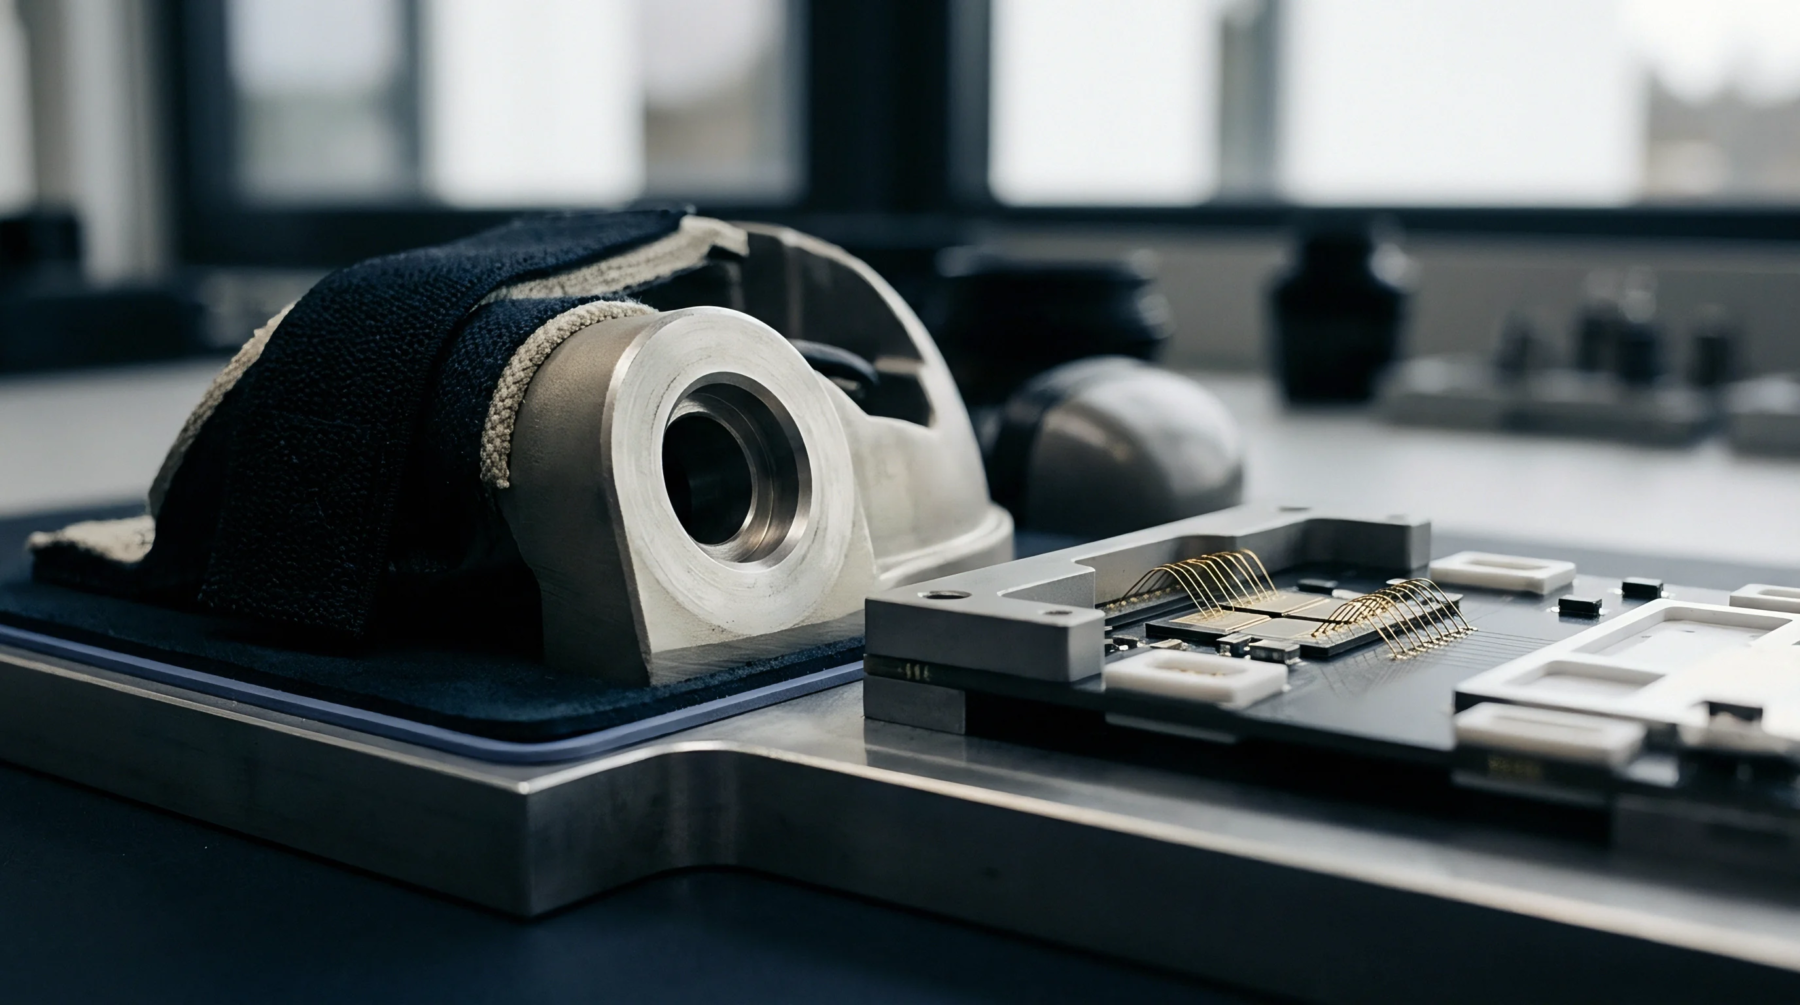
High speed cameras capture digital images of circuit board surfaces to identify physical discrepancies against established design data. Automated optical inspection performs this detection by comparing pixel patterns from a production unit to a golden model stored within its memory banks. Algorithms identify missing components, polarity reversals, and bridging or solder bridges that compromise electrical integrity.
The equipment operates in cycles after surface mount placement or soldering to catch errors before subsequent production steps.
Algorithmic Comparison
Lighting configurations play a central role in how systems detect defects. Coaxial lights provide vertical illumination for flat surface reflection while angled sources reveal the three dimensional geometry of solder joints. Algorithms filter out geometric noise from board textures and substrate color variations to isolate genuine anomalies.
False calls occur when algorithms mistake dust or minor silk screen variations for component failures. Technicians tune the detection sensitivity by setting threshold tolerances for contrast and shape deviation.
Operational Boundary
Systems reside on assembly lines as a gatekeeper against board scrap and rework costs. Process capability rests on the ability of the sensor to differentiate between a defect and a harmless visual artifact. Inspection speed determines the throughput limits of the manufacturing environment because the camera array must scan every inch of the board area.
Precision diminishes if the board exhibits excessive vibration during image capture. Reliable detection relies on the consistency of the lighting environment and the accuracy of the underlying component library data.