Constitutive Damage Evolution Rules for Multiaxial Interface Shear under Continuous Isothermal Storage
Continuous isothermal storage drives multiaxial shear damage through intermetallic growth and Kirkendall voiding, degrading joint integrity without thermal cycling.
Bond
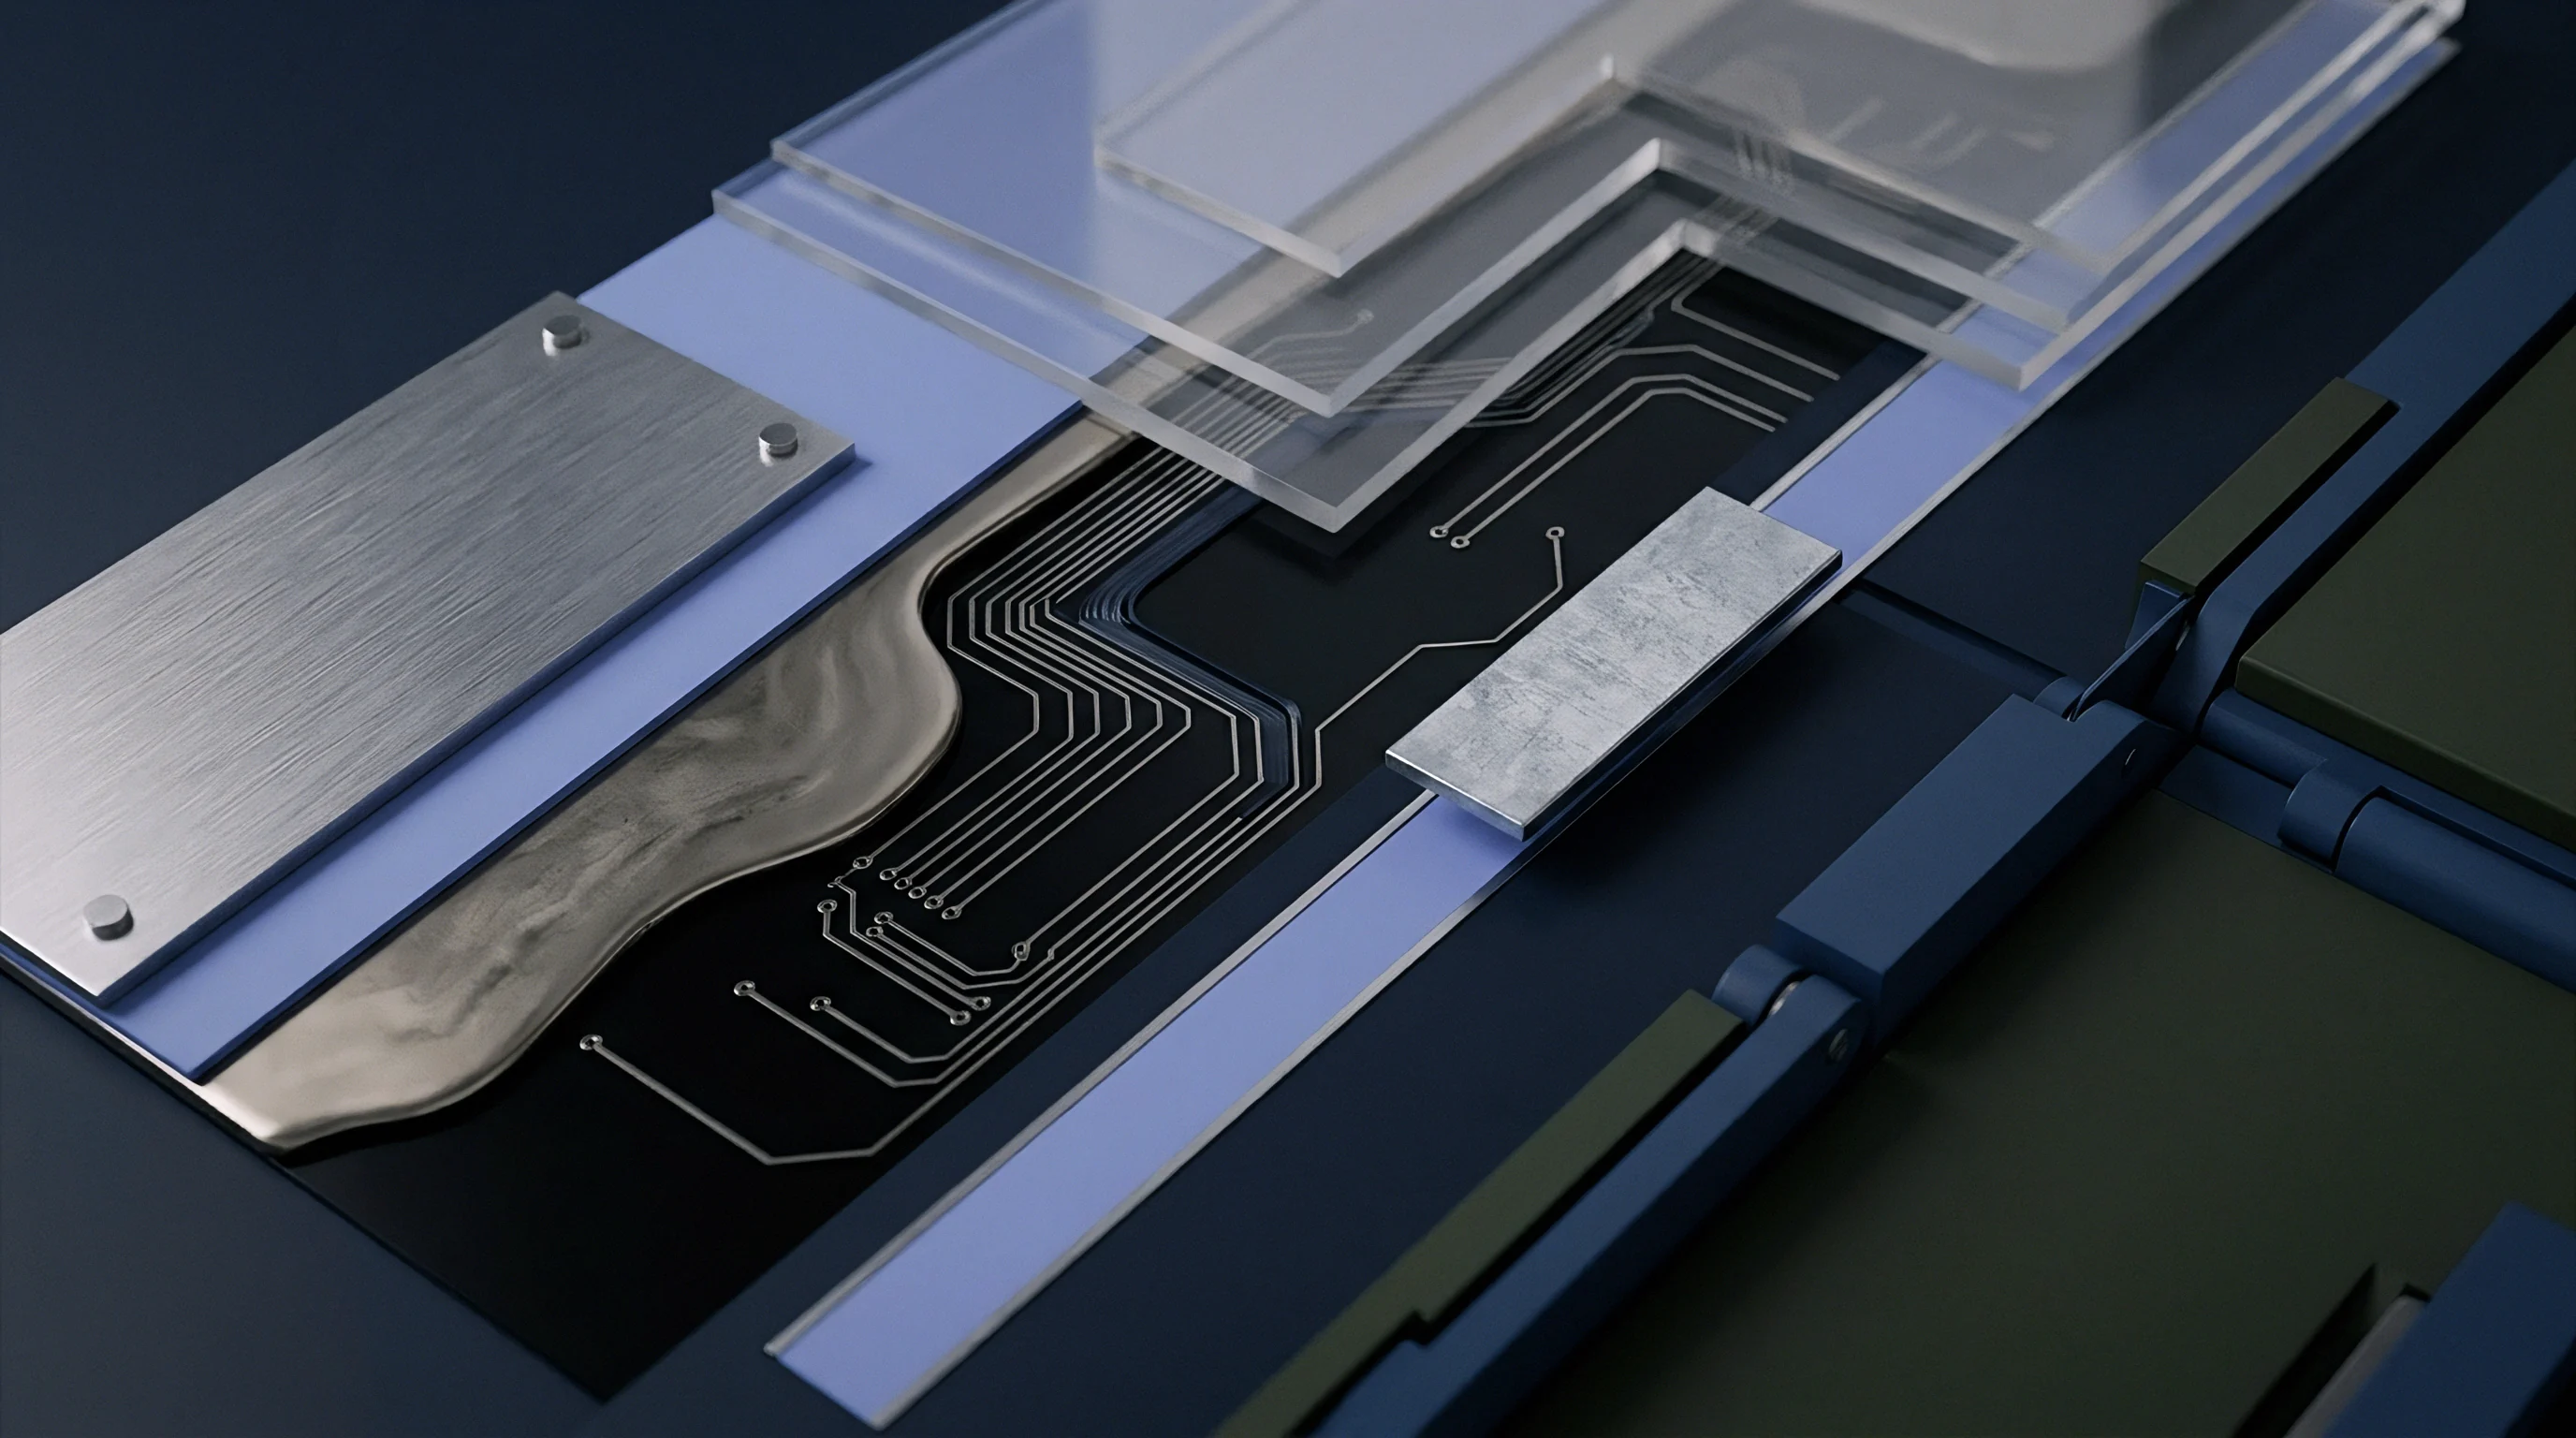
Planar metallic joints joining package substrates to silicon die experience static residual stress fields immediately following solder solidification. Thermal expansion mismatches established during reflow processing remain locked inside the package architecture. Under continuous isothermal storage, these internal stress fields do not remain inert.
Static stress persists. Thermal energy drives atomic movement across package boundaries even when external mechanical loads and ambient temperature swings are absent.
Microstructural evolution alters the local shear strength of the interface over time. Diffusive species migration reorganizes the grain structure, causing phase coarsening in tin-rich alloys. Tin atoms migrate away from high-stress regions, while copper from bond pads dissolves into the bulk solder matrix.
This persistent solid-state diffusion forms ordered intermetallic compound layers that grow thick and brittle. Interface degradation accelerates when these intermetallic phases develop asymmetrical crystal structures under multiaxial stress distributions.
Isothermal interface shear strength decays exponentially as intermetallic layer thickness exceeds two micrometers.
Microstructural Phase Transformations under Static Thermal Loads
Sustained elevated temperatures alter the physical dimensions and metallurgical composition of solder joints without requiring thermal fluctuation. The initial reflow reaction yields a thin layer of eta-phase Cu6Sn5 intermetallic compound at the interface. Continuous thermal exposure at temperatures between 85 degrees Celsius and 150 degrees Celsius drives secondary reaction kinetics, converting Cu6Sn5 into epsilon-phase Cu3Sn.
Grain coarsening follows. The volume change accompanying this phase transformation establishes localized multiaxial shear strains across the interface boundary.
Diffusive flux differences between copper and tin atoms create structural deficiencies along the interface plane. Copper diffuses into the Cu6Sn5 matrix faster than tin diffuses back into the copper substrate. This imbalance creates a net accumulation of vacancies along the copper interface.
Voids grow continuously. These microscopic vacancies coalesce under the influence of residual shear stresses, forming planar voids that reduce effective load-bearing contact area.

Kirkendall Vacancy Coalescence along Intermetallic Boundaries
Atomic diffusion fluxes across heterogeneous metallic interfaces diverge when component metals possess unequal diffusion coefficients. The resulting vacancy concentration gradient supersaturates the crystal lattice adjacent to the un-reacted copper pad. Coalesced vacancies align into contiguous sheet structures under sustained multiaxial shear states.
The interface weakens. This voiding distribution severely degrades the shear fracture toughness of the joint, rendering the assembly sensitive to mechanical shock post-storage.
Intermetallic growth kinetics under continuous isothermal storage depend directly on localized strain states. Multiaxial stress fields accelerate atomic transport along grain boundaries. Solder joint geometries with high structural constraint generate high hydrostatic stress components, accelerating Kirkendall void formation compared to unconstrained joints.
Microstructural damage accumulates continuously under static temperature hold conditions.
- Intermetallic Phase Growth converts ductile tin-rich solder into rigid Cu6Sn5 and Cu3Sn intermetallic layers that concentrate mechanical stress along the substrate interface.
- Planar Kirkendall Voiding creates sub-micron void sheets along the copper-intermetallic boundary due to unbalanced atomic diffusion rates under continuous thermal exposure.
- Eutectic Grain Coarsening reduces yield strength by enlarging matrix phase domains, lowering resistance to localized creep deformation under static residual loads.
- Hydrostatic Stress Triaxiality alters localized diffusion paths, concentrating shear damage along geometric corners and material transition zones.
Interface degradation under constant thermal storage remains invisible to standard optical inspection methods. Assemblies stored for extended periods prior to deployment build up microstructural damage without displaying outward dimensional changes. Solder joint integrity degrades quietly until external mechanical loads during installation trigger sudden brittle cleavage.
Storage damage rules must account for static thermal history.
Formulation
Continuum damage mechanics treats material degradation as an internal scalar or tensor variable that degrades effective elastic moduli. In a multiaxial stress field, shear damage evolution depends on both equivalent shear stress and hydrostatic pressure. Isothermal creep-damage models map the rate of microstructural degradation under static thermal conditions.
Tensor mechanics captures directional damage accumulation across complex package interfaces. Creep damage accumulates.
Constitutive damage rules for multiaxial interface shear combine isotropic damage evolution with stress triaxiality factors. The internal damage variable D ranges from zero for pristine material to unity at complete interface separation. Coupling damage evolution with viscoplastic strain rate models allows engineers to calculate lifetime consumption during prolonged thermal storage.
Numerical integration routines track damage variable accumulation step by step across package geometries.

Tensor Extensions of Viscoplastic Damage Laws
Constitutive equations for inelastic deformation must accommodate triaxial shear stress states to accurately map shear strain accumulation. The classical Anand viscoplastic model incorporates internal state variables representing deformation resistance. Integrating a continuous scalar damage variable into the Anand flow equation modifies effective stress to account for micro-void density.
The effective equivalent stress scales inversely with the quantity one minus D.
Multiaxial shear conditions introduce off-diagonal components to the strain rate tensor. The Hayhurst stress triaxiality function scales the damage accumulation rate based on the ratio of hydrostatic stress to equivalent von Mises stress. Positive hydrostatic tension combined with pure shear accelerates the damage evolution rate compared to pure shear alone.
The model diverges when stress triaxiality exceeds critical thresholds.
| Model Name | Stress State Coupling | Strain Rate Range | Isothermal Parameter Inputs |
|---|---|---|---|
| Kachanov-Rabotnov Creep-Damage | Equivalent von Mises stress coupled with scalar damage evolution | 10^-9 to 10^-5 s^-1 | Creep exponent, damage rate coefficient, activation energy |
| Lemaitre Multiaxial Triaxiality | Hydrostatic pressure ratio coupled with principal shear strain tensor | 10^-8 to 10^-4 s^-1 | Damage strain threshold, triaxiality factor, strain energy release rate |
| Anand-Damage Viscoplastic Extension | Internal deformation resistance coupled with scalar void density factor | 10^-7 to 10^-3 s^-1 | A, Q/R, xi, m, h0, a, s_bar, n, damage exponent k |
Isothermal storage at 125 degrees Celsius for 1,000 hours reduces lead-free interface shear capacity by 34 percent due to intermetallic voiding.
Parameter Extraction from Stress Relaxation Data
Calibrating damage evolution coefficients requires fitting non-linear stress decay curves recorded during static displacement bench holds. Test coupons held under constant shear strain relax stress as elastic strain converts into creep strain. The rate of stress relaxation slows as effective stress drops, but damage accumulation continues.
Fitting relaxation rates over multiple temperature steps yields activation energy for static damage evolution.
High-temperature stress relaxation data reveals non-linear creep damage coupling. The activation energy governing low-temperature grain boundary sliding differs from the activation energy for bulk lattice diffusion at elevated temperatures. Parameter fitting routines must isolate shear damage evolution from pure strain hardening effects.
Shear strain dominates.
- Stress Triaxiality Mapping identifies geometric stress concentrations where hydrostatic tension accelerates micro-void nucleation during static thermal storage.
- Activation Energy Calibration separates low-temperature interface sliding mechanisms from high-temperature bulk diffusion mechanisms across test regimes.
- Effective Stress Calculation adjusts material flow resistance based on accumulated microstructural void density within the interface zone.
- Viscoplastic Flow Coupling updates inelastic strain rate tensors continuously as damage accumulation reduces effective cross-sectional load area.
Mathematical formulations correctly predict static shear strength loss only when damage accumulation rules account for stress-state triaxiality. Linear damage summation rules underestimate interface damage by ignoring the acceleration caused by residual hydrostatic tension. Does the constitutive model remain valid when intermetallic layer growth alters the local shear plane geometry over five years of continuous storage?

Exposure
Environmental test chambers isolate long-term thermal effects by holding test coupons under unyielding isothermal conditions. High Temperature Storage Life testing per JESD22-A103 subjects electronic assemblies to sustained temperatures of 125 degrees Celsius, 150 degrees Celsius, or 175 degrees Celsius. Thermal chambers maintain strict temperature stability without thermal cycling.
Static thermal storage screens out infant mortality defects driven by diffusion while consuming remaining assembly life.
Accelerated aging regimes use elevated temperatures to compress years of field storage into hundreds of hours. Arrhenius reaction rate logic governs temperature scaling factors for diffusion-driven damage mechanisms. Acceleration factors calculated purely on thermal activation energies assume mechanism consistency across temperature bounds.
Exceeding phase transition thresholds alters reaction pathways, invalidating accelerated life projections.

How Does Isothermal Aging Accelerate Intermetallic Interface Shear?
Elevated thermal energy speeds atomic diffusion while keeping gross component strain constant. Thermal kinetic energy increases atomic jump frequencies across copper-tin interfaces, accelerating intermetallic layer growth. Cu3Sn layer thickness increases proportional to the square root of exposure time.
Temperature drives diffusion. Higher storage temperatures shorten the time required for Kirkendall voids to form contiguous interface micro-cracks.
Multiaxial shear stresses residual in package interfaces interact with accelerated atomic diffusion. Elevated thermal storage allows creep strain to accumulate along pre-stressed shear planes at rates orders of magnitude higher than room-temperature storage. The combination of high temperature and static shear stress converts localized elastic strain into permanent microstructural damage.
Chambers require calibration.
| Test Standard | Storage Temperature | Nominal Duration | Dominant Aging Mechanism |
|---|---|---|---|
| JESD22-A103 Condition B | 125 degrees Celsius | 1000 Hours | Cu6Sn5 coarsening and initial Cu3Sn layer formation |
| JESD22-A103 Condition C | 150 degrees Celsius | 1000 Hours | Accelerated Cu3Sn growth and Kirkendall void nucleation |
| IEC 60068-2-2 Test B | 150 degrees Celsius | 2000 Hours | Planar void coalescence and matrix yield strength degradation |
| MIL-STD-883 Method 1008 | 200 degrees Celsius | 96 Hours | Severe intermetallic embrittlement and thermal stress relaxation |
JESD22-A103 qualification requires continuous temperature control within two degrees Celsius to prevent thermal gradient noise during isothermal aging.
Thermal Chamber Uniformity and Temperature Gradients
Standardized environmental screens dictate thermal spatial drift boundaries within five tenths of a degree Celsius across the working volume. Temperature gradients inside test chambers introduce unintended local thermal expansion stresses. Small spatial temperature differences induce cyclic shear strains overlaying the static thermal exposure regime.
Test results lose validity when spatial gradient stresses mask true static damage kinetics.
Chamber air velocity affects thermal distribution across high-density test boards. Direct airflow causes localized cooling, creating spatial temperature offsets between adjacent package interfaces. Test chambers must utilize baffled air distribution to guarantee pure isothermal exposure across all coupons.
Precision screening demands strict thermal isolation.
Suppliers frequently defend premature storage failures by stating that microstructural degradation under continuous heat is identical to thermal cycling fatigue. That explanation ignores the fundamental difference between static diffusion-controlled voiding and strain-controlled fatigue cracking. Static thermal storage drives Kirkendall void coalescence along planar interfaces, creating failure modes distinct from thermal cycle fatigue.


Fixture
Direct shear testing of aged microelectronic interfaces demands ultra-stiff mechanical load frames equipped with sub-micron alignment stages. Micro-shear test benches isolate interface performance by applying pure shear loads to individual solder joints or die attach layers. Test fixtures must prevent parasitic bending moments during load application.
Stiff load frames matter. Load cell compliance and thermal drift in displacement sensors introduce errors into strain calculation.
Mechanical shear testing on coupons aged under continuous isothermal storage measures residual load capacity as a function of thermal exposure time. Strain rates during shear testing heavily influence measured peak force values. High strain rates emphasize brittle intermetallic fracture modes, whereas low strain rates engage ductile matrix yield mechanisms.
Standardized verification regimes control strain rates precisely to isolate damage state parameters.

Strain Measurement via Digital Image Correlation
Optical field mapping tracks local displacement gradients across solder joints under applied mechanical loads. Digital Image Correlation systems capture high-resolution images of speckle patterns applied to package cross-sections during shear testing. Sub-pixel pattern matching calculates localized strain fields across the interface zone.
Alignment errors skew results.
Localized shear strain concentration correlates directly with intermetallic layer thickness and void distribution. Digital Image Correlation reveals strain localization along Kirkendall void planes prior to macroscopic fracture. Mapping strain field evolution validates continuum damage models by providing direct quantitative measurement of internal damage variables.
Optical measurement eliminates mechanical sensor compliance errors.
| Test Parameter | Measurement Target | Control Tolerance | Guard-Band Allocation |
|---|---|---|---|
| Displacement Strain Rate | 10^-4 to 10^-1 s^-1 | +/- 2 percent of setpoint | 5 percent of peak shear force |
| Substrate Alignment Angle | 0.00 degrees pure shear | +/- 0.05 degrees offset | 8 percent of triaxial stress correction |
| Thermal Test Stage Drift | 23 degrees Celsius ambient | +/- 0.5 degrees Celsius | 3 percent of modulus calibration |
| Force Sensor Resolution | 0.01 Newton scale | 0.05 percent full scale | 2 percent of fracture load threshold |
Sub-micron alignment fixtures are mandatory to prevent parasitic bending moments from exceeding two percent of applied shear loads.

Guard-Banding Shear Strength Tolerances
Measurement uncertainty in micro-force sensors requires intentional shifts in passing thresholds to prevent escaping latent interface defects. Guard-banding rules adjust acceptable shear strength limits based on known measurement noise and historical batch variance. Fixture compliance, load cell drift, and optical calibration tolerances reduce the effective pass band during qualification testing.
Uncertainty demands margin.
Aged interfaces displaying marginal shear strength under bench testing often harbor severe internal Kirkendall voiding. Guard-bands must account for structural degradation that has not yet reached macroscopic crack propagation. Shifted acceptance criteria ensure that assemblies shipped after extended storage retain sufficient structural margin to survive field handling.
Evidence settles dispute.
- Mount aged test coupon into sub-micron alignment stage with zero-force mechanical clamping.
- Calibrate Digital Image Correlation optics against certified spatial resolution target.
- Apply pure shear load at controlled displacement rate of one hundredth millimeter per second.
- Record force-displacement curves continuously until total interface separation occurs.
- Extract peak shear strength and calculate effective damage variable from load degradation slope.
Per IPC-9701 Section 4.2, post-storage shear testing must demonstrate that average joint shear strength retains at least sixty percent of baseline unaged values. That contract clause establishes a strict quantitative pass criterion for continuous thermal storage qualification.

Settlement
Commercial liability for stored assembly failures rests on technical evidence proving that field storage shelf life satisfies functional warranties. Extended isothermal storage prior to system integration consumes a portion of the total operating life of microelectronic assemblies. Buyers demanding five-year storage guarantees require technical files detailing microstructural damage progression under expected storage temperatures.
Field returns cost money.
Conformity documentation submitted for product qualification must include damage evolution calculations for maximum allowable storage windows. Technical files lacking thermal aging data leave buyers exposed to unquantified field failure risks. Translating constitutive damage rules into warranty reserve financial models protects sourcing practices from latent storage degradation claims.

Technical File Dossiers under European Directives
Regulatory bodies auditing CE conformity declarations inspect test evidence showing material compatibility over prolonged storage. EN IEC 63000 specifies requirements for technical documentation demonstrating restriction of hazardous substances and long-term product reliability. Test reports documenting intermetallic growth rates and shear strength decay after isothermal aging form core evidence inside technical dossiers.
Risk management files must reference validated storage life models.
Importers signing declarations of conformity assume legal liability for premature product failures caused by storage-induced material degradation. Inadequate technical documentation invalidating storage life claims exposes manufacturers to administrative penalties and mandatory product recalls under market surveillance enforcement. Complete evidence dossiers mitigate commercial exposure.

Warranty Reserve Calculations for Stored Assembly Batches
Allocating financial reserves against field returns requires translating laboratory damage rates into expected batch escape metrics. A worked calculation illustrates the commercial mechanics for a production lot of 50,000 high-reliability power modules stored for 36 months at an average ambient warehouse temperature of 40 degrees Celsius.
Baseline laboratory data indicates that 40 degrees Celsius isothermal storage drives intermetallic layer growth at 0.08 micrometers per year, accumulating an internal damage variable value D equal to 0.12 over the 3-year storage window. Under subsequent operational thermomechanical stress, assemblies with D equal to 0.12 exhibit a 2.4 percent field failure rate over their 5-year operating warranty, compared to a 0.5 percent failure rate for freshly manufactured assemblies.
The incremental risk delta of 1.9 percent across 50,000 units yields an estimated 950 additional field returns. At a fully burdened replacement cost of 180 Euros per module (including reverse logistics, bench analysis, module replacement, and administrative processing), the buyer must set aside an additional warranty reserve of 171,000 Euros prior to releasing the stored batch into production assembly.
Miscalculating static isothermal damage evolution parameters results in severe financial under-provisioning for field warranty claims, shifting unbudgeted replacement liabilities directly onto the buyer once warehouse storage duration exceeds qualification bounds.