Printed Circuit Board Assembly Documentation Verification Procedures
Rigorous verification of PCBA artwork, BOM netlists, and compliance dossiers before release prevents receiving holds, line downtime, and field returns.


Foil
Electrical layout artwork and bare board fabrication files establish the initial structural baseline for assembly engineering. Mismatches between raw circuit manufacturing directives and assembly pick-and-place data create unpopulated pads, tombstoned components, or unintended shorts. Automated manufacturing execution platforms rely on complete CAD representations to establish correct component alignment and electrical net continuity.
When CAD data and vector artwork conflict, automated optical inspection engines generate false calls or miss true shorted traces across fine-pitch integrated circuits.

Layer Stackup and Gerber Reconciliation
Bare board vector files formatted in Gerber RS-274X or Gerber X2 carry geometric trace definitions, solder mask openings, and silkscreen markings. Engineering review requires comparing these vectors against CAD netlists and dielectric stackup drawings. IPC-2581 formats embed stackup ordering, copper weight specifications, and component library information into a single unified file, whereas Gerber data relies on separate drill tables and layer mapping files that manual review can easily misinterpret.
Unresolved data discrepancies halt production lines while engineering resolves the conflict.
Dielectric layer thicknesses directly alter signal line impedance. Printed circuit board designers calculate trace widths based on targeted microstrip and stripline configurations, while fabricators adjust copper geometry for plating etch factors. If the bare board fabrication document specifies a 100-ohm differential impedance tolerance of plus or minus 10 percent, assembly engineering cross-checks vector artwork against the layer sequence.
A misplaced internal plane layer shifts reference ground, invalidating impedance matching for high-speed serial links.
A 0.1 mm mismatch between copper pads and solder mask clearance expands solder bridging risk across 0.4 mm pitch QFN arrays.
Solder mask clearances determine pad surface exposure during automated paste printing. Mask openings that match pad dimensions exactly lead to mask encroachment onto solderable surfaces. Mask expansion values between 0.05 mm and 0.075 mm per side prevent encroaching mask material while preserving solder dam bridges between adjacent pins.
Inspecting Gerber mask layers against copper artwork guarantees these clearance dams survive manufacturing tolerances.
Vector artwork verification follows a systematic check of structural parameters across the manufacturing payload:
- Drill file scale units verify that absolute origin coordinates align precisely with copper artwork reference markers across all layer definitions.
- Solder mask clearance dams prevent bridging by retaining a minimum 0.075 mm mask dam between adjacent fine-pitch surface mount pads.
- IPC-D-356 netlist extraction compares bare board net definitions against CAD schematic connectivity to identify unrouted nodes or shorted traces.
- Copper weight assignments validate that high-current supply traces maintain sufficient cross-sectional area across inner dielectric layers.

Artwork to Fab Drawing Parameter Verification
Production documentation pairs graphic artwork with a fabrication drawing specifying board dimensions, hole tolerances, plating requirements, and surface finishes. Dimensional callouts establish total board thickness, individual layer dielectrics, and breakaway tab locations for panel routing. Tolerances specified per IPC-6012 Class 2 or Class 3 govern minimum annular ring, plating thickness inside via barrels, and final bow and twist allowances.
Unchecked tolerance errors during fabrication frequently halt assembly line operations.
Surface finish selection impacts solder joint reliability and shelf life. Electroless nickel immersion gold provides a flat surface for fine-pitch ball grid arrays, whereas organic solderability preservatives offer cost benefits for simpler surface mount layouts. Assembly engineering verifies that the fabrication drawing specifies surface finish tolerances compatible with targeted reflow profiles and flux chemistries.
Releasing an assembly file set with conflicting surface finish parameters forces assembly plants to adjust thermal profiles on the fly, resulting in incomplete intermetallic compound formation and field solder failures.


Paperwork
Bill of materials files list every physical part placed onto the bare board, defining primary engineering identities through manufacturer part numbers. Line items link reference designators, descriptive values, mechanical package types, and approved alternative sources. Discrepancies between the bill of materials, vector artwork, and placement data delay surface mount line setup or result in incorrect component placement.

Component Matrix and Netlist Cross Checking
Every line item in a manufacturing bill of materials corresponds to one or more designators on the circuit assembly. Cross-checking algorithms match bill of materials designators against CAD netlist records to confirm that every electrical node contains its assigned component. Mismatched designator counts indicate incomplete documentation or obsolete assembly revisions.
Unverified alternate component part numbers introduce unquantified assembly risks that manual optical inspection cannot resolve.
Manufacturer part numbers dictate exact physical packages, pinouts, and electrical ratings. A single digit variation in a part number changes a passive component tolerance from 1 percent to 5 percent, or alters an operational amplifier package from a 0.5 mm pitch leadless array to a small outline integrated circuit. Placement equipment uses exact footprint measurements to pick and place parts.
If the part number specifies a physical footprint different from the copper pad layout in the Gerber artwork, automated placement fails during line setup.
Introducing unverified parts into production forces labor-intensive manual audits before assembly can proceed.
| Discrepancy Type | Defect Severity | Detection Stage | Resolution Requirement |
|---|---|---|---|
| Footprint Mismatch | Critical | Pre-production CAD Check | Redesign land pattern or correct part number |
| Designator Omission | Major | BOM Netlist Comparison | Reconcile bill of materials against schematic |
| Unapproved Alternate MPN | Major | Incoming Material Review | Perform engineering qualification review |
| Tolerance Downgrade | Minor | Kitting Verification | Issue engineering change notice approval |
| Data derived from standard assembly engineering pre-flight verification audits. | |||
Checking component lists involves a structured evaluation of part specifications before releasing production work orders:
- Confirm that every reference designator in the bill of materials matches a corresponding CAD placement coordinate.
- Match manufacturer part numbers against component packaging codes to confirm reel dimensions and pin orientation.
- Validate approved vendor list entries to ensure alternate sources meet functional and parametric tolerances.
- Cross-check active part temperature ratings against the product operating environment specification.

Approved Vendor List and Part Number Matching
Component obsolescence and supply chain disruptions force assembly facilities to source parts from secondary distributors or substitute functional equivalents. An approved vendor list establishes qualified substitute manufacturer part numbers for each bill of materials line item. Verification procedures compare secondary part numbers against circuit pinouts and mechanical outlines.
Unvetted component substitutions can cause immediate circuit failure upon initial powering.
Replacing a low-dropout voltage regulator with an alternate part number from a secondary vendor can introduce unexpected stability issues if the substitute component demands higher equivalent series resistance from output capacitors. Document verification requires validating electrical parameters beyond simple footprint dimensions. Engineering sign-off on secondary parts confirms thermal performance, voltage ratings, and pin compatibility before line loading begins.
Assembly facilities that skip secondary part verification risk building complete production lots that fail functional test due to component self-oscillation or parameter drift.
Footprint compatibility alone does not guarantee functional equivalence across equivalent part families.


Bench
Physical assembly instructions combine visual component drawings, IPC acceptance class specifications, and panelization layouts into executable floor instructions. Assembly drawings show component polarity, mechanical hardware torque values, and special masking requirements before wave soldering or conformal coating. Floor technicians rely on these visual documents to configure automated optical inspection engines and hand-assembly workstations.

When Does Panelization Geometry Invalidate Test Point Access?
Panelization drawings define the arrangement of individual printed circuit boards within a larger manufacturing frame. Edge clearance, breakaway tabs, v-score lines, and tooling holes determine how the panel sits inside automated handling equipment. Test point access depends on panel stability during bed-of-nails in-circuit testing.
Poorly placed panel support and framing leads to board warping under test conditions.
If breakaway tabs sit too close to fine-pitch surface mount pads or test points, mechanical stress during panel depaneling damages solder joints or cracks ceramic multilayer capacitors. Furthermore, test fixtures pressing down on unsupported panel areas cause panel flexure exceeding 0.5 percent of diagonal length. Deflection deforms board traces and lifts spring-loaded test probes off target pads.
Document verification ensures that assembly drawings specify adequate support pin clearance locations across the underside of the panel array.
Depaneling tools follow the explicit routing and v-score geometries specified in the panel drawing.
Assembly verification follows a structured sequence to validate physical panel artwork against floor machinery requirements:
- Measure edge clearance borders on the panel drawing to confirm compatibility with surface mount conveyor belts.
- Verify fiducial mark locations on diagonal corners of the panel frame for vision system alignment.
- Check v-score depth specifications to confirm clean breakaway without glass fiber tear-out.
- Audit test point location coordinates against fixture pin support maps.
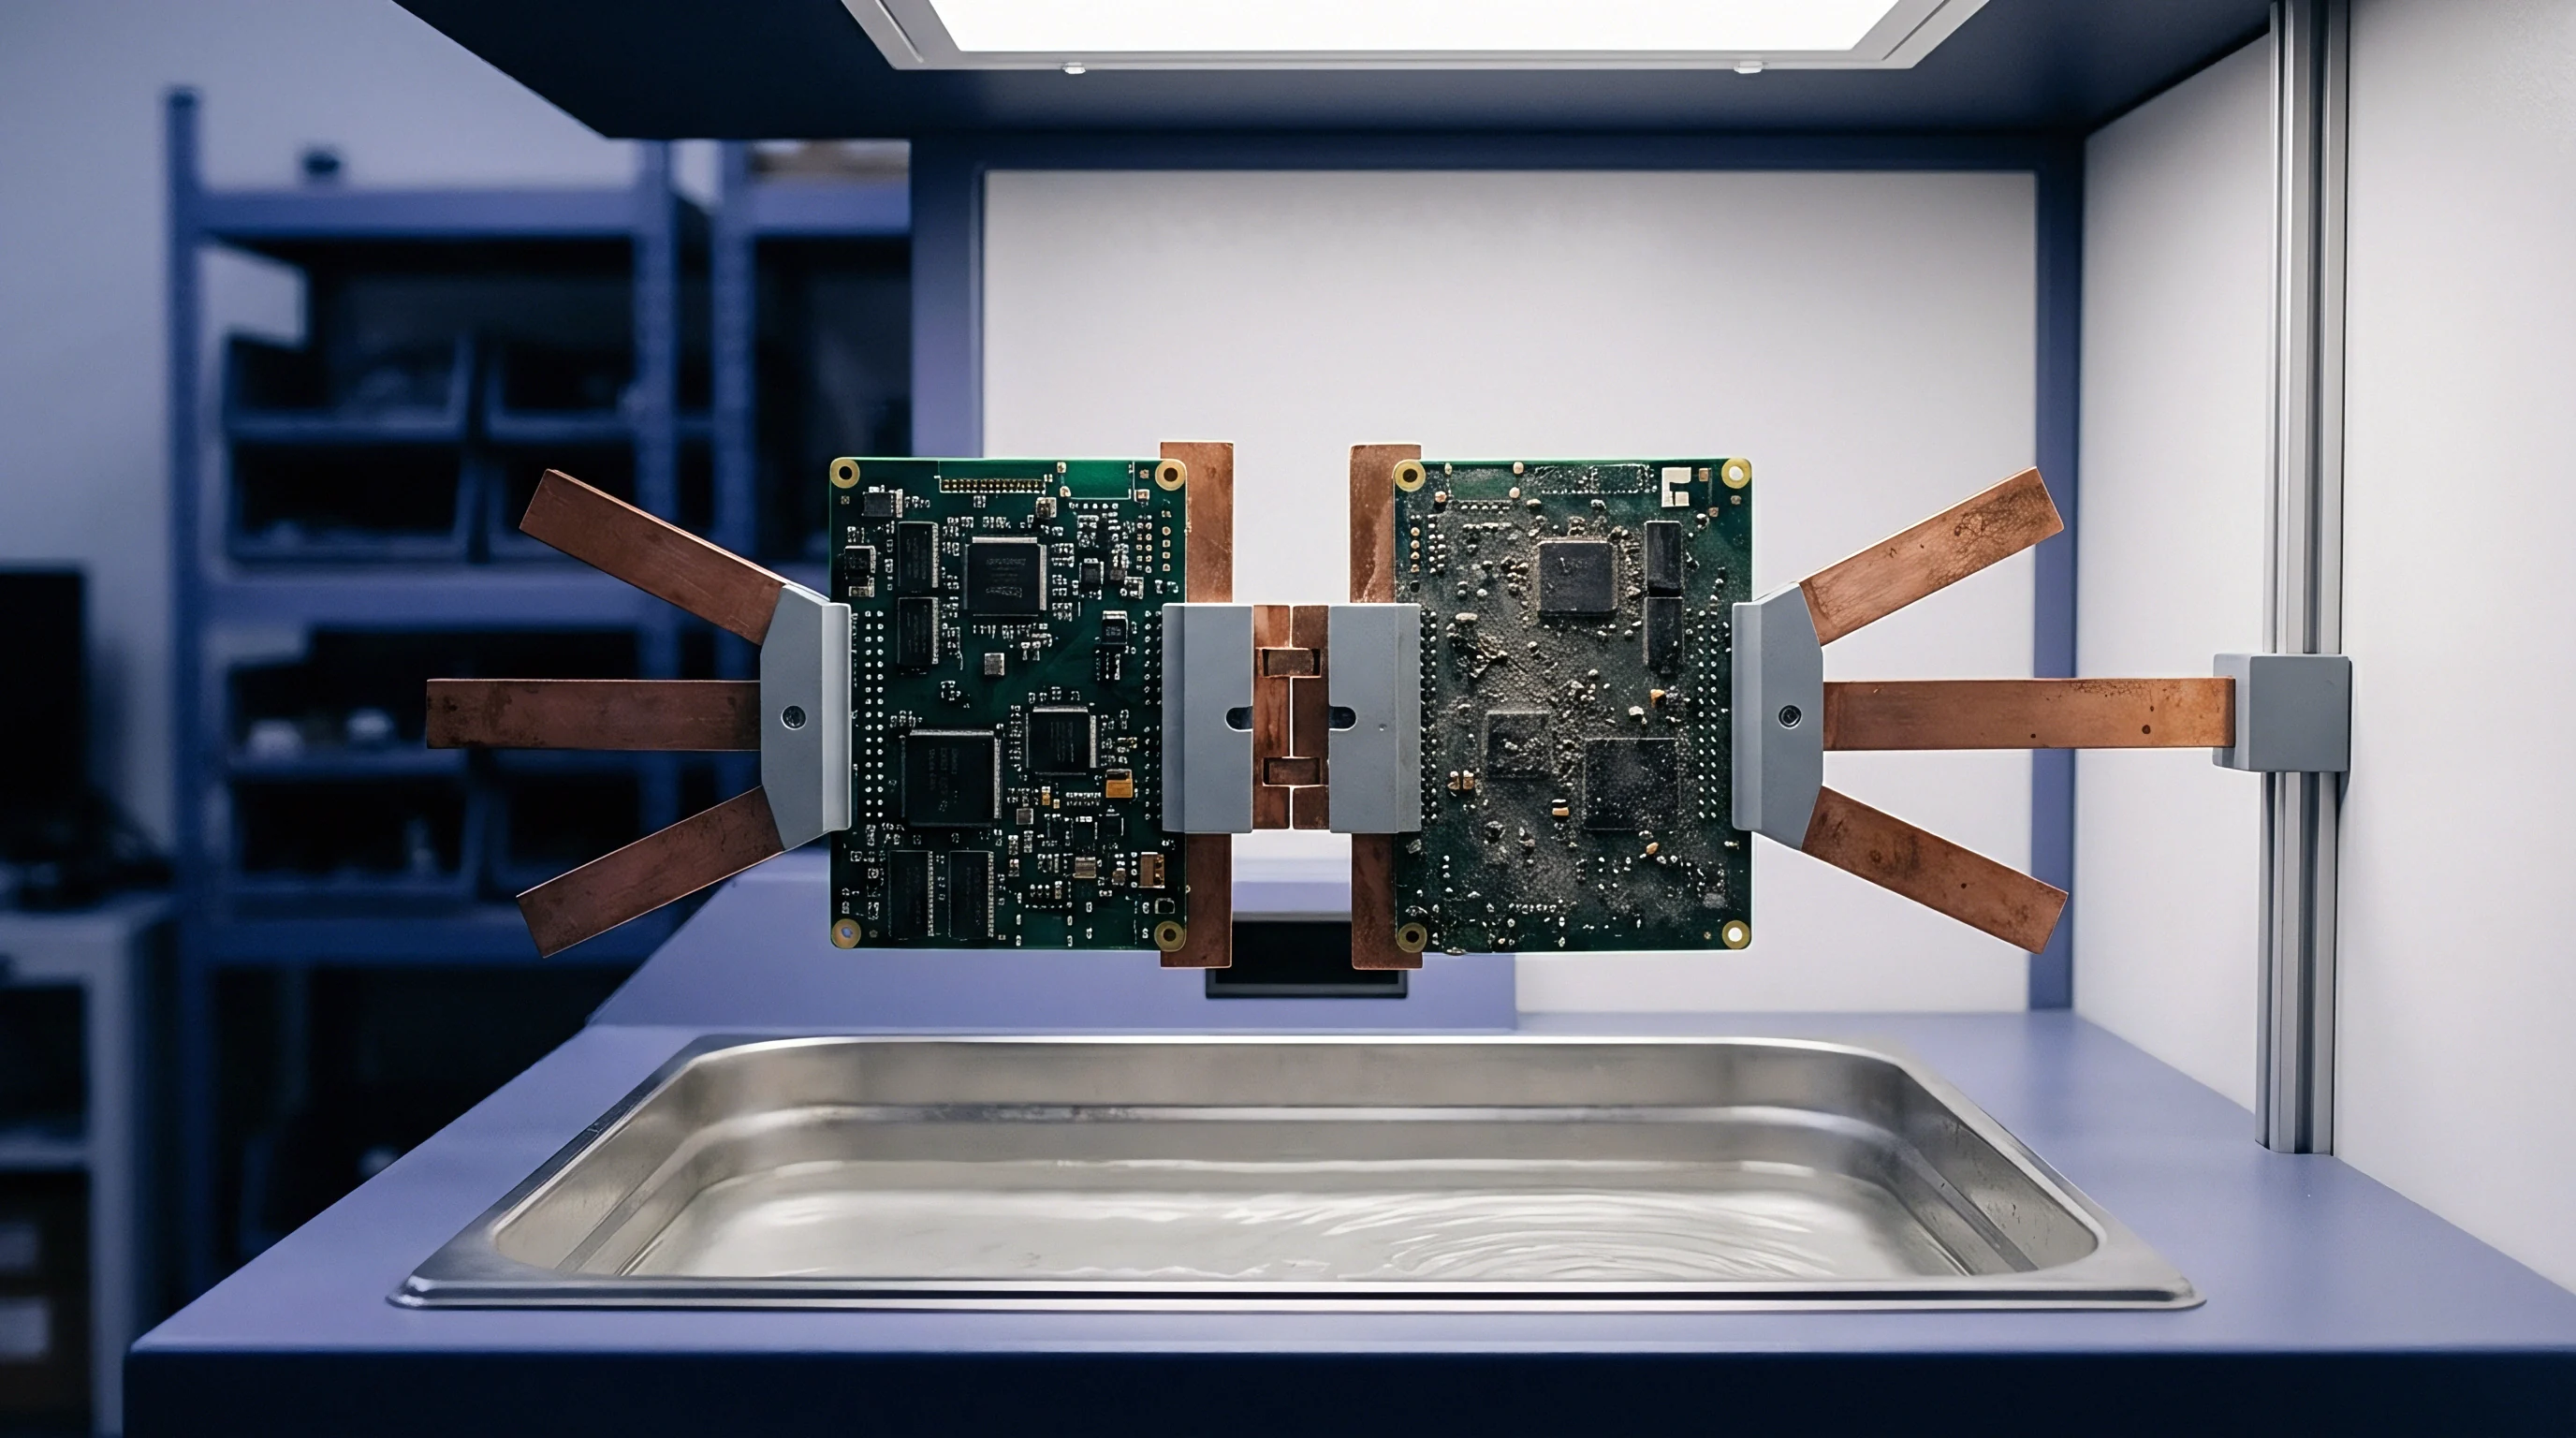
Assembly Drawing Attributes and Polarities
Visual assembly drawings illustrate pin-one locations, electrolytic capacitor polarities, diode anode/cathode directions, and connector orientations. Text overlays specify IPC-A-610 Workmanship Class 2 or Class 3 acceptance criteria. Class 3 applications demand tighter solder fillet tolerances, zero component overhang, and higher barrel fill percentages on plated through-holes.
Assembly drawings explicitly map copper patterns to physical hardware and component outlines.
Polarity indicators on silkscreen layers frequently get covered by component bodies after placement. Assembly drawings provide unambiguous visual reference views showing mechanical package notches, chamfered edges, or bevel marks. Verifying that the assembly drawing clearly shows polarity orientation for every active device prevents backwards component installation during manual assembly or rework cycles.
A single reversed diode or polarized tantalum capacitor installed backwards leads to destructive short circuits during initial power-up on the test bench.
Clear documentation resolves physical assembly ambiguity before line setup begins.


Stamp
Technical compliance files consolidate material declarations, laboratory test reports, and factory quality records into an audit-ready dossier. Importing products into regulated markets demands formal evidence proving compliance with hazardous substance limits, electromagnetic compatibility standards, and low voltage directives. A missing or invalid test certificate halts shipments at customs ports or exposes importers to regulatory fines.

Regulatory File Assembly and Material Evidence
Directive compliance for restricted hazardous substances relies on analytical testing or material declarations collected through the supply chain. EN IEC 63000 establishes the standard structure for technical documentation managing hazardous substance evaluation. Importers collect homogeneous material test reports covering lead, mercury, cadmium, hexavalent chromium, polybrominated biphenyls, and phthalates.
EN IEC 63000 clause 4.3 mandates supplier documentation review before a technical file supports a CE declaration.
Material declarations must cover every physical part on the bill of materials, including bare board laminate resins, solder alloys, surface finishes, component mold compounds, and mechanical fasteners. Test reports must originate from laboratories accredited under ISO/IEC 17025 operating within recognized mutual recognition agreements. Relying on simple non-binding letters of compliance without supporting analytical test reports fails regulatory audits conducted by market surveillance authorities.
Regulatory authorities rely directly on the completed technical dossier to verify market compliance.
| Target Market | Applicable Standard | Mandatory Dossier Record | Retention Period |
|---|---|---|---|
| European Union | EN 55032 / EN IEC 63000 | EMC Test Report and RoHS Technical File | 10 years post-market placement |
| United States | FCC Part 15 Subpart B | Supplier Declaration of Conformity or Grant | 5 years from production end |
| United Kingdom | BS EN 55032 / S.I. 2012/3032 | UKCA Technical File and Material Declarations | 10 years post-market placement |
| Canada | ICES-003 Issue 7 | ISED Test Report and Compliance Label Record | 5 years from import date |
Technical file compilation demands specific documentation components to maintain compliance validity:
- ISO/IEC 17025 accredited test reports document electromagnetic compatibility emissions and immunity limits under EN 55032 and EN 55035 standards.
- Homogeneous material analytical reports verify chemical concentrations using X-ray fluorescence spectrometry or gas chromatography mass spectrometry methods.
- Signed declarations of conformity link product identification codes to specific EU directives and harmonized technical specifications.
- Factory production control certificates prove ongoing manufacturing quality management under ISO 9001 standards.

Production Test Reports and Certificate Validation
Batch acceptance documentation includes certificates of conformance, automated optical inspection logs, in-circuit test summary reports, and functional testing records. Certificates of conformance signed by factory quality managers confirm that the shipped lot meets all visual, dimensional, and functional requirements specified in purchase contracts. Reviewing test output logs confirms that pass counts match physical shipment counts precisely.
Comprehensive test logs record every failed electrical probe and functional parameter.
In-circuit testing reports show component-level fault isolation, measuring resistance, capacitance, and semiconductor junction performance across bed-of-nails test fixtures. Yield summary records indicate overall line efficiency and point toward systematic component or process defects. First-pass yield figures dropping below 95 percent signal emerging manufacturing issues such as solder bridging, component parameter variations, or pin alignment shifts.
Reviewing raw test logs catches suppressed re-test anomalies where operators repeatedly cycle failing units until a transient pass result records.
European Directive 2011/65/EU Article 7 requires manufacturers to maintain technical documentation proving material conformity for ten years after placing the last assembly unit onto the market.


Freight
Incoming dock operations represent the final verification checkpoint before physical circuit assemblies integrate into higher-level system builds. Receiving inspectors compare delivered lot numbers, packing slips, component reel codes, and factory quality certificates against open purchase order conditions. Documentation errors caught at the dock prevent defective or uncertified assemblies from mixing with cleared factory inventory.

Receiving Dock Verification and Inspection Holds
Discrepancies found on shipping manifests or quality records trigger immediate administrative quarantine holds. Quarantine procedures isolate the physical lot inside designated dock areas, preventing material movements into production stockrooms. Quality assurance teams issue documentation exception notices to the supplier, detailing missing certificates, mismatched revision numbers, or incomplete test reports.
Documentation discrepancies immediately place incoming material on quarantine hold.
Improper lot documentation halts factory production schedules. If an incoming shipment carries an assembly revision code that lags behind current engineering drawings, automated inventory systems refuse lot release. Incoming receiving inspectors verify that revision stamps on printed circuit board frames match purchase order line items exactly.
Re-inspections cost labor hours, stall manufacturing lines, and consume warehouse storage capacity.
Administrative hold fees at incoming inspection stack directly onto the unit landed cost of late-released batches.

Commercial Cost Impact of Documentation Errors
Unresolved documentation errors convert physical inventory into financial liabilities. Holding a multi-thousand-unit assembly shipment on receiving docks accumulates daily storage fees, freight demurrage, and line-downtime penalties. Supplier contracts include specific chargeback clauses allocating documentation failure costs back to the assembly contractor responsible for the omission.
Unresolved clearance delays directly impact the buyer’s production schedule and inventory costs.
Landed cost calculations incorporate direct component expenses, factory conversion costs, freight charges, and administrative verification fees. When documentation omissions force secondary testing or manual re-inspections at receiving docks, unit landed costs increase significantly. Implementing automated documentation verification checks before supplier dispatch eliminates receiving dock holds, ensuring assemblies pass directly into automated manufacturing streams.
Has the assembly facility provided verifiable automated inspection logs covering all high-density ball grid array solder joints for the current shipment?