
Automated Inspection False Call Reduction Strategies in High Density Circuit Assembly
False call reduction in high-density optical inspection hinges on 3D height thresholding, normalized CAD libraries, and SPI closed-loop feedback.
False call reduction in high-density optical inspection hinges on 3D height thresholding, normalized CAD libraries, and SPI closed-loop feedback.

Photothermal expansion in multi-wavelength metrology heads causes z-height measurement drift, demanding warm-up protocols or dynamic thermal compensation.

Multi-projection fringe triangulation combined with temporal phase unwrapping resolves specular glare saturation and high-aspect component shadow occlusions in 3D AOI.

Structured light phase triangulation converts sinusoidal fringe pattern deformation into absolute three dimensional height maps for high speed SMT joint verification.

Sub-forty millimeter component pin inspection relies on calibrated 3D profilometry, telecentric optics, and IPC Class 3 coplanarity thresholds.
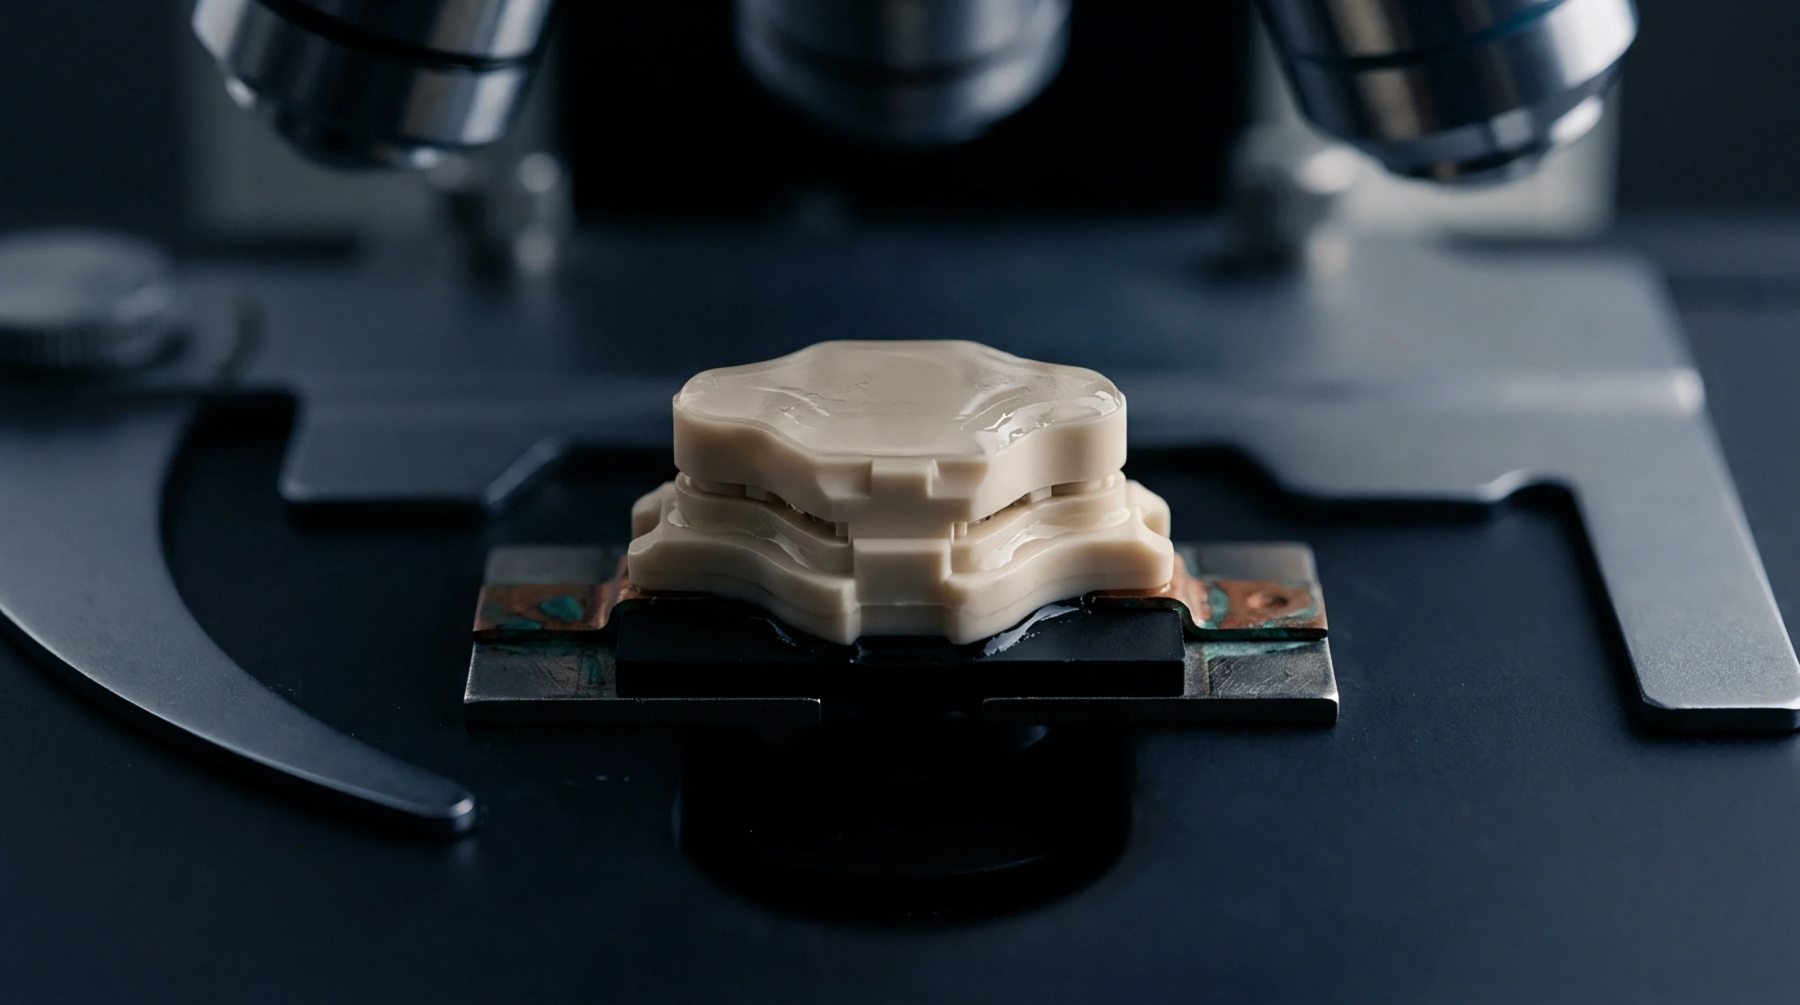
Contractual labor chargebacks allocate false call review costs when automated optical inspection pseudo-defects breach agreed parts-per-million thresholds.
Statistical ROC tuning balances false calls against defect escapes to optimize 3D inspection height thresholds on fine-pitch SMT assemblies.

Optical calibration using multi-height reticles corrects camera distortion to maintain 3D AOI spatial height accuracy under five micrometers across SMT builds.

Adaptive surface mesh compensation limits optical false calls on sub-40mm pins by balancing point cloud density against real-time line beat constraints.
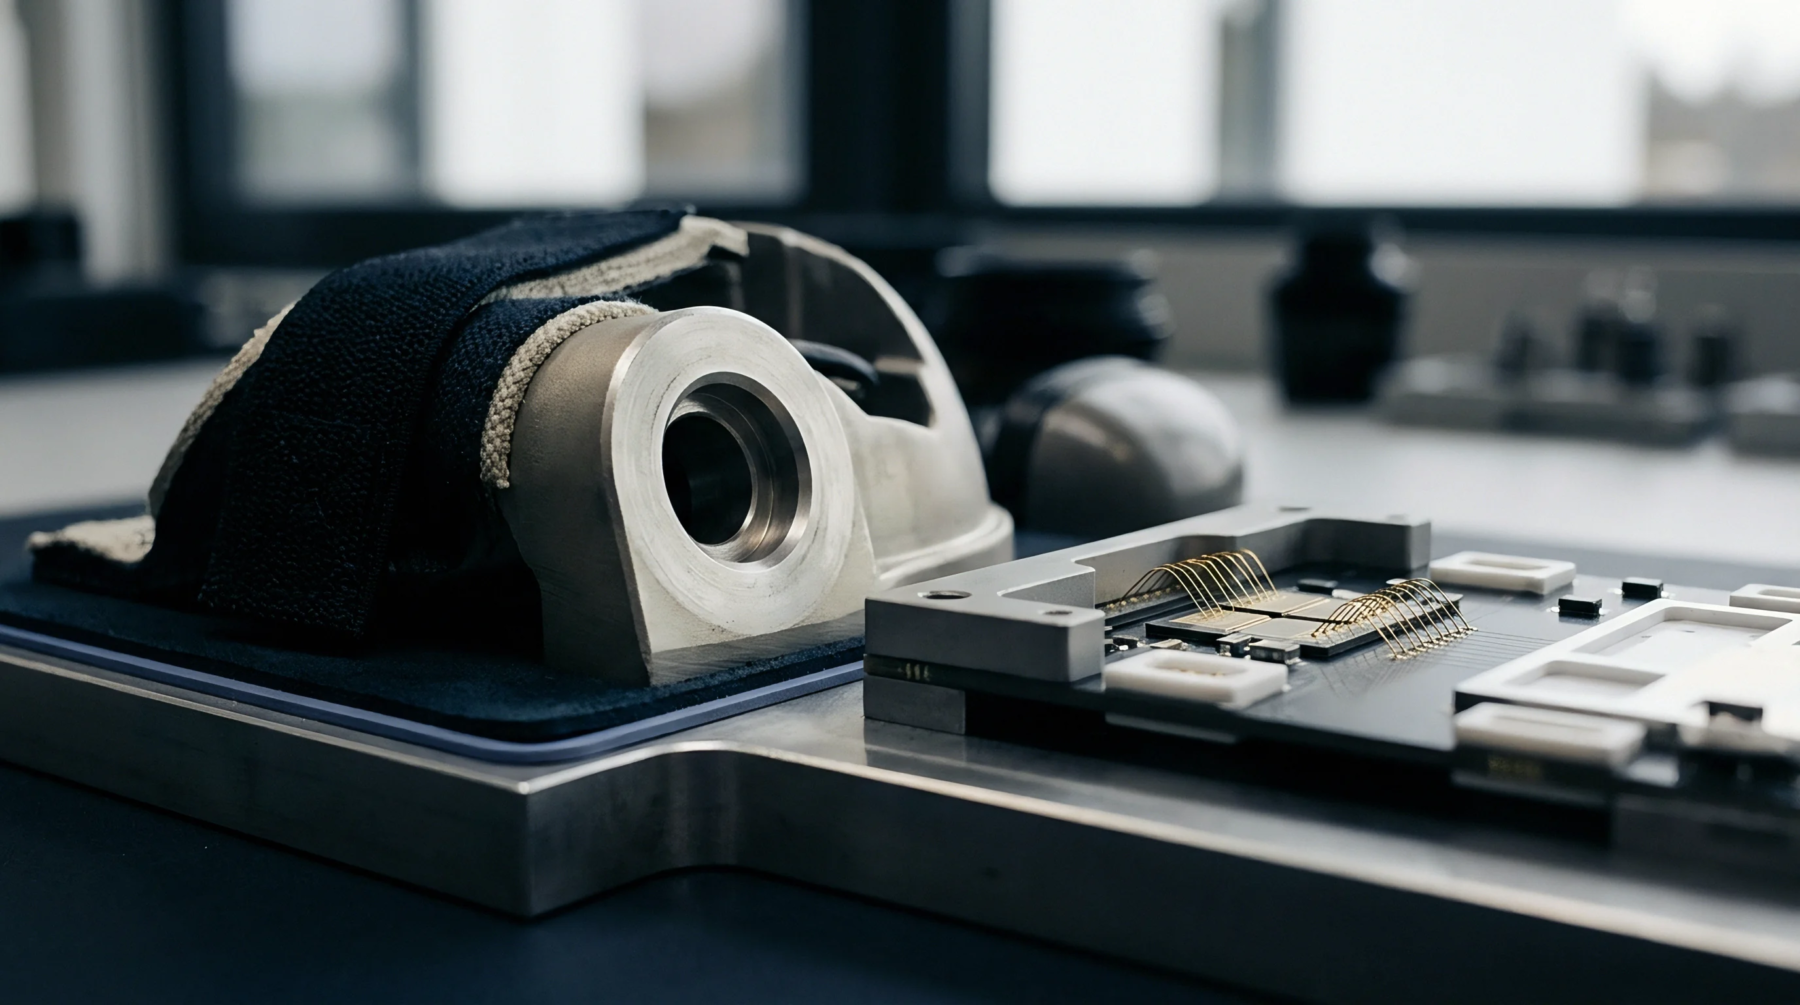
Fine pitch SMT inspection requires combining 3D optical profilers with boundary scan and automated X-ray gates to catch hidden solder escapes before field deployment.

Dynamic multi-engine optical calibration and thermal drift compensation protocols eliminate false calls and harmonize solder volume thresholds across SMT lines.

Unprobed high-speed nets demand combined boundary scan and thermal screening to bound latent defect escape liabilities before batch signoff.

Standardized optical calibration using certified glass targets and phase step standards ensures micron-level accuracy across fine pitch inspection runs.
Calibrating optical inspection on sub-30 µm traces requires 3D slope profiling artifacts to prevent false line-width scrap driven by sidewall taper shift.

Automated optical and X-ray line qualification holds enforce physical line stops, lot containment, and statistical re-proof before production can resume.
Expertise is a utility, not a secret. sentiention™ publishes its working knowledge as open reference: intelligence layer covering the materials it sources, the markets it enters, and the reference that serves both.