Procurement Boundary Risk Allocation in Contract Assembly
Clear contract assembly boundaries require linking specific IPC inspection classes to documented thermal profiles, moisture logs, and signed first-article records.


Screen
A 125-micron laser-cut stainless steel stencil with electro-polished aperture walls establishes the geometric baseline for surface-mount paste deposition. Solder volume transfer efficiency dictates whether an assembly line produces uniform fillets or defects like bridging and insufficient wetting. When a contract assembler receives customer-designed printed circuit boards, physical land pattern geometry directly influences how solder paste releases from aperture cavities.
The border between buyer design liability and assembler execution liability centers on this mechanical transfer step.
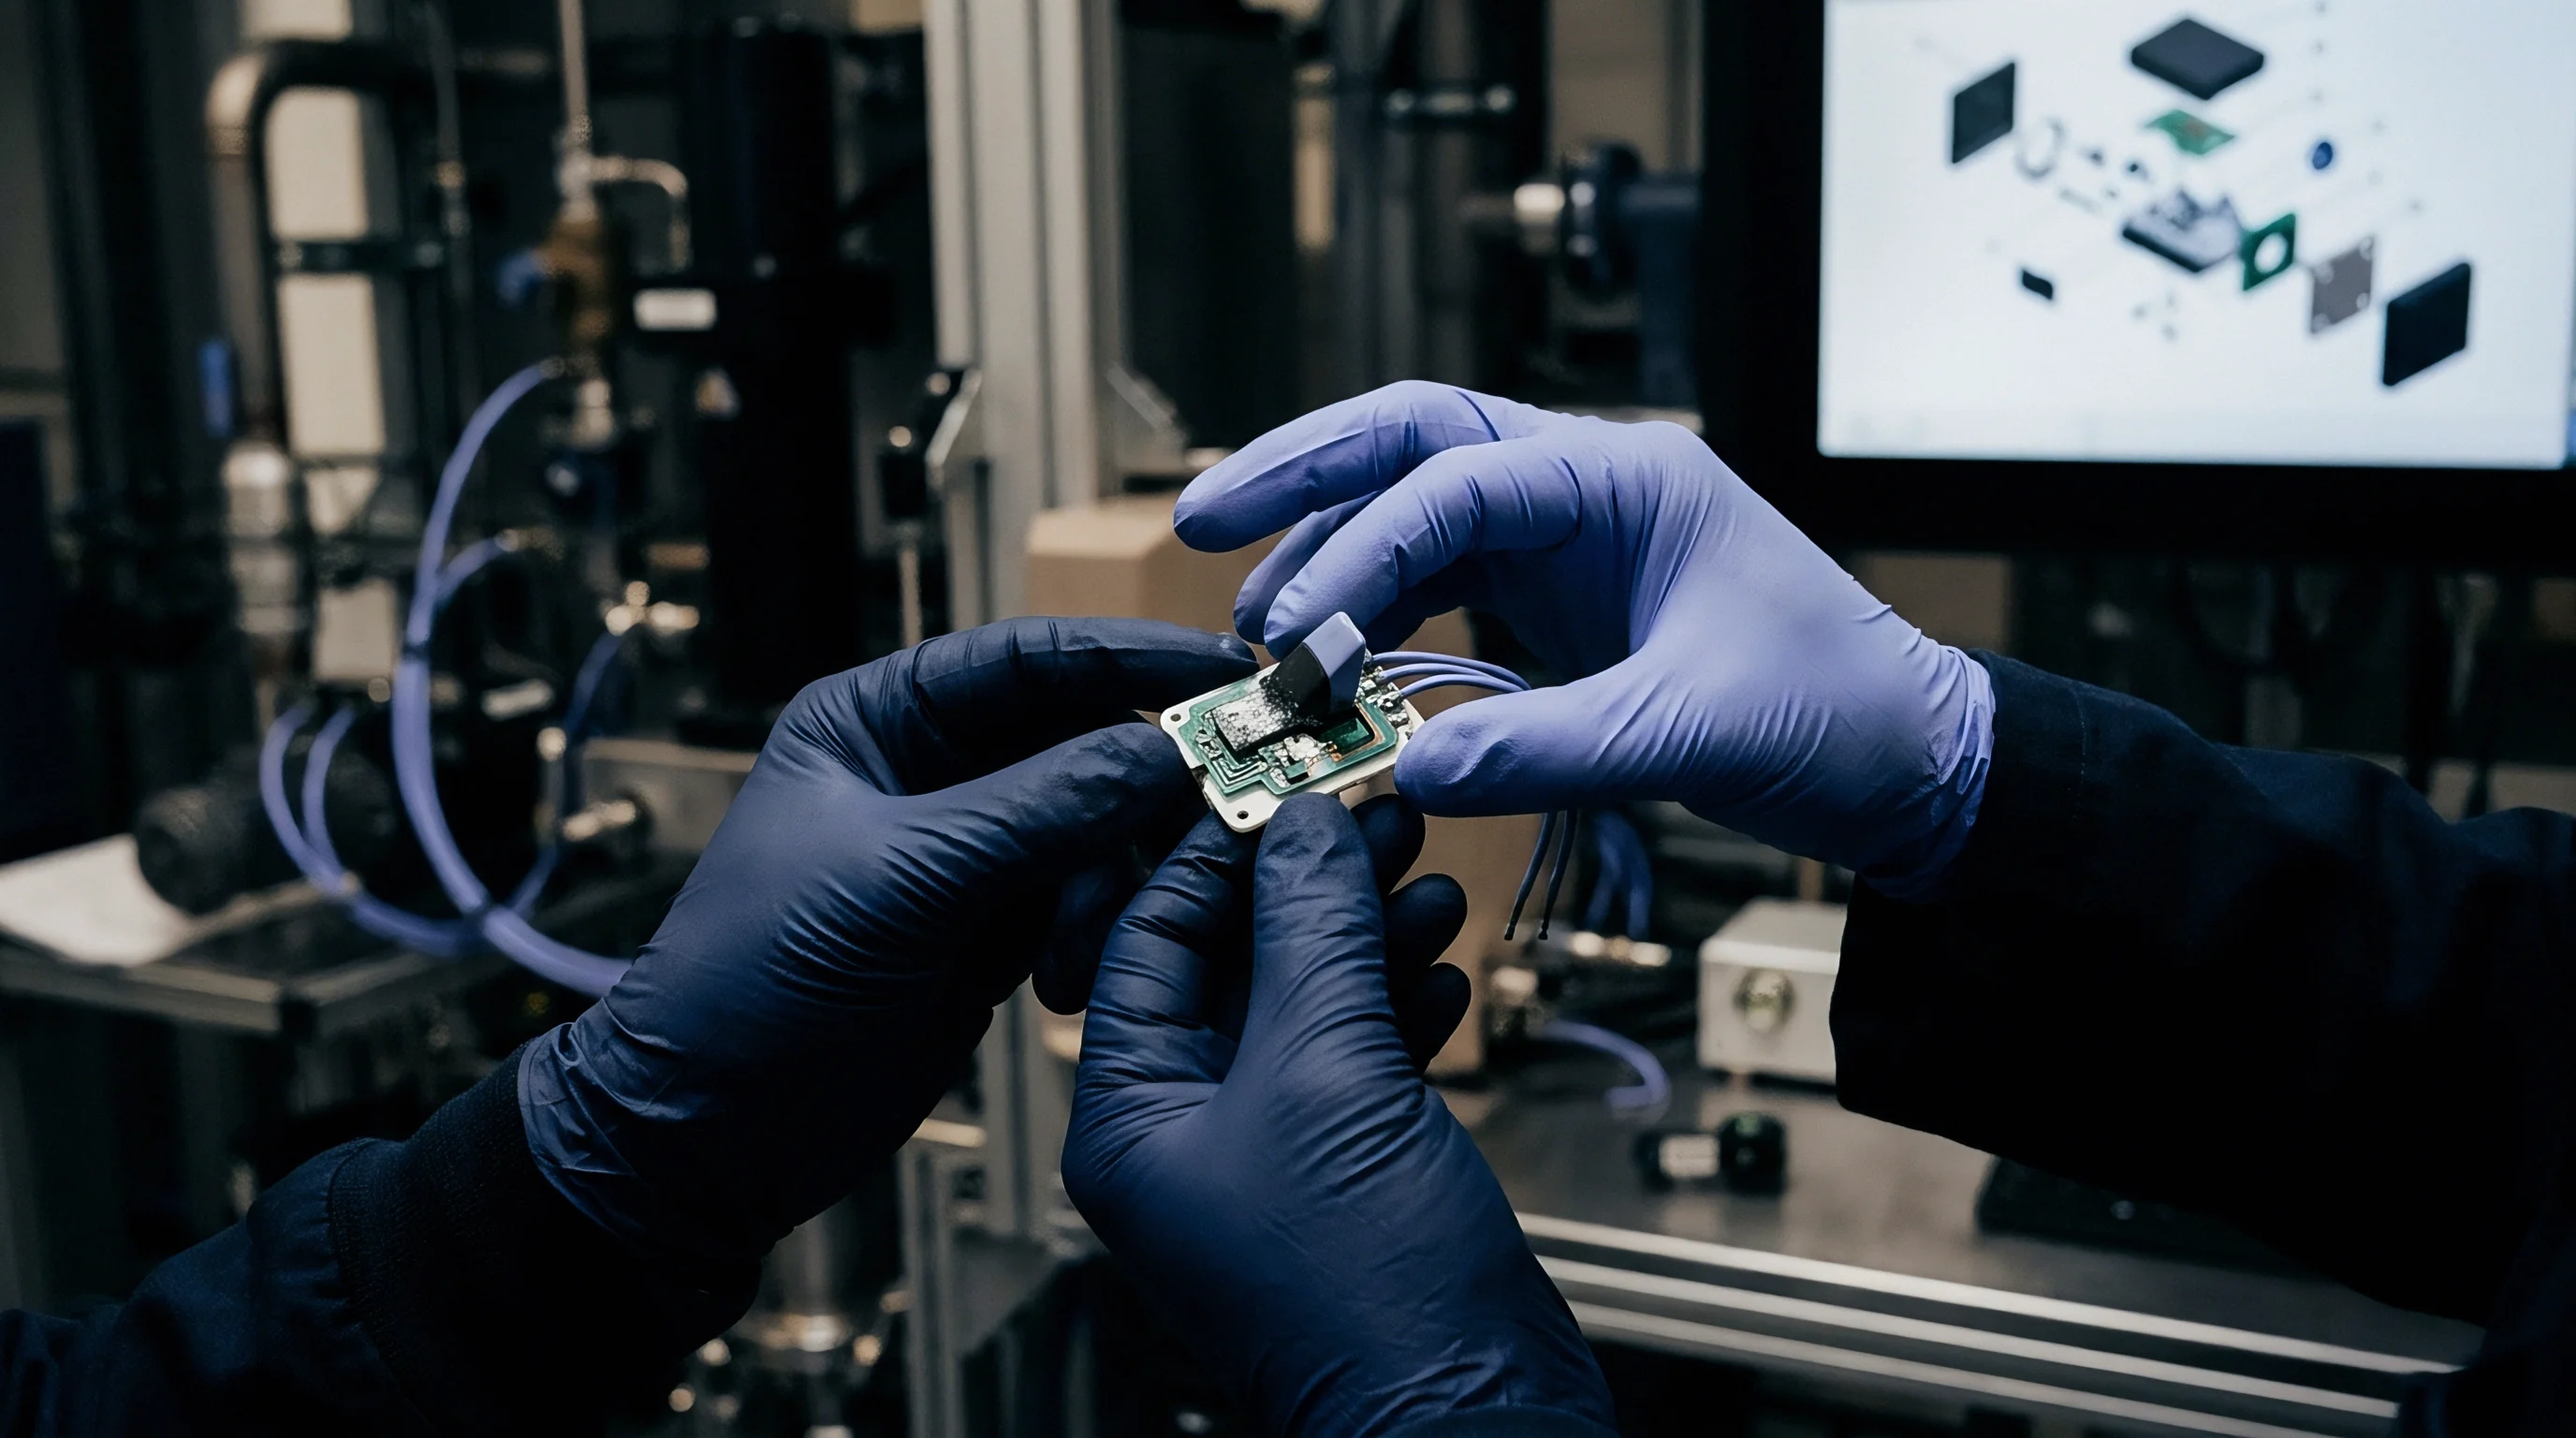
Aperture Metrics and Solder Paste Transfer
Area ratio calculations govern whether paste releases cleanly from a stencil aperture onto copper landing pads. Standard IPC-7525 guidelines establish an area ratio lower limit of 0.66 for standard Type 4 solder pastes. When land patterns demand apertures below this 0.66 threshold, solder paste transfer efficiency drops from an expected 85 percent down to under 50 percent.
This specific 0.66 figure rests on smooth electro-polished stainless steel apertures under standard pneumatic squeegee pressure. Upgrading to nano-coated stencil foils or switching to fine-grain Type 5 powder shifts this threshold down to 0.55, allowing reliable release on smaller pad geometries.
Substrate surface finish alters the effective aperture volume during squeegee pass. Electroless Nickel Immersion Gold provides a planar mating plane that seals against the stencil underside. Hot Air Solder Leveling produces uneven surface topographies that create micro-gaps between board copper and stencil metal.
Solder paste squeezes into these gaps, generating micro-solder balls and lateral bridging. Contract terms assign stencil modifications to the assembler only when the buyer approves pad aperture reductions on the master tooling drawings.

Surface Finish Tolerances and Stencil Contact
Substrate planarity dictates how tightly the metal foil seals against the PCB surface during squeegee pass. IPC-TM-650 Method 2.4.22 defines maximum acceptable bow and twist at 0.75 percent for rigid boards containing surface-mount devices, dropping to 0.50 percent for fine-pitch component areas. When a buyer supplies bare boards exceeding 0.50 percent localized twist, the stencil lifts off the pad surface during printing.
Paste bleeds across solder mask dams, creating hidden solder bridges that optical systems struggle to detect under low-profile components.
Consigned material models assign board planarity risks to the buyer, whereas turnkey models place bare substrate incoming qualification on the assembler. Assemblers verify incoming surface finish thickness, organic solderability preservative coating age, and panel flatnesses before releasing material to the line. Failure to record incoming substrate coplanarity measurements prevents the buyer from assigning paste bleed defects back to raw board manufacturing variations.
Solder bridging on fine-pitch quad-flat no-lead devices stems from customer pad design or excessive paste deposit volume.


Transit
Component tape reels arrive at the assembly floor carrying hidden thermal and physical exposure histories. Moisture-sensitive active devices absorb ambient humidity whenever seal integrity breaks during shipment or feeder setup. Loading reels onto high-speed feeder banks introduces mechanical tension and static discharge risks that threaten component operational integrity before solder reflow occurs.
Managing material handling boundaries prevents component degradation during feeder loading and tape indexing operations.
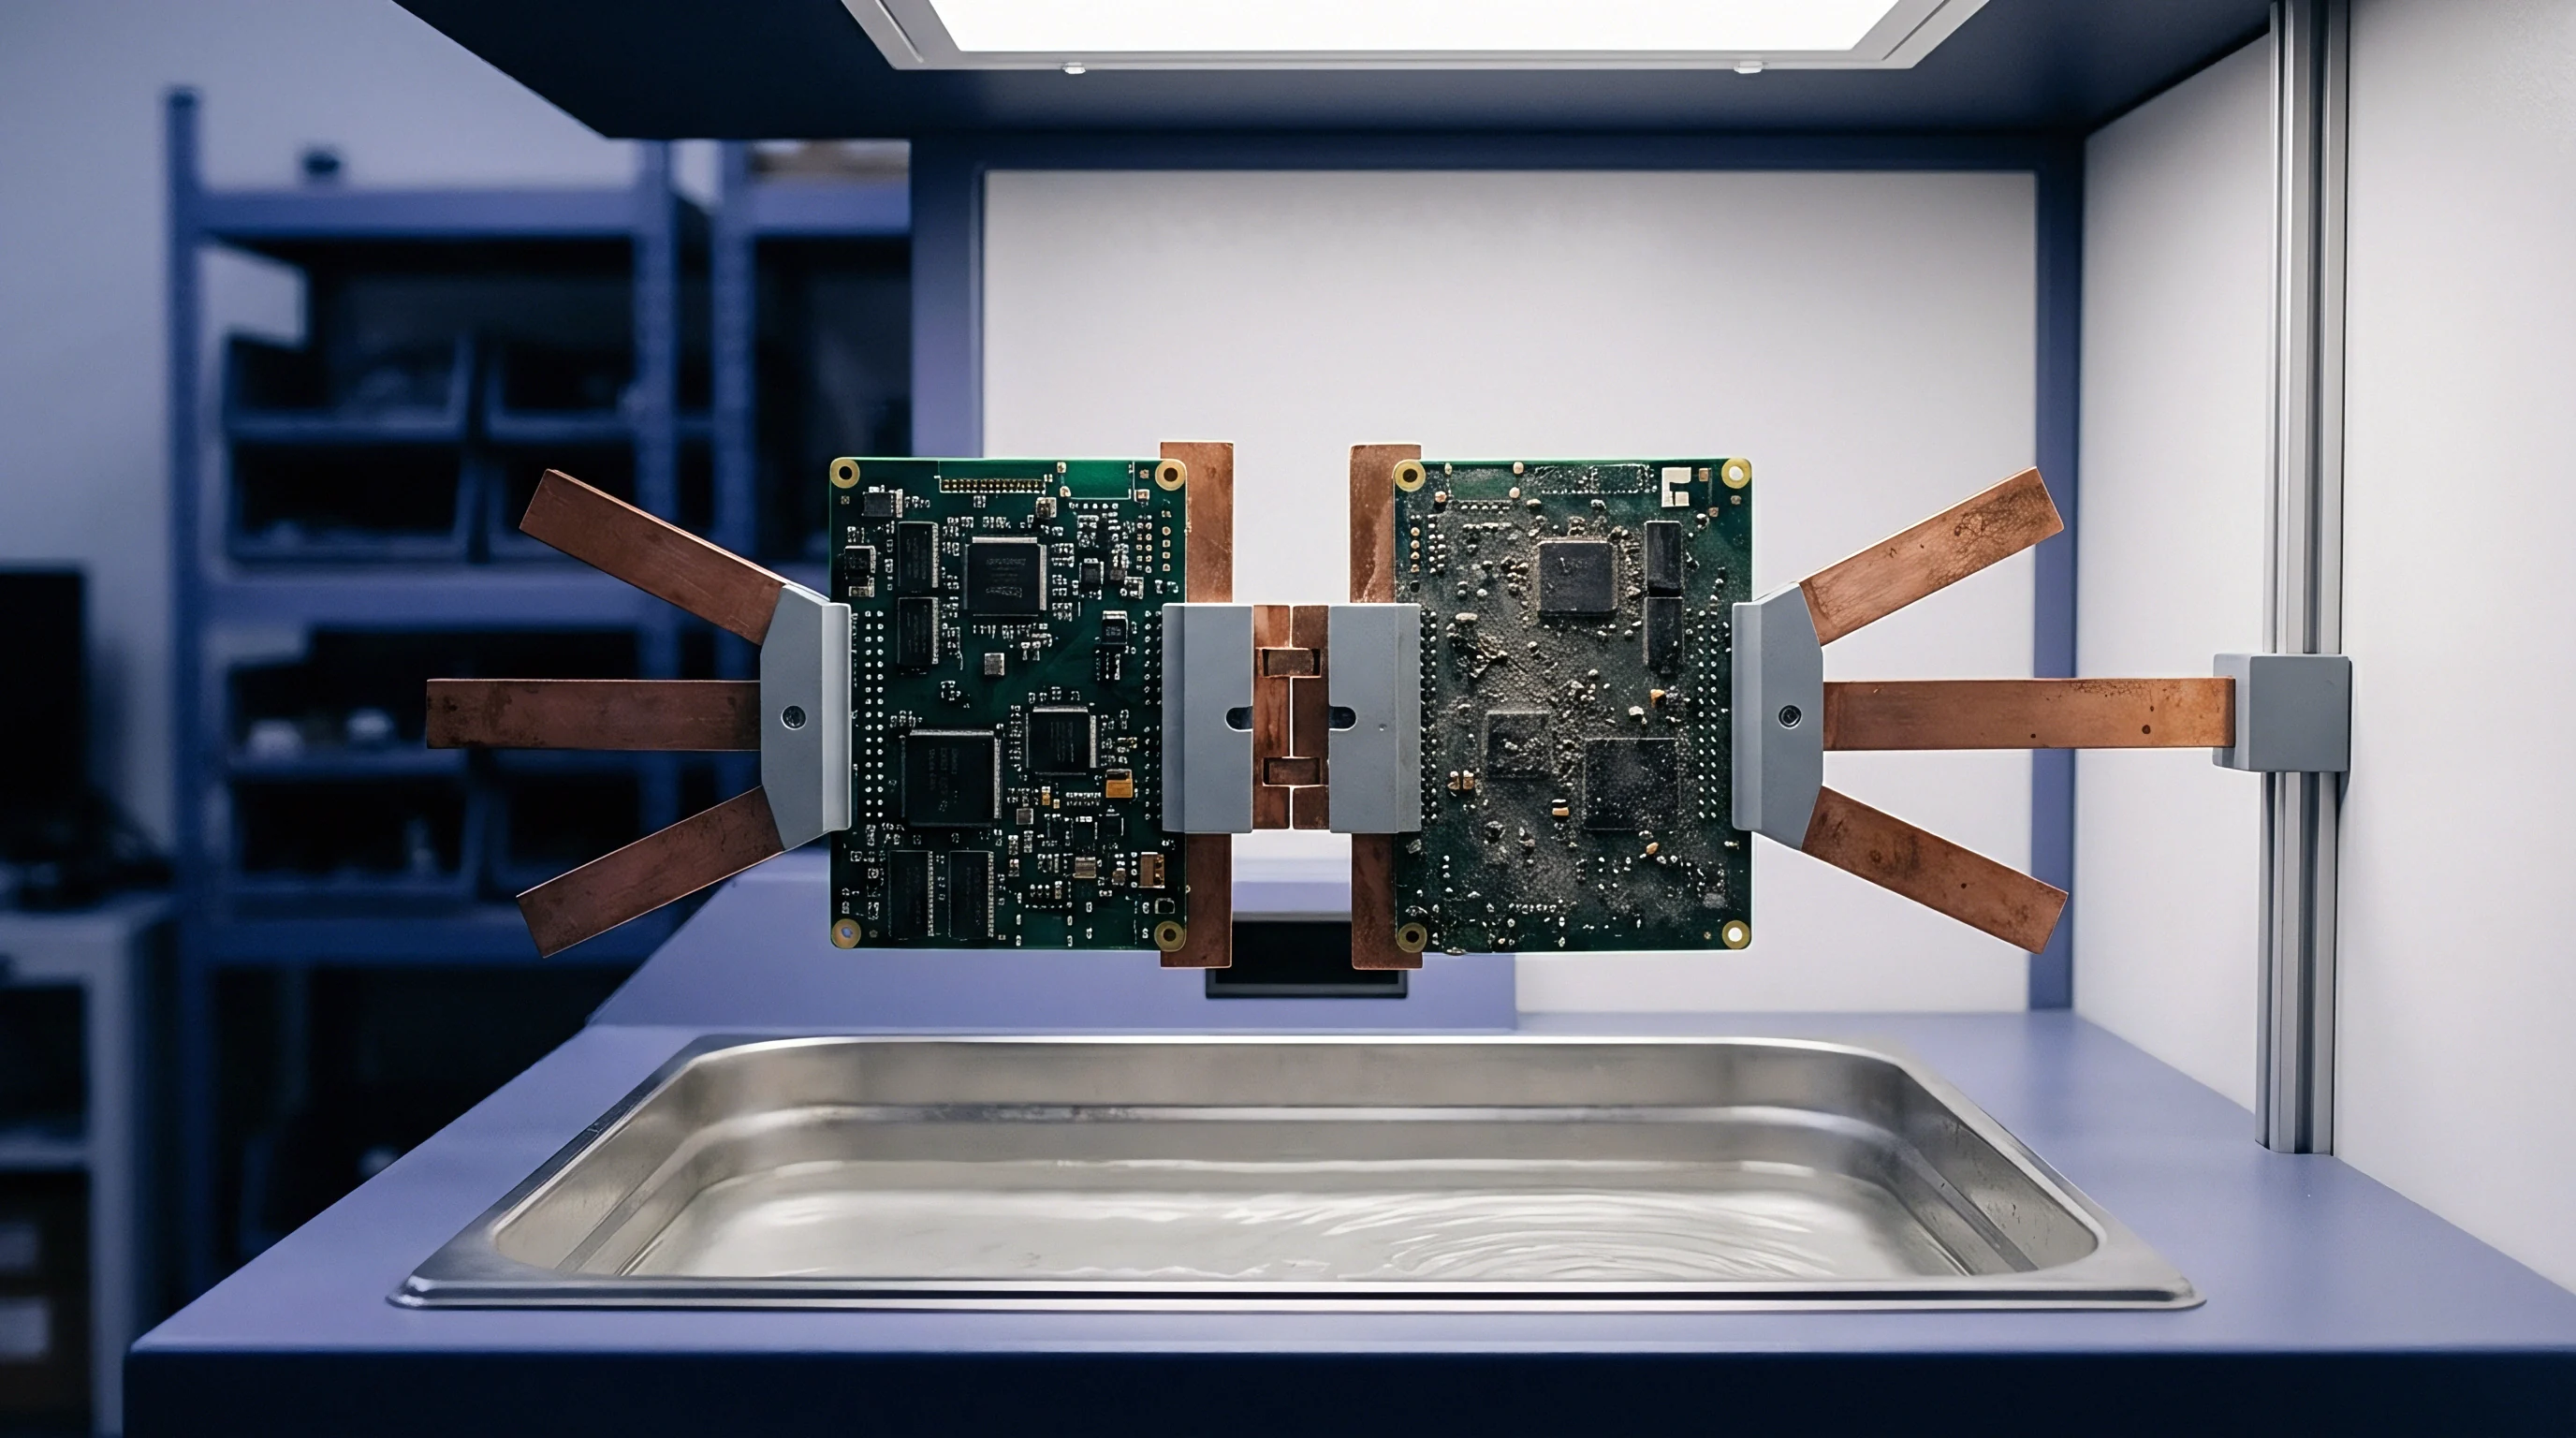
Moisture Exposure Tracking and Floor Life
Plastic surface-mount packages absorb ambient humidity through porous body resins. Standard IPC/JEDEC J-STD-033 establishes handling protocols based on Moisture Sensitivity Levels ranging from Level 1 through Level 6. Moisture trapped inside integrated circuit packages expands rapidly during high-temperature lead-free reflow profiles, splitting plastic body structures or delaminating bond wires from internal die pads.
- Seal Verification Inspect moisture barrier bags upon arrival for vacuum loss, physical punctures, or desiccant color indicator shifts that signal moisture exposure during transit.
- Floor Life Logging Log exact time stamps when opening sealed moisture bags to track allowable floor exposure hours against package classification ratings.
- Environmental Monitoring Maintain factory floor relative humidity below 60 percent and ambient temperature below 30 degrees Celsius to prevent accelerated moisture absorption in exposed components.
- Bake Cycle Execution Subject exposed components exceeding floor life limits to controlled oven baking at 125 degrees Celsius according to package thickness guidelines.
Feeder loading operations require precise tensioning to prevent carrier tape jams. Mechanical feeder indexers pull cover tape at fixed angles, but excessive pull tension tears cover ribbons and spills passive components into machine catch trays. Contract agreements define standard material attrition rates between 0.1 percent and 0.5 percent for passive components on continuous reels.
Short-strip components or loose cut-tape sections increase pick failure rates up to 5.0 percent, transferring setup downtime costs directly back to buyers who supply non-standard packaging formats.
| MSL Rating | Floor Life Limit | Re-Bake Parameter at 125°C | Exposure Risk Assignment |
|---|---|---|---|
| MSL 1 | Unlimited at ≤30°C/85% RH | Not required | Buyer design specification |
| MSL 2 / 2a | 1 Year / 4 Weeks at ≤30°C/60% RH | 5 to 9 Hours | Assembler floor handling |
| MSL 3 | 168 Hours at ≤30°C/60% RH | 48 Hours | Shared handling log verification |
| MSL 4 / 5 | 72 Hours / 48 Hours at ≤30°C/60% RH | 48 Hours | Assembler environmental controls |
| MSL 6 | Mandatory bake prior to use | Per package label instruction | Supplier packaging validation |
Moisture indicator cards that change color inside vacuum bags shift package preparation expenses back to the component supplier.

Static Control and Feeder Mechanical Calibration
Electrostatic discharge damages sensitive microcontrollers and radio-frequency front-end chips during feeder setup. ANSI/ESD S20.20 standards require continuous grounding checks on line operators, wrist straps, conductive flooring, and feeder carousels. Machine pick nozzles generate static charges during high-speed movement if grounding paths inside the placement head fail friction tests.
ESD damage remains largely invisible during initial line testing, manifesting later as intermittent field failures that trigger complex warranty disputes.
Feeder alignment requires periodic calibration to match machine pick axes. Wear in mechanical indexing pawls creates tape advancement errors, causing pick nozzles to strike component pocket walls or pick components off-center. Off-center picks force optical alignment cameras to apply extreme coordinate offsets, slowing placement speed or rejecting usable parts into scrap bins.
Machine maintenance records provide the technical proof required to resolve disputes over elevated component scrap counts.
Reels held past their allowable exposure windows generate steam expansion voids inside component bodies during oven pass.


Joint
Thermal energy absorption inside the reflow oven transforms printed paste deposits into metallic interconnects. Heating rate control, peak temperature duration, and cooling gradients determine solder joint mechanical strength and microstructural intermetallic compound formation. Balancing heat transfer across circuit panels containing large power inductors alongside tiny passive chips presents complex thermal engineering challenges.
Process window adjustments protect sensitive active silicon while achieving complete metallization across all thermal traps.

Thermal Profiling and Delta T Management
Thermocouples attached to high-mass power components reveal temperature lags across the printed circuit board. Lead-free SAC305 alloy requires a liquidus melting point of 217 degrees Celsius, with peak profile temperatures targeted between 235 degrees Celsius and 245 degrees Celsius. High-density outer copper layers draw heat away from inner ground planes, creating temperature variations across large circuit assemblies.
- Tombstoning Defects Asymmetrical thermal mass or uneven paste volume causes solder on one pad to melt before the opposing pad, pulling small chip components vertical.
- Head-in-Pillow Failures Component body warpage during heating lifts array spheres away from paste deposits, leaving separate uncoalesced solder masses after cooling.
- Pad Cratering Mismatched thermal expansion coefficients between glass-epoxy laminates and rigid component substrates fracture laminate resin under copper lands during cooling.
- Void Formation Volatile flux solvents trapped beneath bottom-terminated component thermal pads expand, leaving air pockets that weaken thermal transfer paths.
Liquidus duration, defined as time above 217 degrees Celsius, must sit between 60 seconds and 90 seconds to allow proper flux activation and metallic wetting. Excess time above liquidus thickens copper-tin intermetallic layers beyond 4 microns, creating brittle interfacial zones prone to shock fractures. Insufficient time above liquidus leaves unreacted flux residues that cause long-term electrochemical migration and dendritic growth.
Peak reflow temperatures exceeding 245 degrees Celsius on SAC305 profiles increase board laminate warpage by over thirty percent.

How Does Land Pattern Deviation Shift Fault Allocation?
Design drawings that violate standard land geometries alter molten alloy surface tension balance during liquidus. When a designer creates asymmetrical copper pads for passives to route internal traces, solder wetting forces become unbalanced. The molten alloy pulls the component toward the pad with larger surface area or lower thermal resistance.
The assembler holds no liability for tombstoning or rotation defects resulting directly from non-standard land patterns specified in buyer Gerber files.
Interconnect acceptance specifications rely on IPC-A-610 criteria across Class 1, Class 2, or Class 3 builds. Class 2 industrial assemblies permit voiding levels up to 25 percent of total thermal pad area under bottom-terminated components. Class 3 medical and aerospace builds restrict total voiding to 15 percent, while capping single-void areas at 5 percent.
This 25 percent Class 2 threshold represents standard industry consensus resting on IPC-7093 design guidelines; transitioning a contract build to Class 3 limits requires explicit agreement because achieving sub-15 percent voiding demands specialized vacuum-assisted reflow ovens or costly solder paste adjustments.
Incorrect thermal profiling splits component package bases, lifts copper pads from FR-4 substrates, and forces full batch scrapping.


Record
First article inspection protocols establish the formal boundary between setup testing and commercial production approval. Detailed optical, physical, and X-ray records document initial production quality before high-speed lines run full batch volumes. Formal sign-off records confirm that component placement coordinates, bill-of-materials revisions, and soldering profiles match technical specifications.
Establishing rigid verification checkpoints prevents continuous systemic defects across large manufacturing runs.

Inspection Gate Visibility Limits
Automated optical systems scan surface placements for polarity and alignment while missing structural solder defects beneath bottom-terminated components. Three-dimensional X-ray inspection evaluates hidden solder joints under ball grid arrays and quad-flat no-lead devices, measuring void percentages and solder bridge connections. Optical tools verify component presence, color codes, and pin-one orientations, but cannot evaluate metallurgical bonding strength inside reflowed joints.
- Assemble initial panel using production stencil, placement programs, and confirmed thermal reflow profile.
- Run complete automated optical inspection pass to verify component orientation, bill-of-materials accuracy, and physical alignment.
- Execute 3D X-ray inspection across all hidden-joint components to measure void percentage and confirm absence of internal solder bridging.
- Perform electrical flying probe or bed-of-nails in-circuit testing to verify component electrical values and detect passive open circuits.
- Document initial inspection findings on formal first-article sign-off sheets signed by both assembler quality engineers and buyer representatives.
In-circuit testing applies electrical probes directly to test points to confirm component values and trace continuity. Flying probe systems require no hard-wired fixture tooling, making them ideal for prototype runs, though test cycle times run longer per board. Bed-of-nails fixtures test complete panels in seconds, but demand high initial tooling investments.
Failure to discover component value errors during first-article testing leads to massive manual rework costs across completed batches.
| Defect Mechanism | 3D Optical (AOI) | 3D X-Ray (AXI) | In-Circuit Test (ICT) | Primary Fault Assignment |
|---|---|---|---|---|
| Component Polarity Reversal | High Visibility | Low Visibility | High (Active devices) | Assembler placement program |
| BGA Solder Voiding >25% | No Visibility | High Visibility | No Visibility | Assembler thermal profile |
| Passive Value Mispack | Low (Marking limited) | No Visibility | High Visibility | Supplier reels / Consignment |
| QFN Heel Lifting | Medium Visibility | High Visibility | High Visibility | PCB pad layout / Warpage |
| Internal Component Crack | No Visibility | Low Visibility | High Visibility | Feeder mechanics / ESD |
Signing a first-article inspection document transfers component placement and orientation verification liability directly to the buyer.

Engineering Change Transfer Boundaries
Revision updates issued mid-run alter bill-of-materials references and placement coordinate files. Engineering change orders require immediate line stops, inventory segregation, and document re-validation to prevent mixing old and new board configurations. Unclear changeover timelines lead to incorrect component placements on modified circuit boards, sparking disputes over scrap material costs and line stoppage fees.
Documenting engineering change implementations requires clear serial number cut-offs on production whiteboards and software databases. Line operators must purge physical components from feeder banks, replace stencil tooling if pad geometries changed, and verify updated machine programming before resuming automated assembly. Failure to document revision cut-offs leaves assemblers exposed to product liability claims if obsolete component revisions enter field distribution.
IPC-A-610 Class 3 acceptance criteria specified in assembly purchase orders shifts structural solder defect accountability directly to the contract manufacturer.


Ledger
Commercial contracts split assembly expenses between setup time, placement velocity, and rework allowances. Understanding line pricing mechanics allows buyers to structure realistic contracts that account for component loss, machine downtime, and manual inspection passes. Quoted placement speeds rarely reflect actual factory floor throughput due to complex board changeovers, optical alignment checks, and feeder replenishment stops.
Clear commercial definitions establish fair financial allocations when component shortages or technical defects interrupt assembly runs.

Placement Velocity Mode Spread
Pick-and-place machine ratings on sales documents reflect ideal conditions without board transport delays or optical alignment checks. Catalogue ratings quoting 80,000 placements per hour assume continuous component feeding on large passive arrays using maximum gantry speeds. Real-world line throughput on complex mixed-technology panels typically runs between 25,000 and 35,000 placements per hour.
High-accuracy modes selected for fine-pitch ball grid arrays reduce gantry velocity and force dual-camera optical inspections on every pick cycle, extending production run times.
Consider a practical assembly scenario to evaluate line changeover economics. Take a production run of 10,000 panels, where each panel contains 4 circuit boards carrying 250 SMT placements per board, yielding 1,000 placements per panel and 10,000,000 total placements. Standard SMT lines run at an operational rate of $180 per hour.
Assuming nominal machine speeds of 30,000 placements per hour, theoretical placement time totals 333.3 hours, generating $60,000 in raw placement costs. Introducing 15 reel changeover stops per shift adds 1.5 hours of daily machine downtime, adding 22.5 hours over a fifteen-day run, which costs an additional $4,050 in idle line charges.
Calculated placement costs based strictly on component count understate final invoice totals by twenty to forty percent due to changeover downtime.

Component Shortage and Rework Cost Sensitivity
Unfilled bill-of-material line items stall production SMT lines and generate unallocated hourly machine downtime fees. When a buyer fails to deliver a single consigned active component on time, the contract manufacturer faces three choices: halt the line, bypass the missing component and manually hand-solder it later, or run panels through a secondary SMT pass. Bypassing components and manually hand-soldering active devices adds labor expenses ranging from $0.50 to $3.00 per component, while exposing surrounding plastic packages to thermal iron damage.
| Failure Mechanism | Remediation Action | Average Cost Impact | Commercial Liability Party |
|---|---|---|---|
| Consigned Component Shortage | Secondary hand-solder pass | $1.50 – $3.50 / joint | Buyer / Product Owner |
| Incorrect Pick-and-Place Program | Batch component desoldering | Full batch line re-run fees | Contract Assembler |
| Bare Board Delamination (In-spec) | Scrap substrate and components | 100% material replacement | Bare PCB Manufacturer |
| Unrecorded Touch-up Bridges | Manual wick-cleaning / Touch-up | $0.25 – $0.75 / board | Contract Assembler |
| Solder Voiding (Non-compliant) | X-ray rework station heating | $12.00 – $25.00 / IC | Contract Assembler |
Manual touch-up performed near optical inspection gates frequently goes unlogged on shift whiteboards. Estimating unrecorded manual touch-up rates across commercial SMT lines presents uncertainty, with industry estimates ranging between 1.5 percent and 4.0 percent of total manufactured assemblies. Independent verification remains difficult because operators fix minor solder bridges with manual irons before automated optical scans.
To mitigate this risk, buyers insert contractual audit provisions that mandate random cross-sectional micro-sectioning and micro-X-ray checks on delivered lots, applying financial penalties when unrecorded hand-soldering marks appear on Class 2 or Class 3 builds.
Contract negotiations frequently stop short of defining whether unrecorded manual touch-up performed on passing assemblies voids vendor component warranties.


Custody
Final title transfer marks the legal transition of hardware responsibility from line operator to product owner. Incoterms govern physical transit risk, but technical acceptance definitions govern quality risk transfer. Aligning manufacturing sign-offs with clear inspection evidence ensures that post-delivery product failures are evaluated against objective engineering criteria.
Establishing structured warranty frameworks protects both buyers and contract assemblers from ambiguous liability claims.

Latent Defect Allocation Frameworks
Field failures occurring months after delivery test the boundary between process execution faults and latent component degradation. Thermal shock cycles during field operation expand latent micro-cracks inside solder joints, eventually causing functional open circuits. Microscopic examination of returned circuit assemblies reveals whether joints failed due to insufficient solder volume, brittle copper-tin intermetallic growth, or external mechanical flexure applied during final enclosure assembly.
Flexural stress fractures occur when assembly personnel strain printed circuit boards during housing installation. Screws torqued unevenly near ceramic chip capacitors induce micro-fractures across internal ceramic layers. These latent cracks cause electrical short circuits weeks after field deployment.
Contract assemblers prove freedom from flexure damage by providing post-assembly strain-gage test records that verify PCB flexure remained strictly below 500 microstrain during all handling and testing phases.
Contract terms specifying explicit inspection thresholds, documented moisture histories, and verified thermal profiles assign responsibility based on measurable process boundaries.