
False Call Rates That Decide Whether AOI Earns Its Place
AOI earns its place on an SMT line only when false calls stay below 200 PPM, preventing operator fatigue and protecting manual retouch benches from destroying good joints.
AOI earns its place on an SMT line only when false calls stay below 200 PPM, preventing operator fatigue and protecting manual retouch benches from destroying good joints.

X-ray inspection coverage requires precise calibration of tomographic slice thickness and algorithmic gray-level thresholds to detect hidden solder voids and opens.

Lead-free alloy attenuation shifts require recalibrating X-ray tube parameters and grey-scale thresholds to ensure accurate void measurement and line yield.

Enforce IPC/JEDEC-9704 strain budgets and maximum 5% intermetallic planar void limits in assembly contracts to hold manufacturers liable for latent solder joint shear failures.

Class 3 line qualification demands paste measurement, thermal profiling, microsection verification, and first-article sign-off before production release.

Component placement and soldering quality depend on stencil aperture ratios above 0.66, vision placement accuracy under 25 microns, and controlled liquidus reflow profiles.

Calibrating tomosynthesis gantries using multi-plane grid phantoms stabilizes z-slice registration, eliminating false solder voids in dense arrays.

Linking assembly liability to landed unit cost when nodal access drops below baseline protects buyers from unprobed circuit escape losses.

Hidden interconnect defects escape visual inspection, requiring explicit contract terms that redefine acceptance windows and enforce 3D laminography profiling.

SMT setup delays, component scrap overages, and rework thermal damage are governed by explicit contractual downtime tariffs, material allowances, and IPC inspection limits.

Optimal SMT yield requires matching paste shear-thinning rheology with stencil area ratios above 0.66 and reflow profiles holding peak temperatures within 5°C.

Prevent secondary reflow and component damage by enforcing clear keepout zones, utilizing machined composite shielding, and capping adjacent joint temperatures below 180°C.

True yield verification requires subtracting all post-rework passes from raw factory counts to base contract billing exclusively on unassisted board passes.

Unprobed netlist escapes caused by latent intermetallic microvoiding fall on the buyer unless contract terms define microstructural aging as a material defect.

Thermal deltas across fully loaded panels require profile soak expansion and localized copper balance to keep peak temperatures within a five degree window.

Split procurement saves component markup fees on high-cost ICs but demands strict kit audits, overage management, and clear contract defect attribution rules.

First pass yield gaps in high-density assemblies stem from optical test blind spots, microvia structural fatigue, and restricted physical probe access.

Selecting selective soldering tooling shields requires matching composite thermal resistivity against component clearance gaps to guarantee zero thermal damage.
Modeling structural failure escape rates on hybrid AC-coupled serial nets requires combining IEEE 1149.6 boundary scan with automated X-ray inspection.

Fixture spring force and deflection limits enforce maximum micro-strain thresholds to prevent latent BGA pad cratering and ceramic capacitor fracture during testing.

Dynamic thermal screening paired with acoustic reflection depth-gating isolates micro-cracks that pass static bench testing before they reach finished inventory.

Automated optical and X-ray line qualification holds enforce physical line stops, lot containment, and statistical re-proof before production can resume.
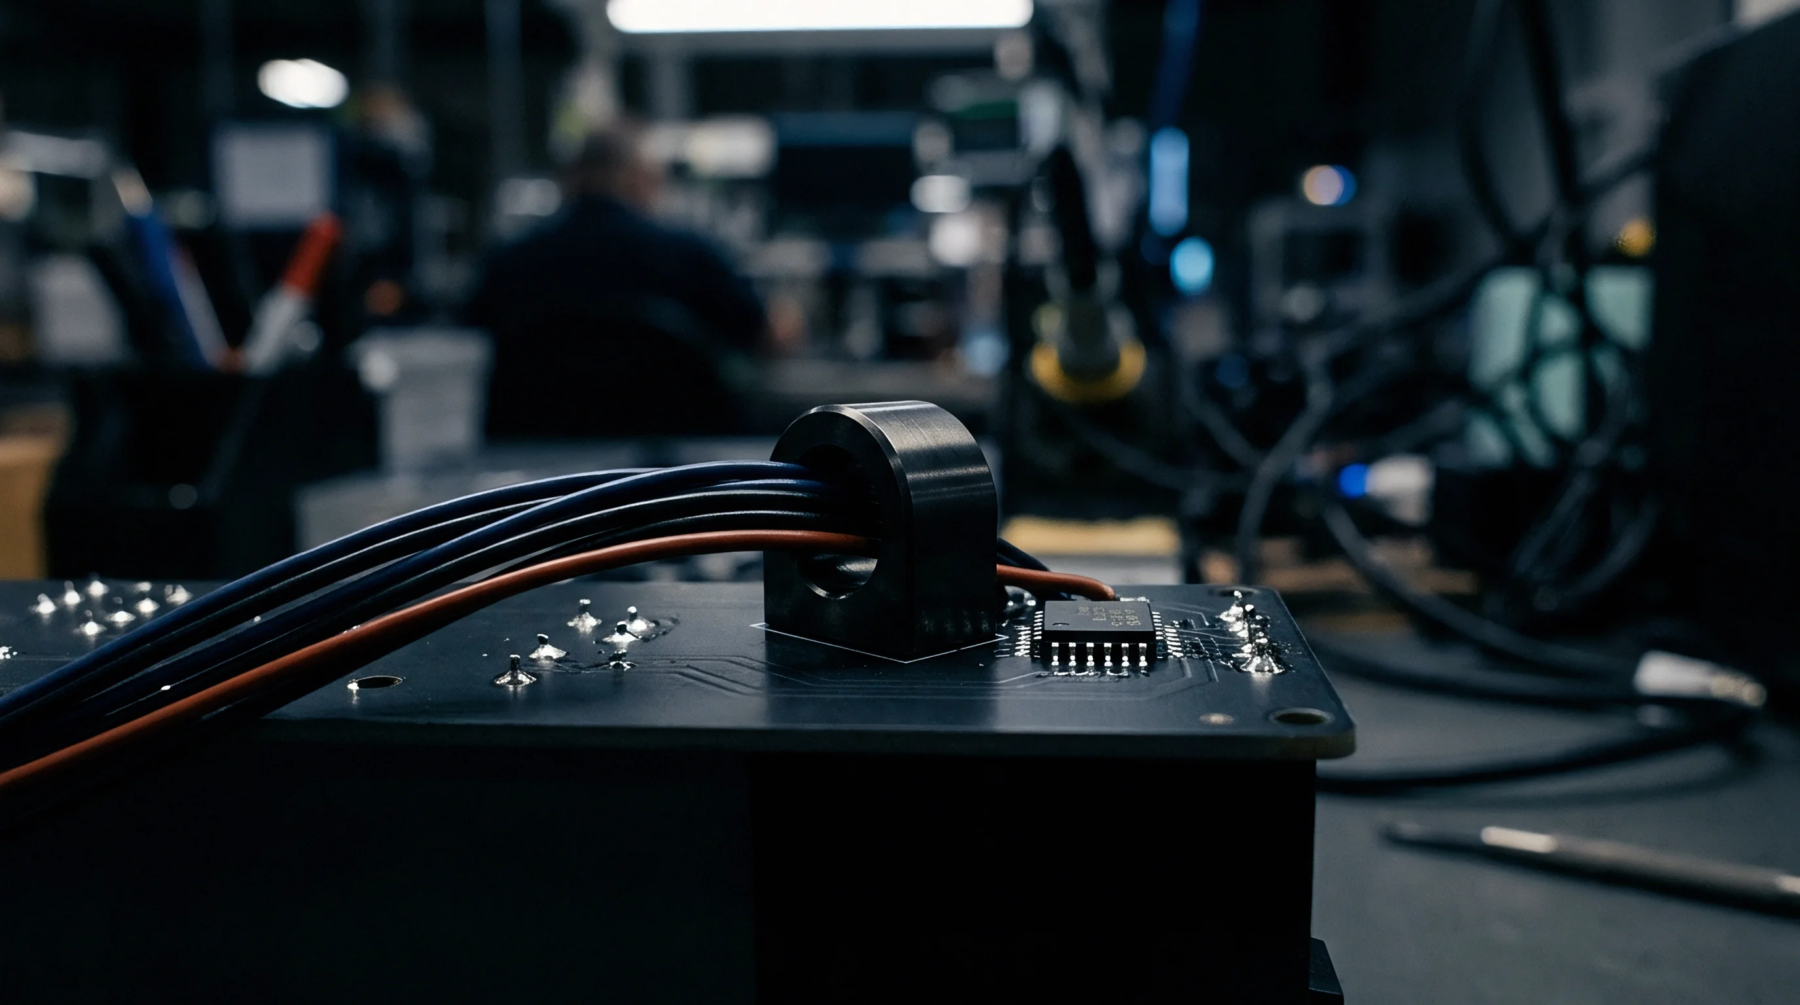
Optimizing barrel fill on high thermal mass boards requires thermal relief geometries, elevated topside preheat, and controlled alloy contact duration.

High speed fixture escape vectors for AC coupling caps demand high frequency TDR de-embedding to catch low frequency probe blind spots.
Optimizing solder paste rheology and stencil area ratios above 0.66 drives transfer efficiency stability and eliminates fine-pitch assembly defects.

Optimizing surface mount stencil apertures demands balancing area ratios above 0.66, foil wall smoothness, and pad reductions for repeatable paste volume.

Allocating latent defect risk in advanced assembly relies on defined screening limits, clear warranty triggers, and empirical root-cause testing formulas.
Dynamic vector synthesis and IJTAG internal monitoring resolve mixed-signal diagnostic ambiguity in access-constrained clusters, cutting escape rates below 20 PPM.
Maintaining residual oxygen under 10 ppm in selective soldering shrouds limits heavy copper sleeve dissolution to under five micrometers per pass.

Resolving boundary scan escape rates requires weighting fault coverage by defect universe and enforcing active guarding on unprobed parallel nets.
Expertise is a utility, not a secret. sentiention™ publishes its working knowledge as open reference: intelligence layer covering the materials it sources, the markets it enters, and the reference that serves both.