Contact Array
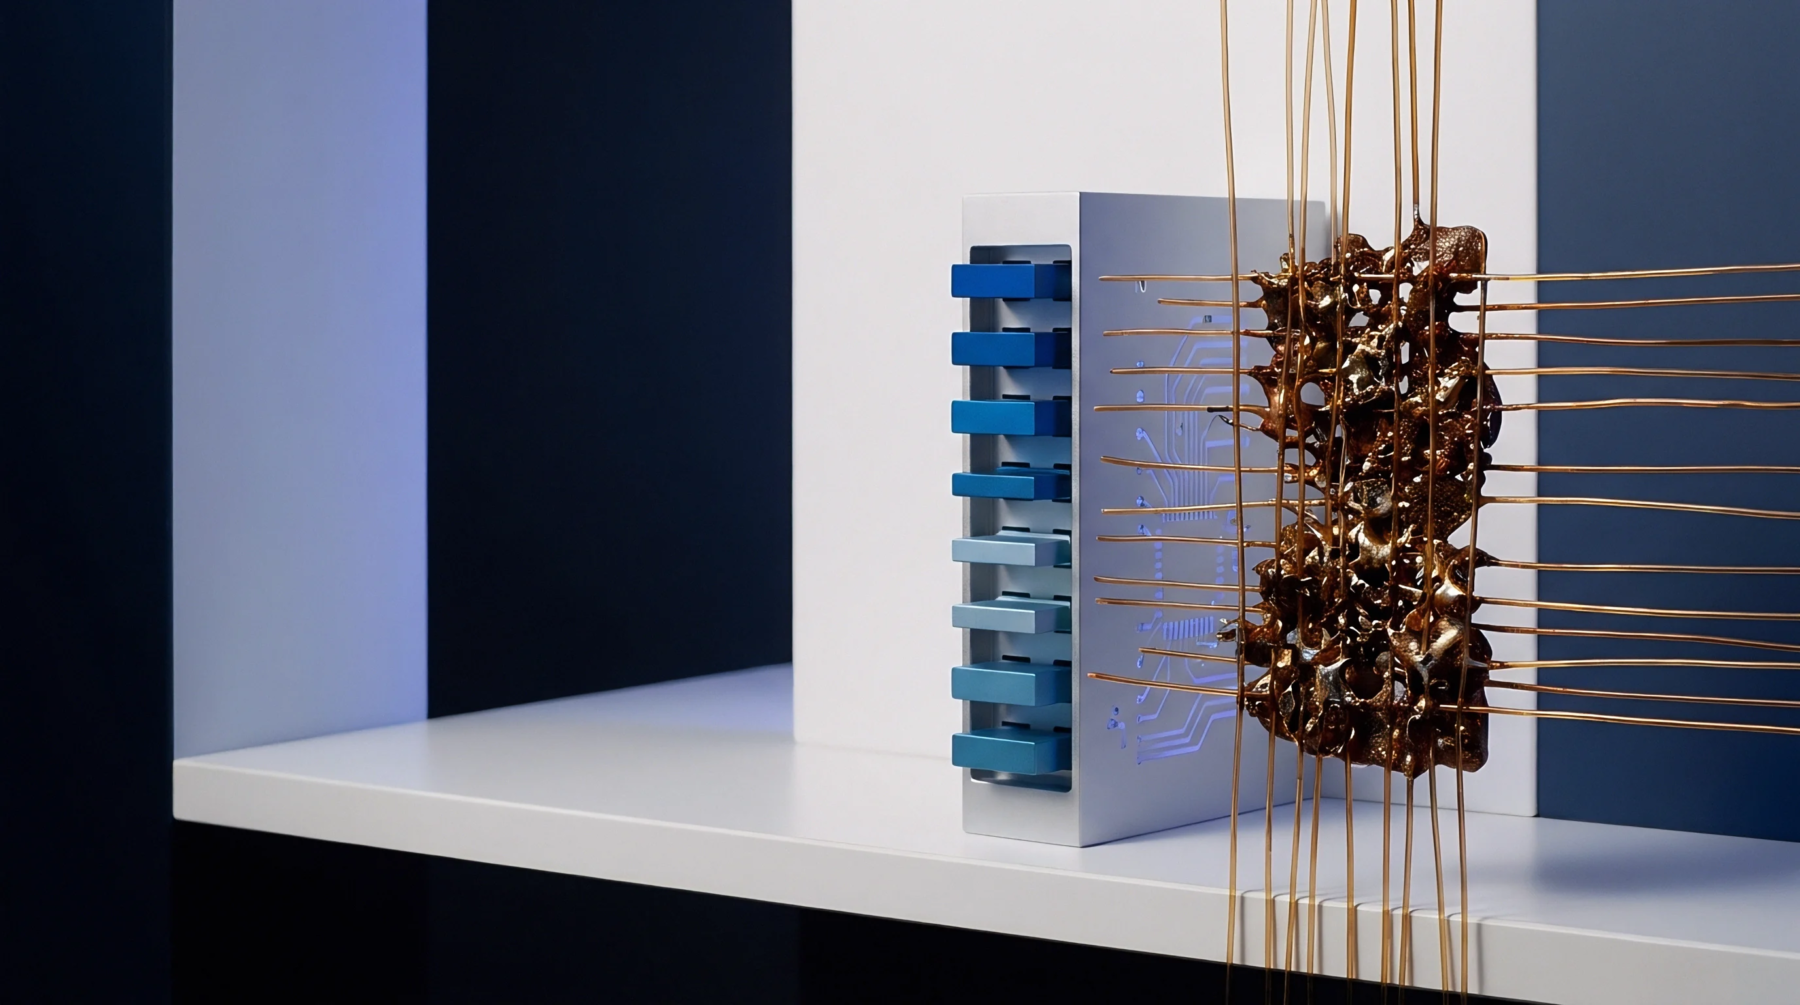
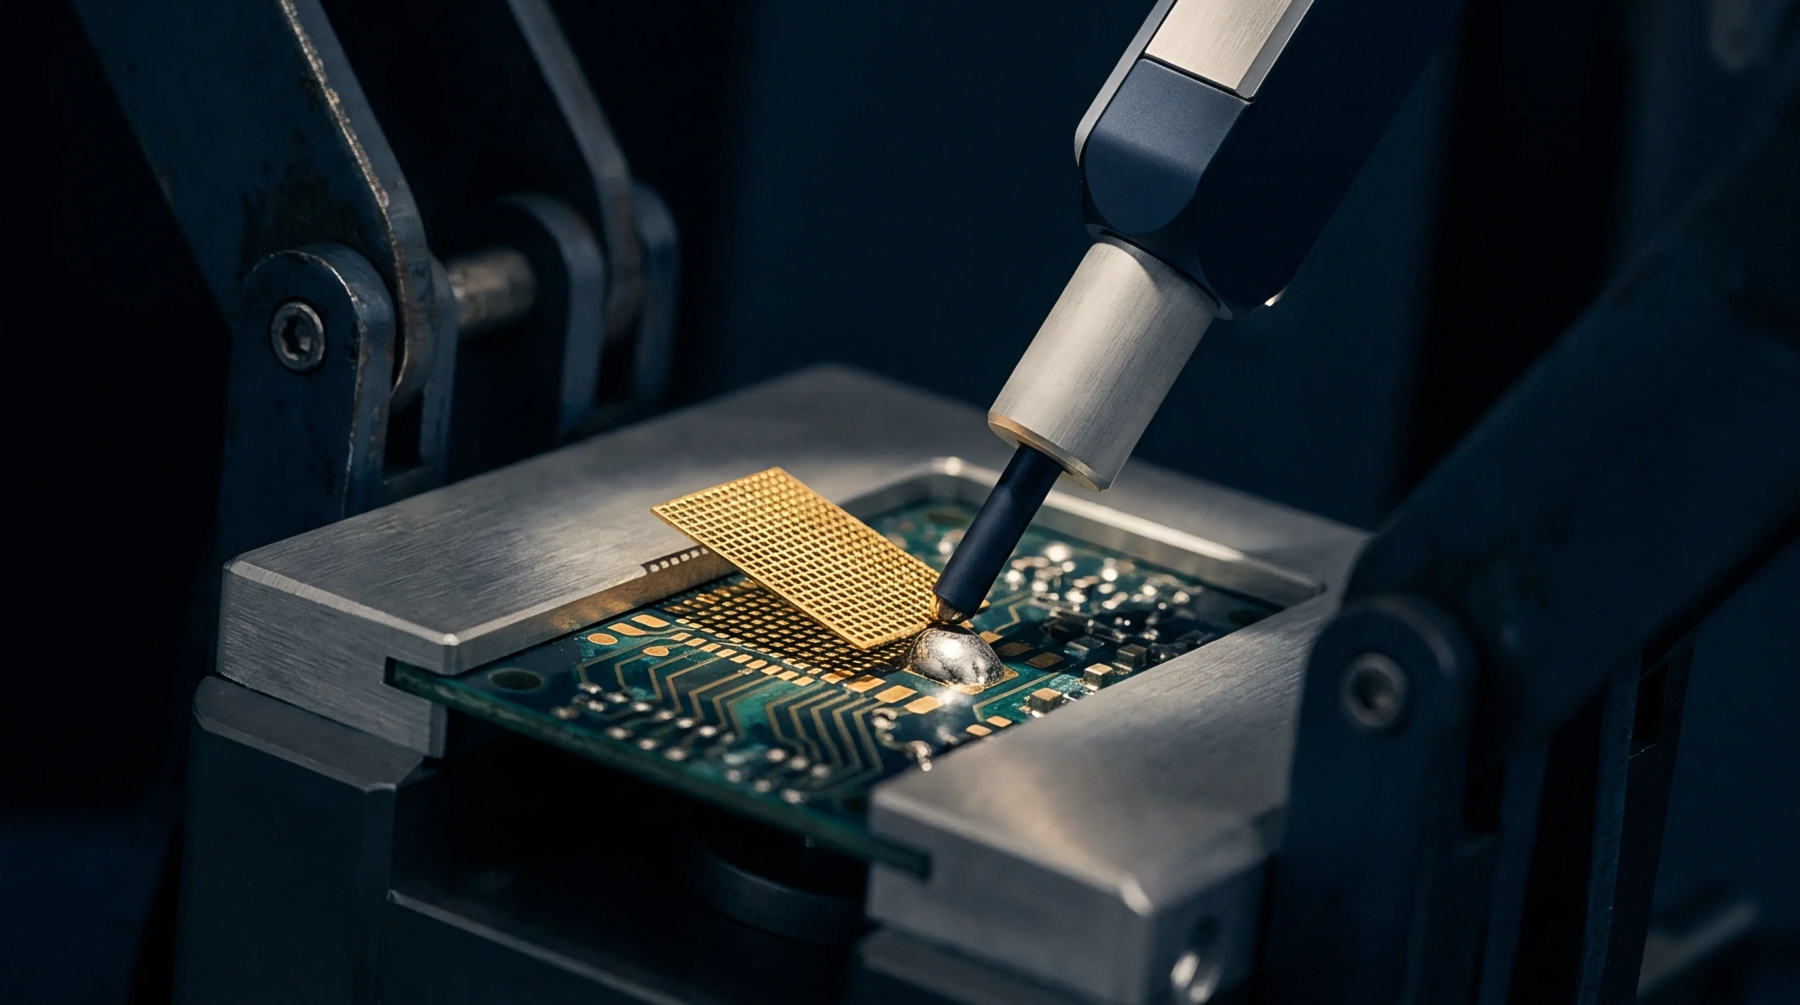
A dense matrix of spring-loaded probes provides temporary electrical continuity for printed circuit board testing before final thermal enclosure. Spring probes establish reliable mechanical contact with copper pads on a populated board during functional or in-circuit verification. Mechanical actuation presses each individual pin downward against test points while counter-pressure opposes the fixture housing.
Pneumatic cylinders or vacuum pressure drives the upper plate downward until every tip engages its assigned copper landing. Spring compression generates sufficient normal force to pierce residual flux films on the pad surface. Contact resistance drops when gold-plated plungers wipe clean against solder joint contours during downward travel.
Misaligned probe tips miss target pads entirely, which produces false open circuit rejections on healthy assemblies. Worn receptacles lose spring tension over repeated actuation cycles and create intermittent open signals during diagnostic sweeps. Fixture builders machine phenolic or G10 plates with exact hole patterns to match computer-aided design coordinates for every net.
Fixed wiring harnesses route signals from individual receptacles outward to switching matrices inside automated test equipment. Calibration routines measure baseline resistance across the entire harness before production lots arrive on the shop floor. Pin deflection tolerances remain tight to prevent lateral sliding off small test pads during high-density board evaluations.
Probe Placement
Spacing limitations govern test point layout rules during the printed circuit board design phase. Engineers position accessible copper landing pads on the primary or secondary side of the assembly for every critical net. Minimum center-to-center distances depend directly on barrel diameters selected for the fixture hardware.
Dense component packaging restricts physical access and forces designers to reduce probe tip sizes at the expense of mechanical durability. Smaller pins bend easily under normal operating loads and require frequent replacement during high-volume production runs. Automated router tools verify that test points align with standard grid coordinates to minimize machining costs during fixture fabrication.
Net visibility suffers when tall components block direct vertical paths between the probe plate and target pads. Circuit designers add dedicated test loops or explicit test pads whenever natural node access falls below acceptable diagnostic thresholds. Production supervisors review test coverage reports to identify unverified nets before manufacturing signoff occurs.
Test Yield
Fixture performance dictates final electrical test classification outcomes for assembled printed circuit boards. False failures emerge when contaminated probe tips fail to penetrate surface oxides on solder joints during initial engagement. Operators clean contaminated pins periodically using specialized abrasive stones or chemical solvents to restore low-resistance electrical paths.
Board warpage alters vertical distances across large panels and prevents uniform pin engagement at opposite edges of the fixture. Adjustable support pillars beneath the circuit board minimize board bowing and ensure consistent contact pressure across the entire surface area. Diagnostic software records every failure classification to distinguish between true assembly defects and fixture-related contact anomalies.
Faulty solder joints generate intermittent continuity errors that escape detection when spring force drops below specified thresholds. Production managers track fixture maintenance logs to predict receptacle wear before test yields degrade across active assembly lines.