Internal Inspection
High-frequency ultrasonic sound waves propagate through solid media to reveal internal features within complex packaging structures that remain hidden to optical sensors or standard x-ray radiography. Through the application of acoustic microscopy, technicians observe the density variations of encapsulated materials and detect subsurface mechanical discontinuities. Transducers generate pulses of ultrasound that travel into the device under test until reaching an interface where differences in acoustic impedance trigger an echo.
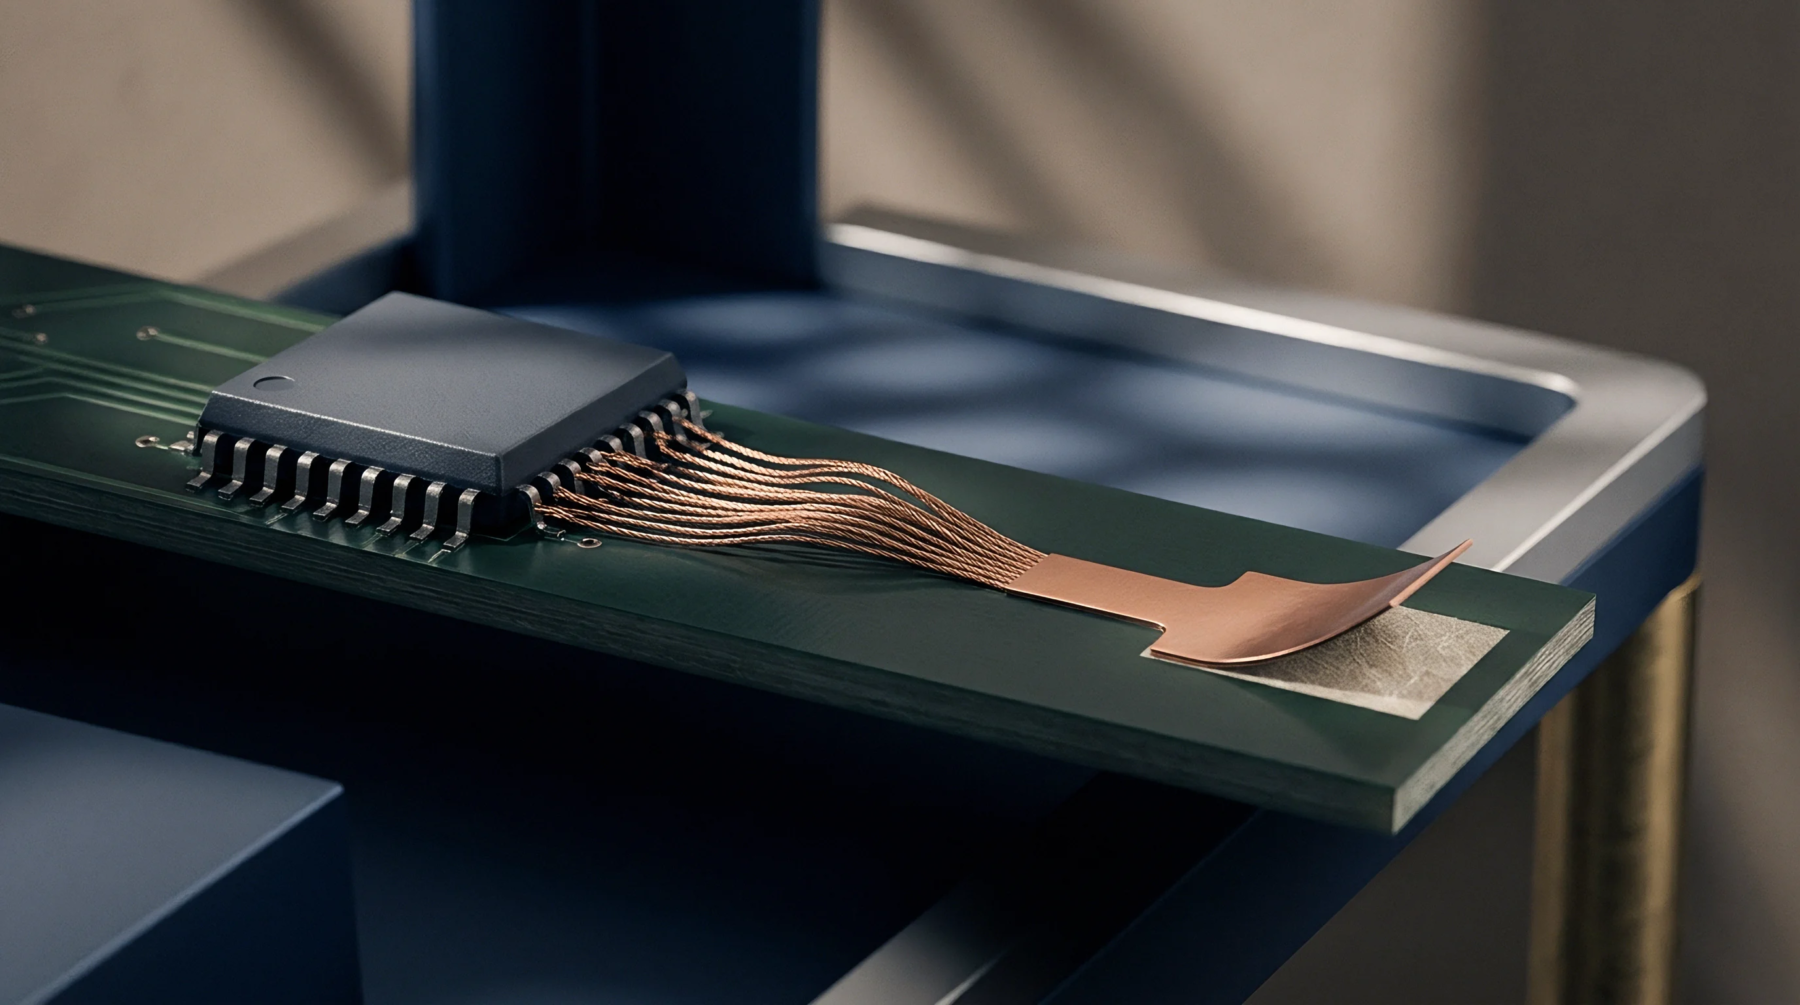
A receiver collects these returning pulses to map the internal architecture with precision. This technology detects delamination between lead frames and epoxy molding compounds in semiconductor packages. Voids, cracks, and incomplete bonding surfaces produce distinct acoustic signatures during scanning procedures.
Performance Limitation
Analysis requires the presence of a liquid coupling medium to facilitate the transmission of high-frequency energy from the transducer into the specimen. Cavitation within these coupling fluids limits the power levels applicable during scan operations. Air gaps prevent signal penetration because waves fail to bridge the impedance mismatch between the air and the solid test piece.
The density of materials defines the depth of penetration for a given ultrasonic frequency. Higher frequencies provide improved spatial resolution for small defects while suffering from attenuation within thick or porous substances. Choosing the optimal frequency necessitates a trade-off between the depth of the region of interest and the minimum detectable feature size.
Materials with high attenuation coefficients scatter ultrasound energy and reduce the quality of the resulting images.
Component Evaluation
Verification of structural integrity relies on the signal processing of echoes to identify interfaces where contact has failed. Precise movement of the transducer allows for the creation of volumetric data sets that represent internal material continuity. Manufacturers verify the quality of solder joints and flip-chip bonds using this technique.
Detection of moisture-induced delamination provides a metric for assessing the moisture sensitivity of electronic devices. Any separation between internal layers creates an air-filled gap that redirects the sound wave away from the receiver. Acoustic microscopy provides a quantitative basis for discarding components that show internal failures.