
Standardized Calibration Sequences for Fine Pitch Optical Inspection Engines
Standardized optical calibration using certified glass targets and phase step standards ensures micron-level accuracy across fine pitch inspection runs.

Standardized optical calibration using certified glass targets and phase step standards ensures micron-level accuracy across fine pitch inspection runs.

Market surveillance sampling targets high-risk import batches; importers defend compliance through accredited test dossiers and formal uncertainty guard bands.
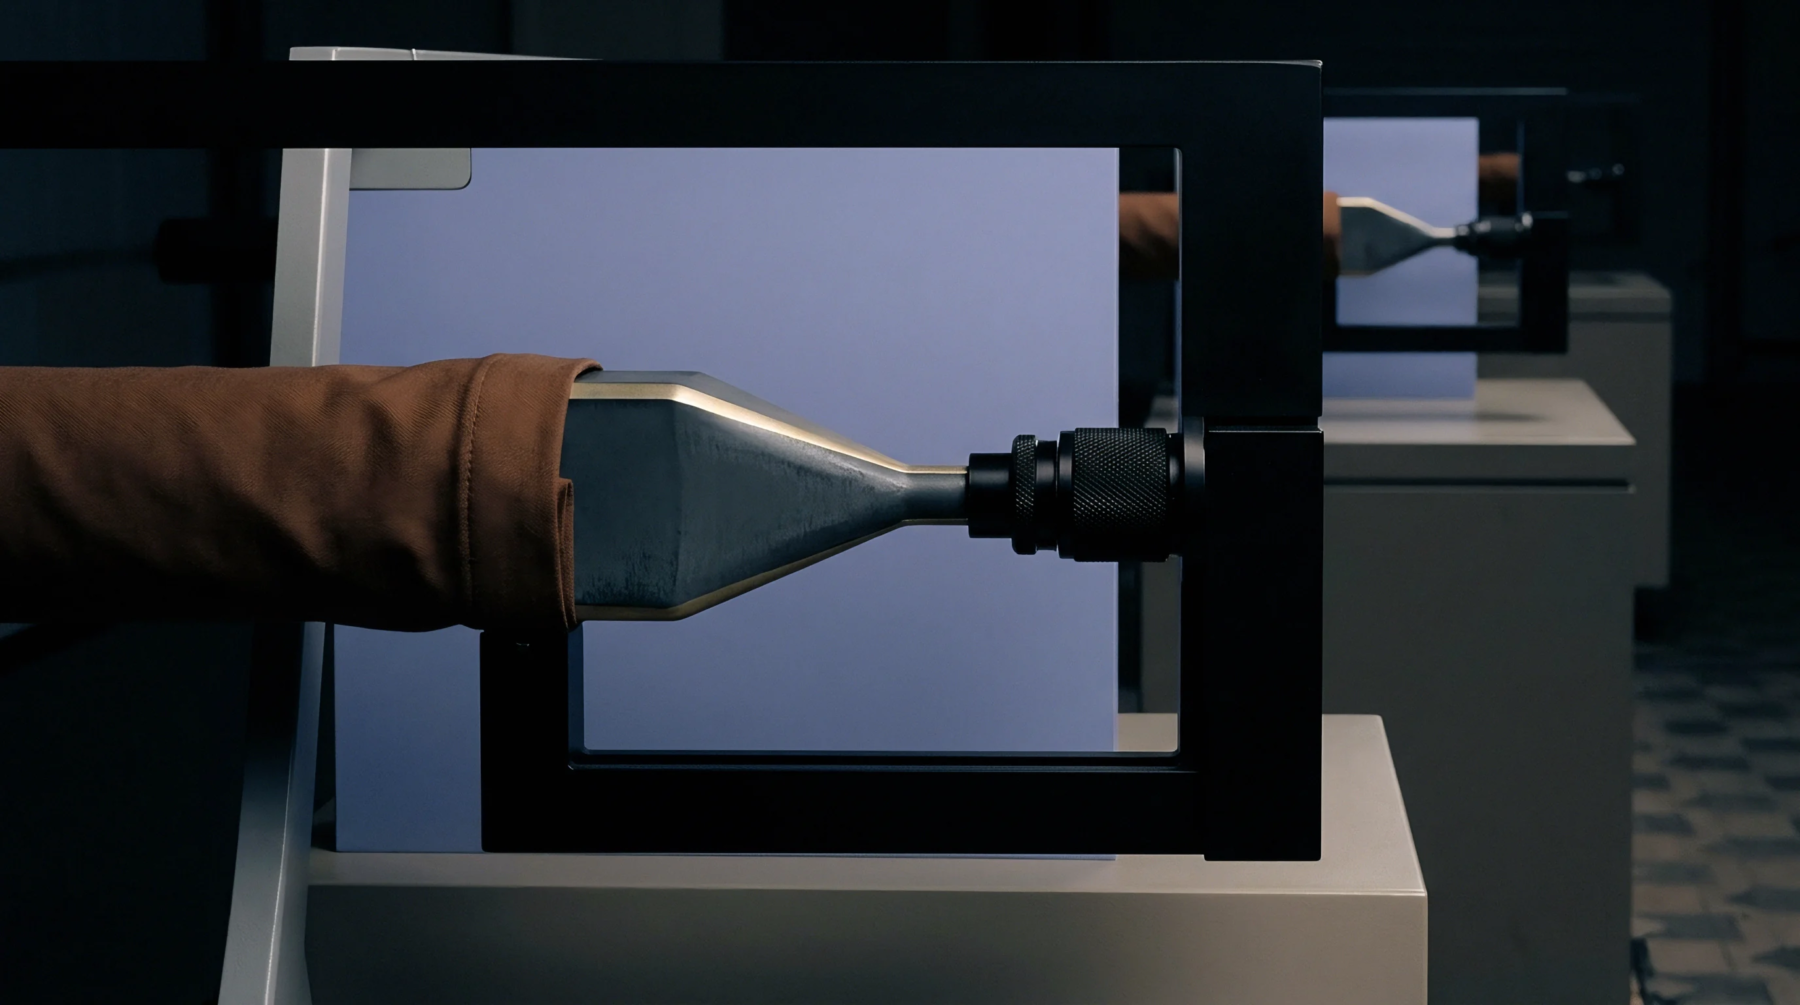
Enforcing IPC-6012 Class 3 via purchase orders requires explicit drawing notes specifying 20-micrometer barrel copper, zero pad breakout, and mandatory panel coupon microsection dossiers attached to every shipment.
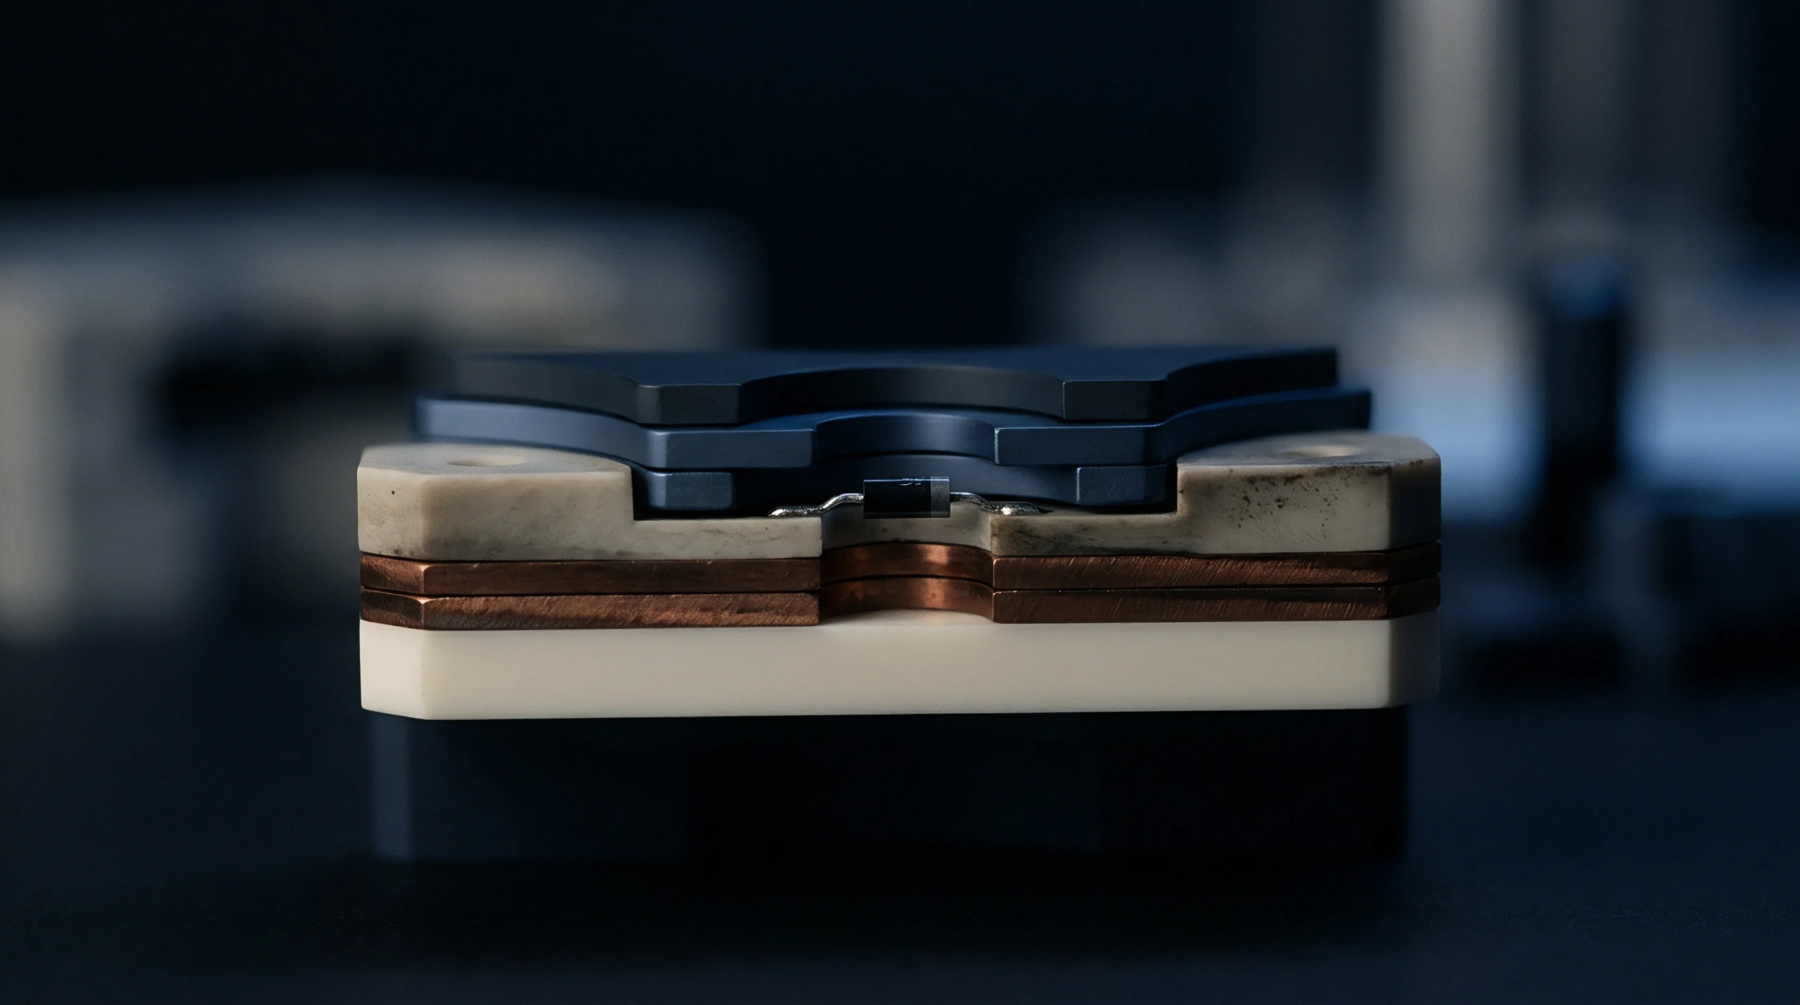
Dynamic vector synthesis and IJTAG internal monitoring resolve mixed-signal diagnostic ambiguity in access-constrained clusters, cutting escape rates below 20 PPM.

Thermogravimetric solvent mass loss below half a percent prior to liquidus eliminates outgassing macro-voids under bottom-terminated components.

Controlling reflow preheat ramp rate between 1.0 and 2.0 °C/sec prevents thermal shock, flux outgassing defects, and component micro-cracking during assembly.
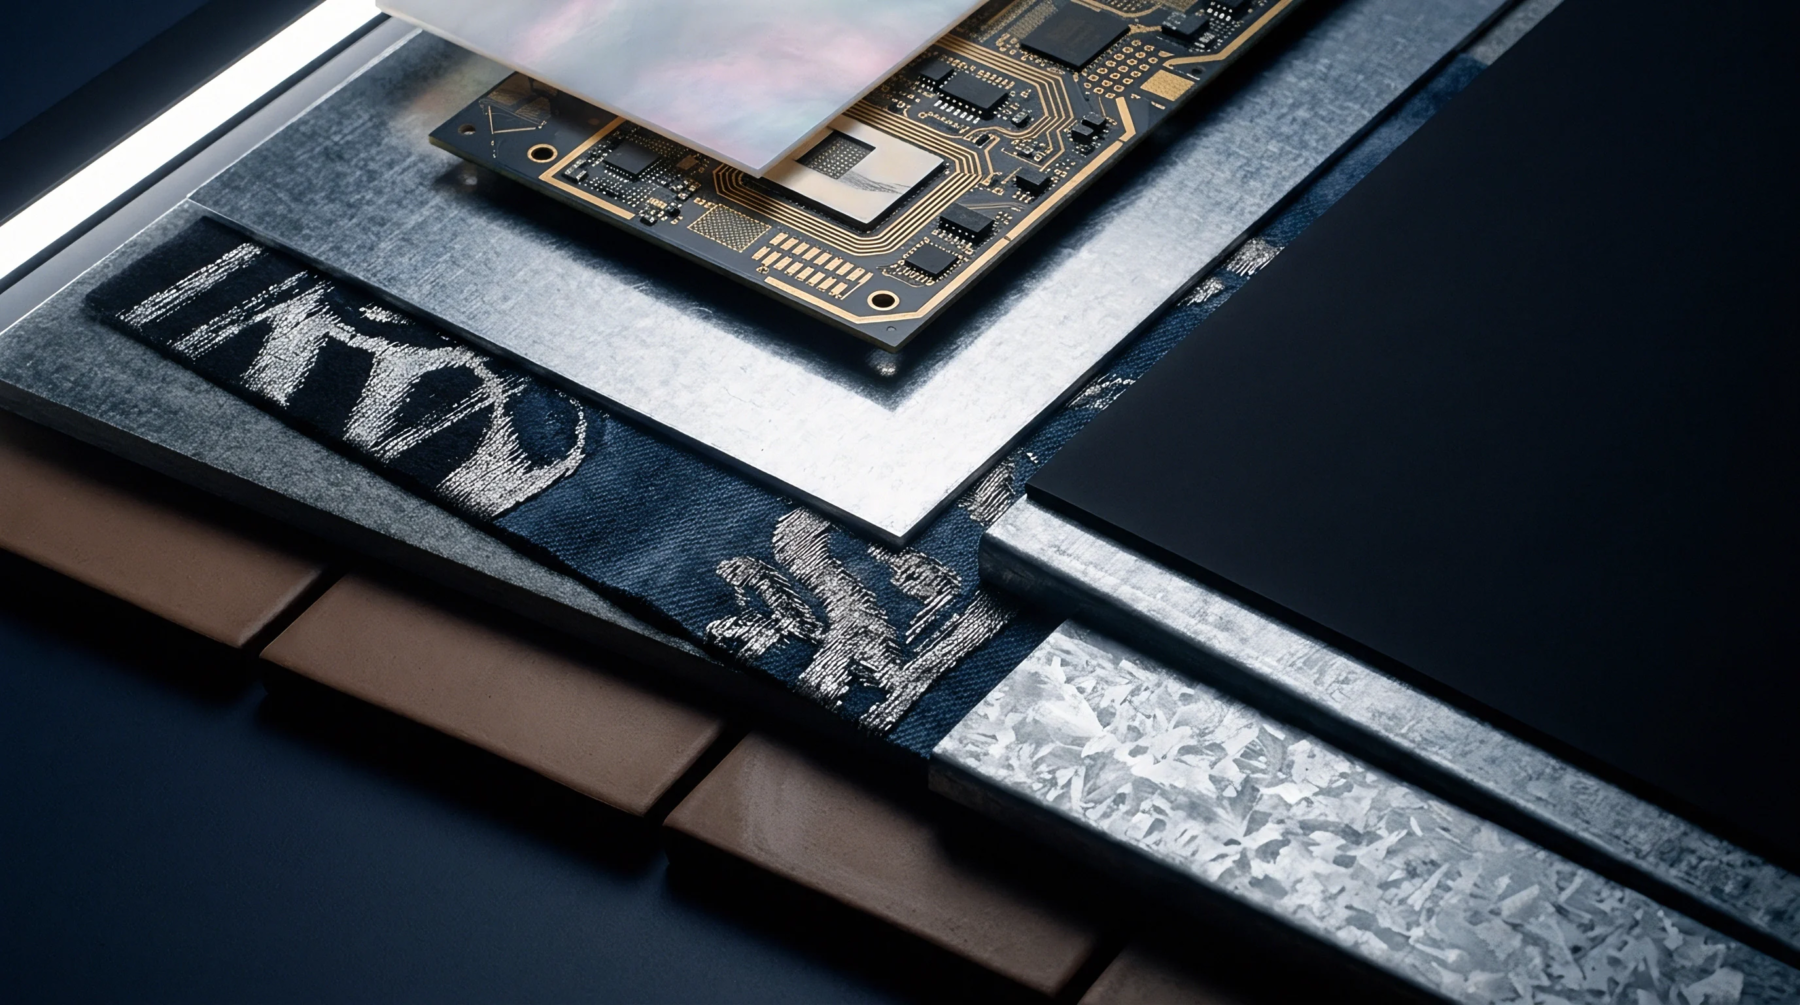
Non-linear platen thermal modeling eliminates extended panel registration drift by applying dynamic, localized vector scaling during laser direct imaging.

Stencil thickness selection balances aperture area ratios above 0.66 with component paste volume demands to eliminate SMT print defects and maximize yield.
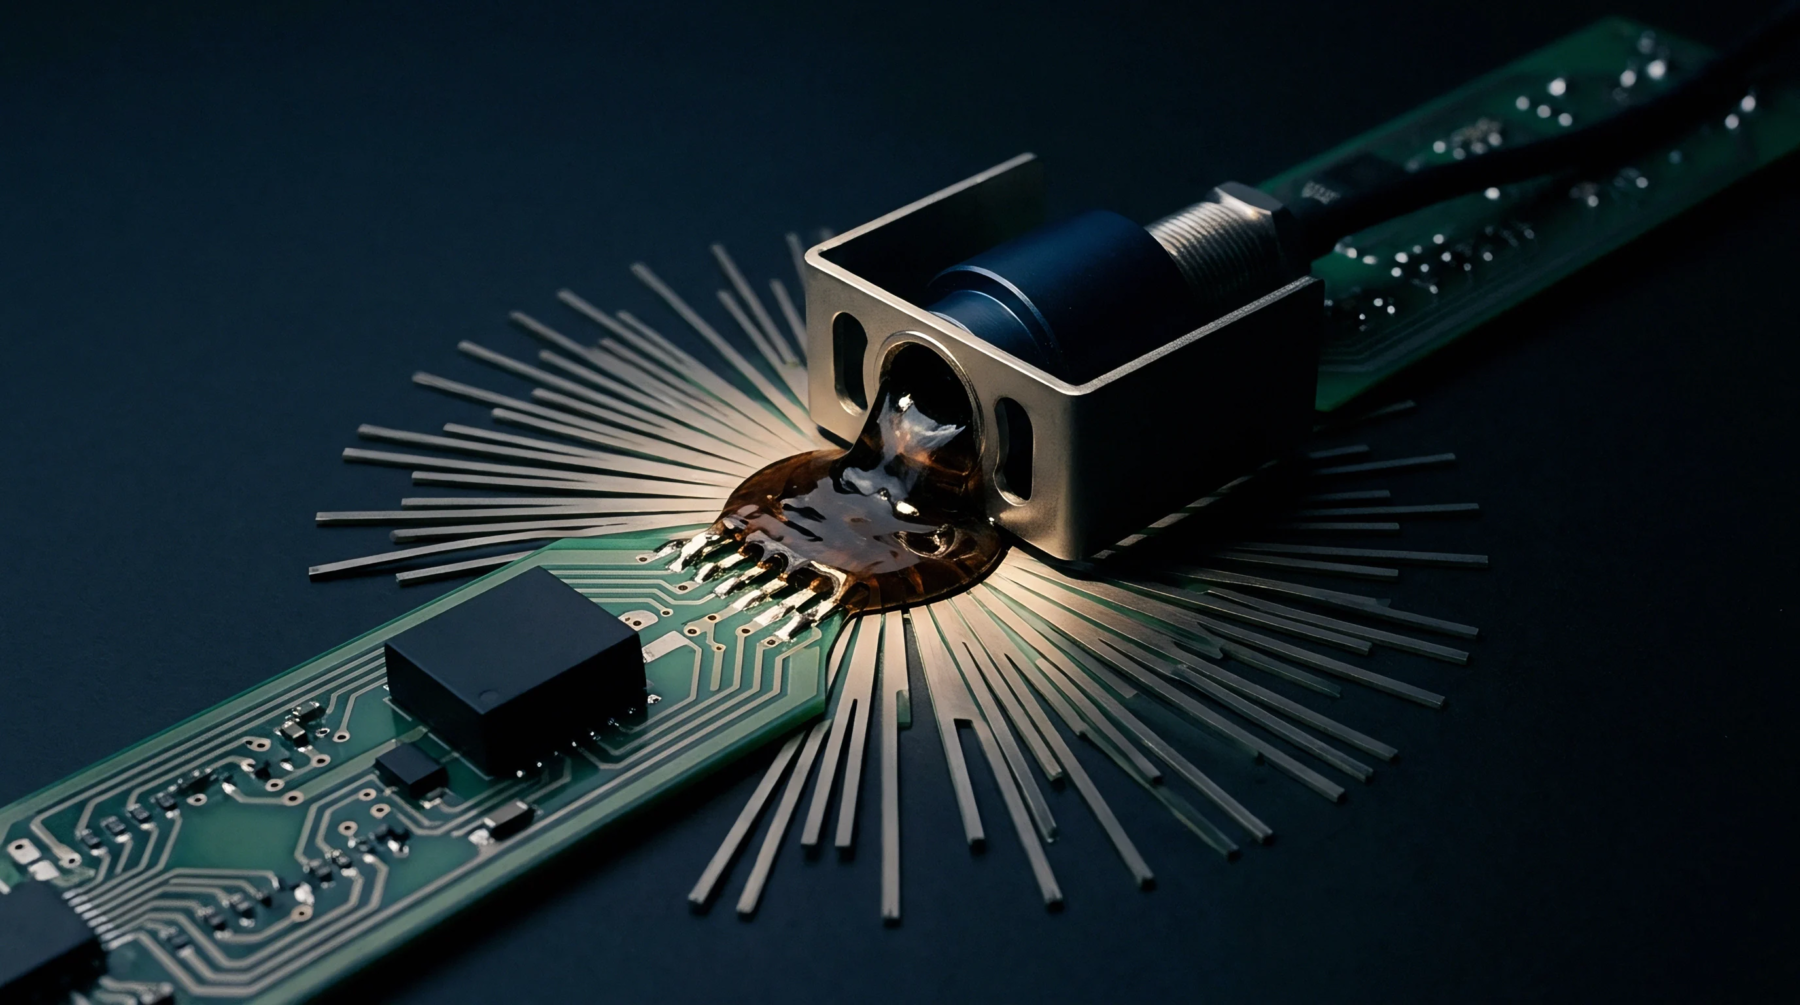
Scanning electron microscopy of referee coupons arbitrates flash etch overcook disputes by establishing exact foot undercut and conductor cross section.

mSAP yield optimization requires balancing electroless seed thickness tolerances within ten percent to prevent flash etch trace undercut and impedance failures.

Microvia aspect ratios capped at 0.75:1 with optimized acid copper throwing power deliver maximum plating yield and thermomechanical reliability in HDI stackups.
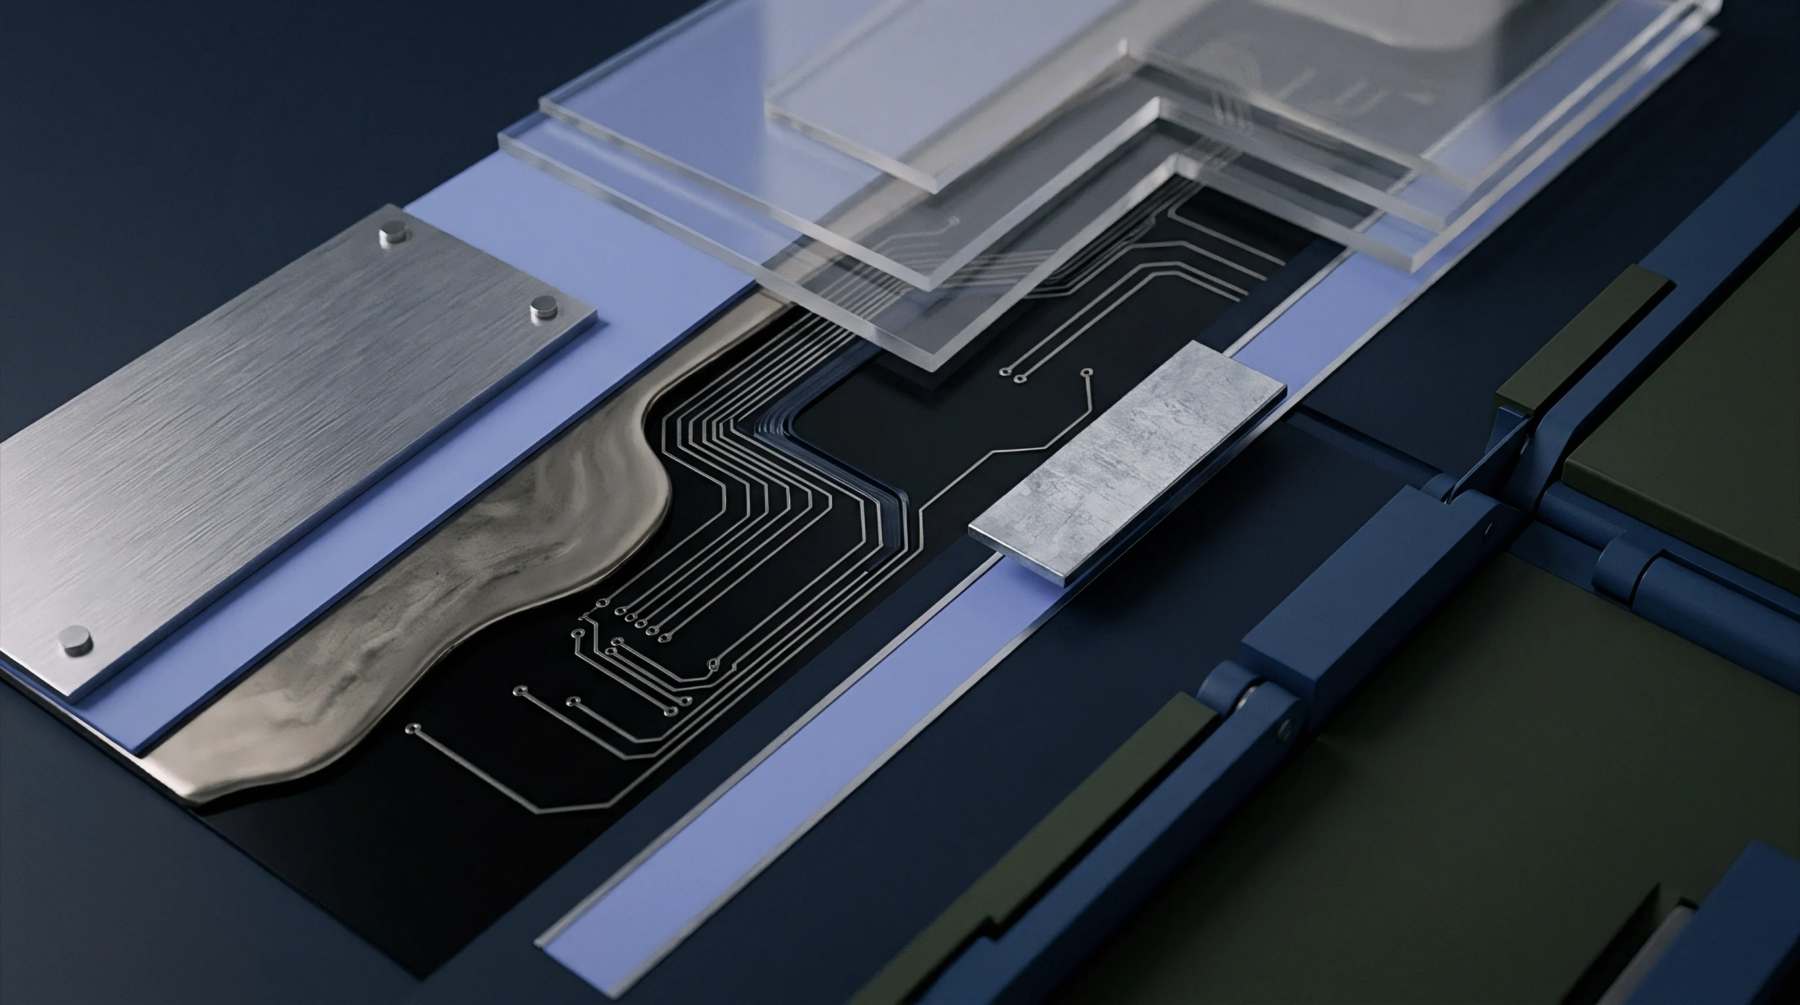
Controlling lamination thermal ramps between 1.5 and 2.0 °C per minute minimizes resin stress and phase skew in sequential multilayer stackups.

Substrate thermal distortion shifts surface features out of optical focal planes, causing false inspection calls that demand dynamic surface mesh compensation.

Sub-nanometer etch rate calibration requires decoupling neutral cluster fractions from charged beam currents using mass-filtered electrostatic retarding field energy profiling.

Quantifying solder paste solvent evaporation rates in reflow profiles prevents micro-boiling, solder ball spattering, and excessive voiding beneath BTCs.

Dynamic environmental stress screening with live high-frequency monitoring catches transient microvia void skew escapes that static room-temperature DC testing misses.

Electroformed nickel foils enable reliable solder paste release down to 0.50 area ratios by lowering wall roughness below 0.08 microns Ra.
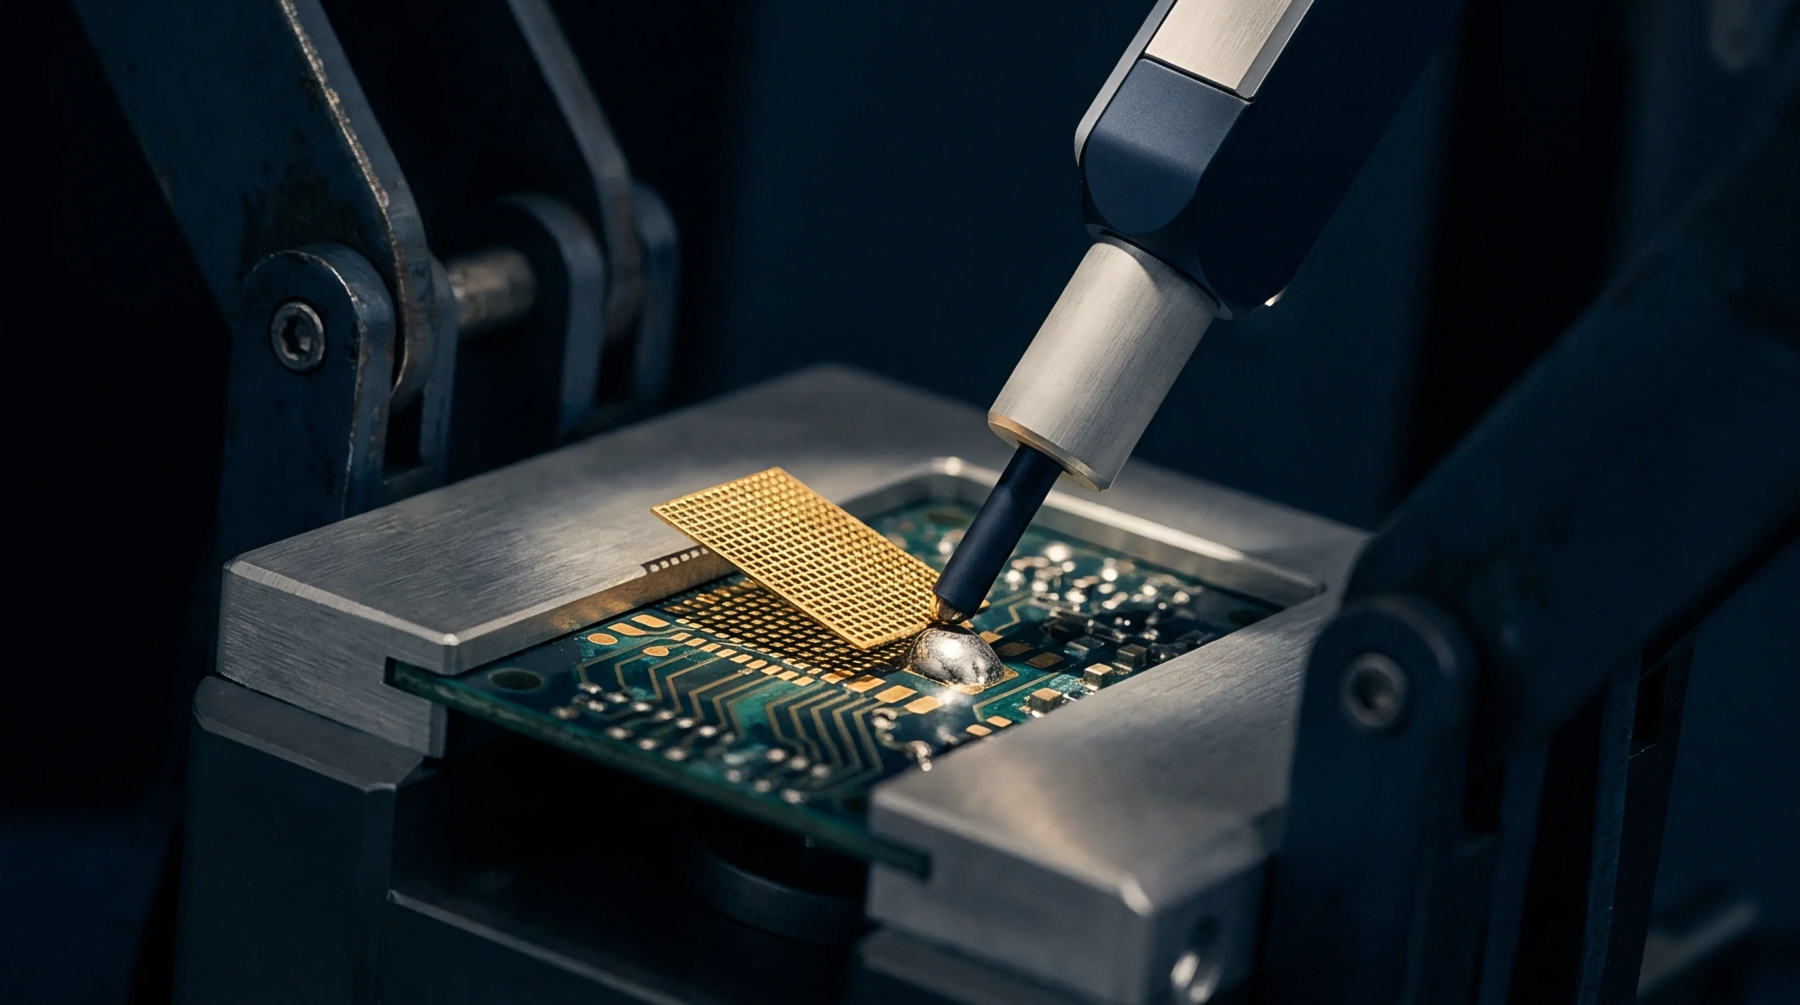
Mitigate PCB cavity damping by replacing lossy nickel finishes with immersion silver and controlling surface roughness below single skin depth.

Maintain stencil aperture area ratios above 0.66 and aspect ratios above 1.5 to achieve reliable solder paste transfer efficiency on fine pitch components.

Characterizing boundary micro-cracking in peripheral via core laminates requires high-frequency S-parameter testing and acoustic microscopy beyond DC continuity checks.
Peripheral via arrays eliminate multilayer PCB cavity resonances by constructing an electromagnetic fence that suppresses high-frequency edge radiation.

Prepreg resin flow during vacuum lamination requires balancing platen ramp rates against copper fill volume to eliminate internal clearance microvoids.

Derating nominal placement speeds based on package mass, feeder width, and vision complexity is required to establish accurate line balance and cost models.
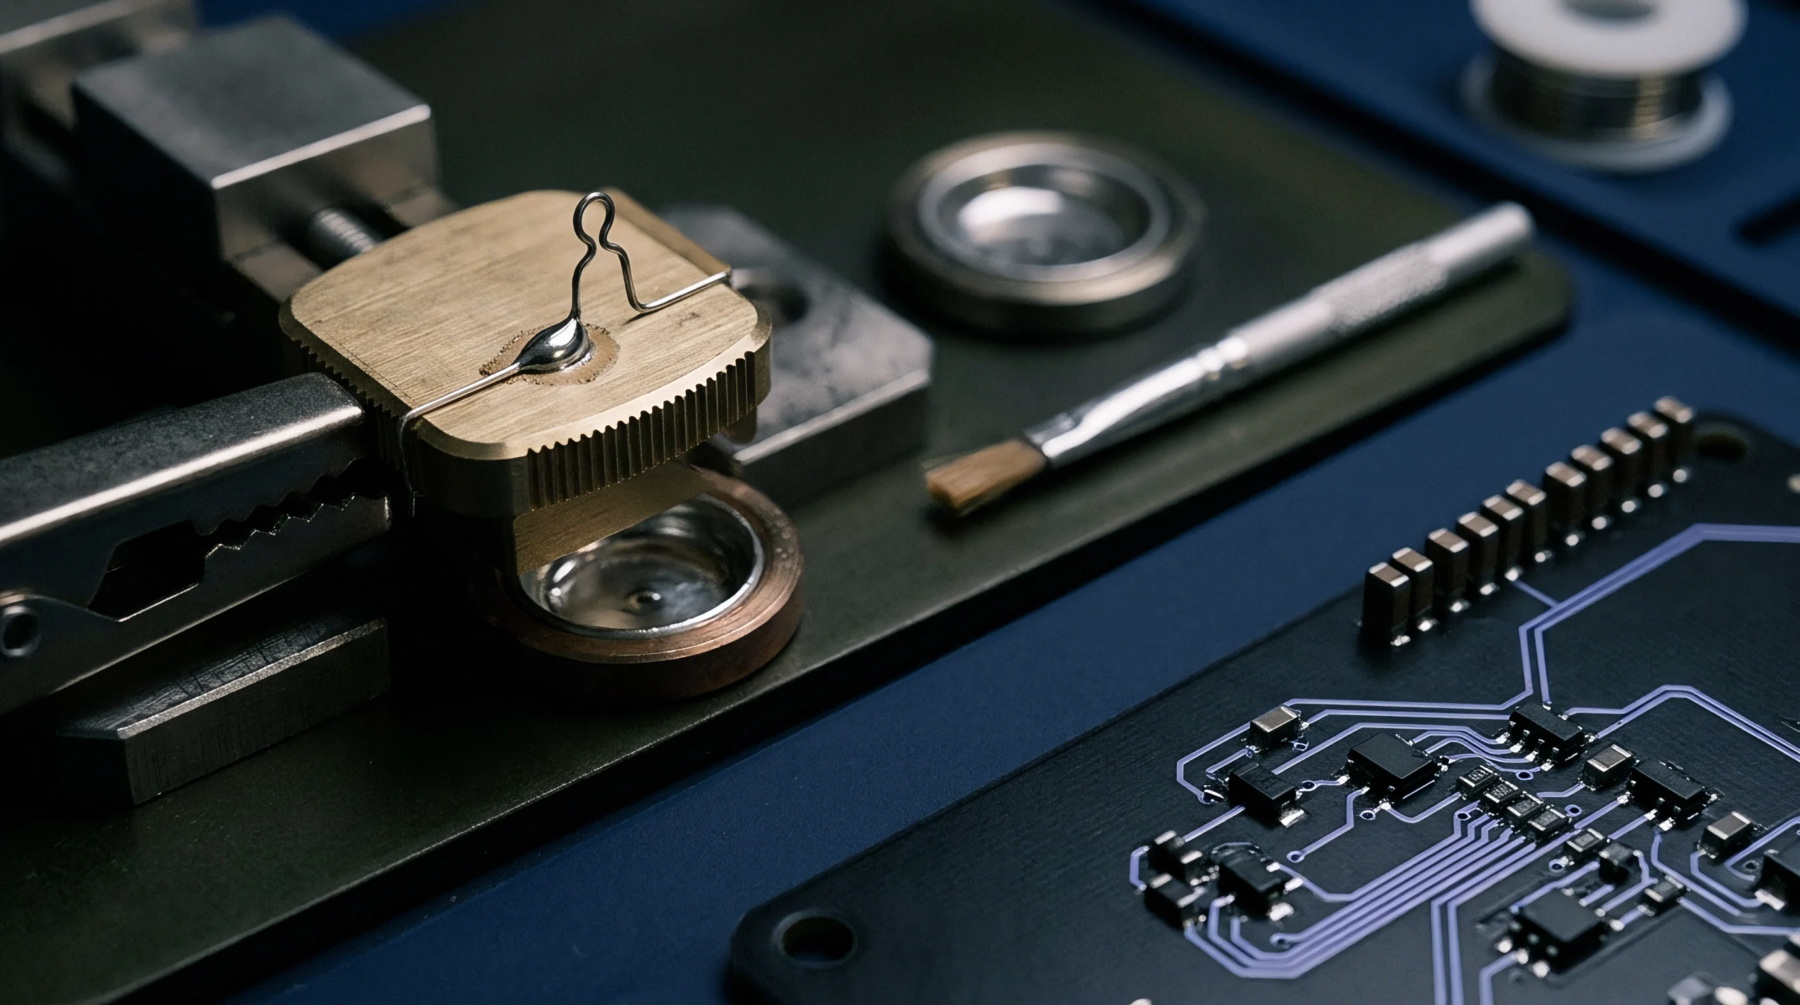
Analytical squeeze flow models predict trace swim by calculating hydrodynamic drag and side-wall pressure differentials across fine copper features during lamination.
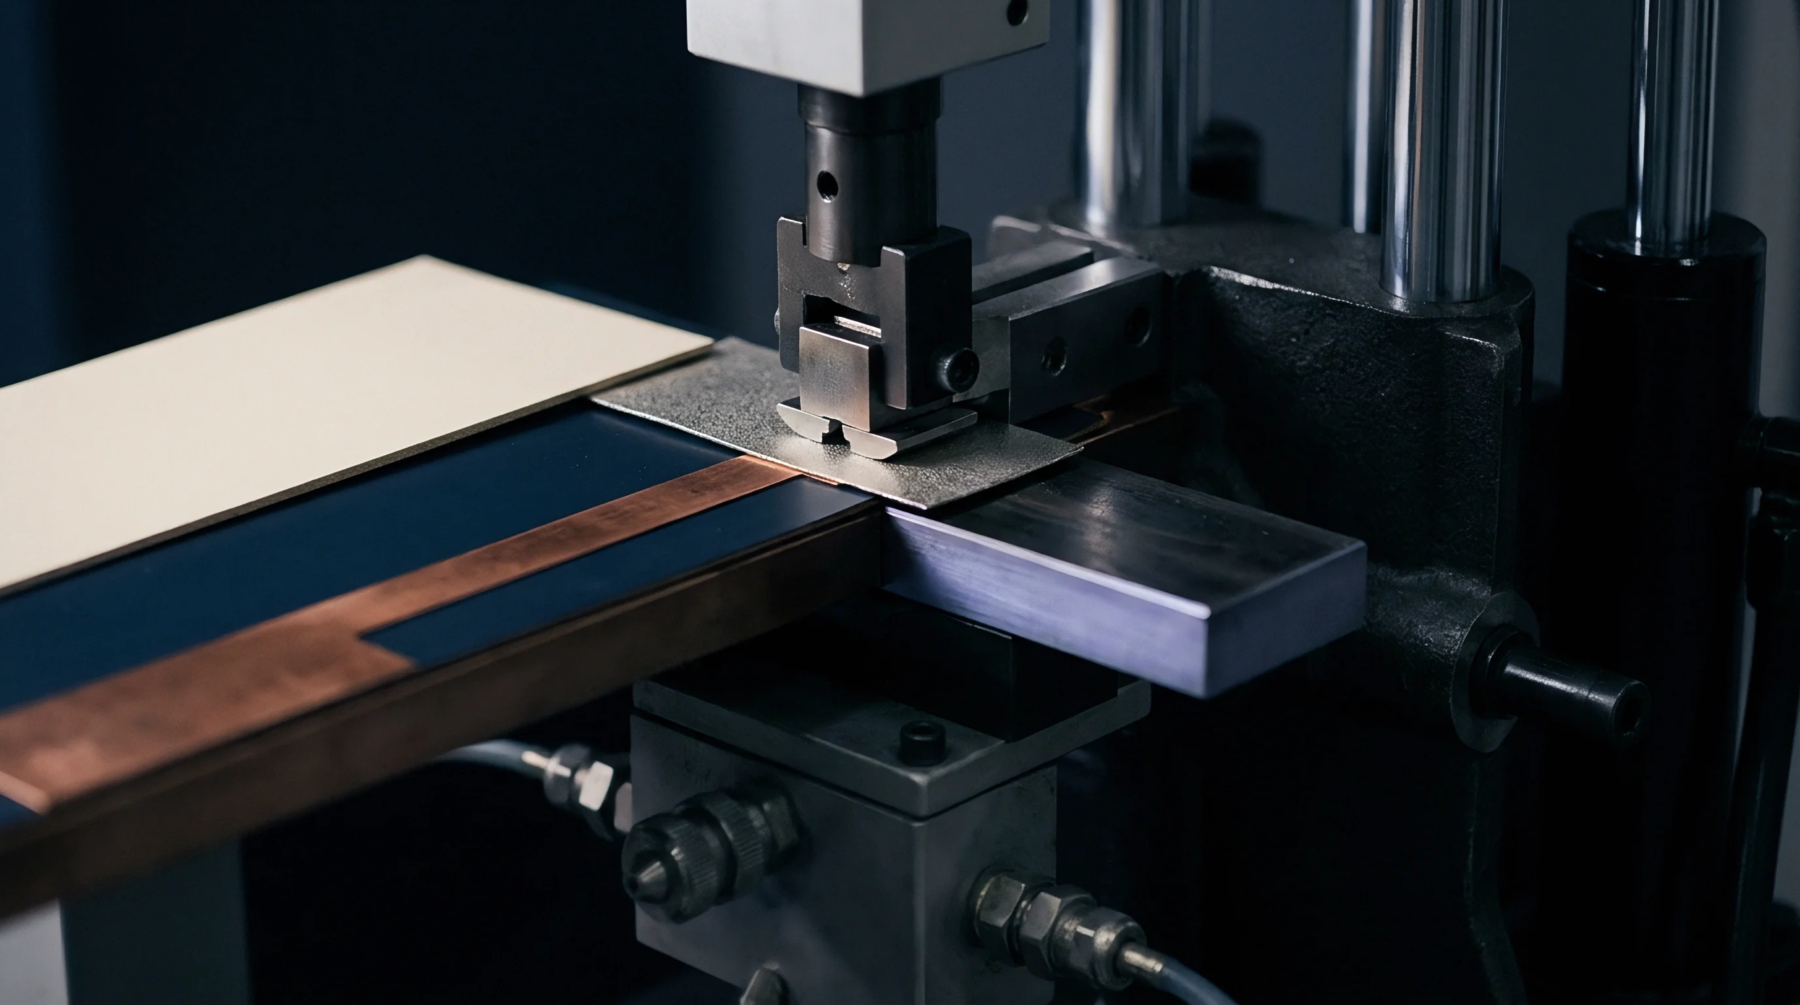
Integrating IEEE 1149.1 boundary scan with flying probe target vectors maximizes fault coverage on high-density PCBs while slashing test times and fixture costs.
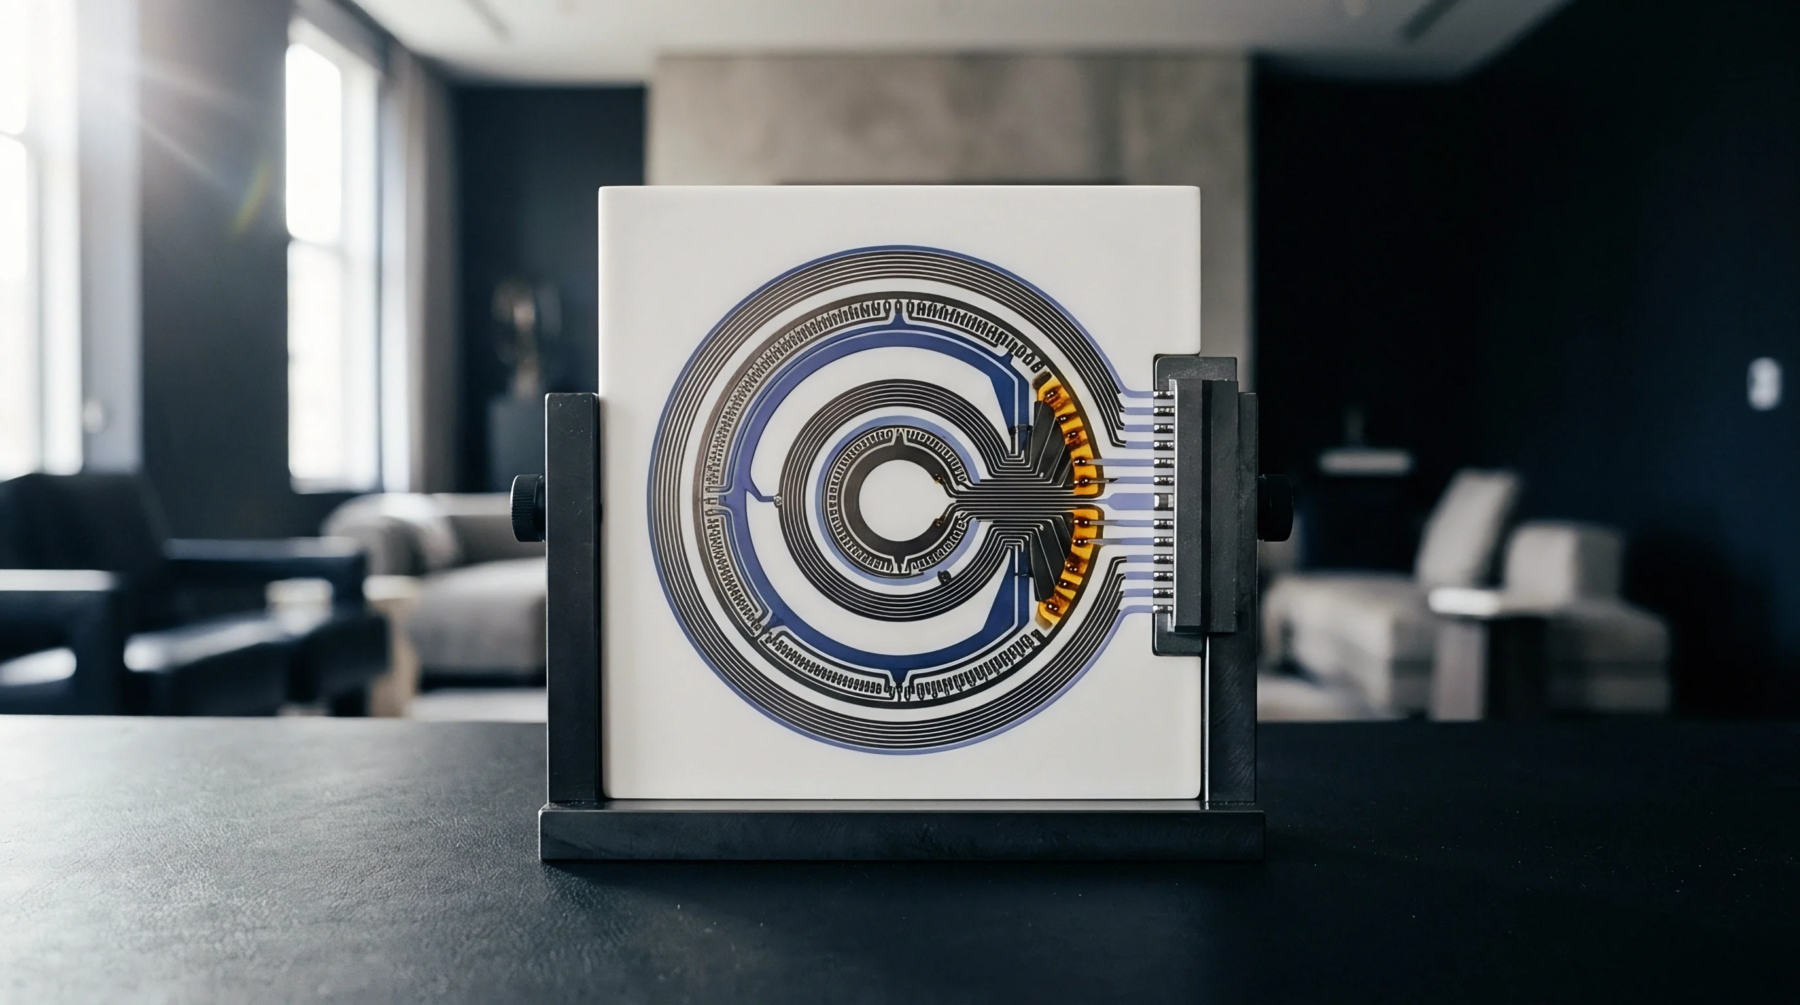
Flying probe continuity testing on high-density substrates balances net capacitance screening, soft-touch force control, and Kelvin micro-ohmic checks to achieve Class 3 defect coverage without pad damage.

Dynamic parasitic extraction during ATPG shift prevents false timing violations by accounting for state-dependent capacitance and power rail collapses.

Boundary scan TAP probe evaluation demands dynamic contact resistance monitoring under 20mV dry-circuit limits to prevent false structural defect calls.
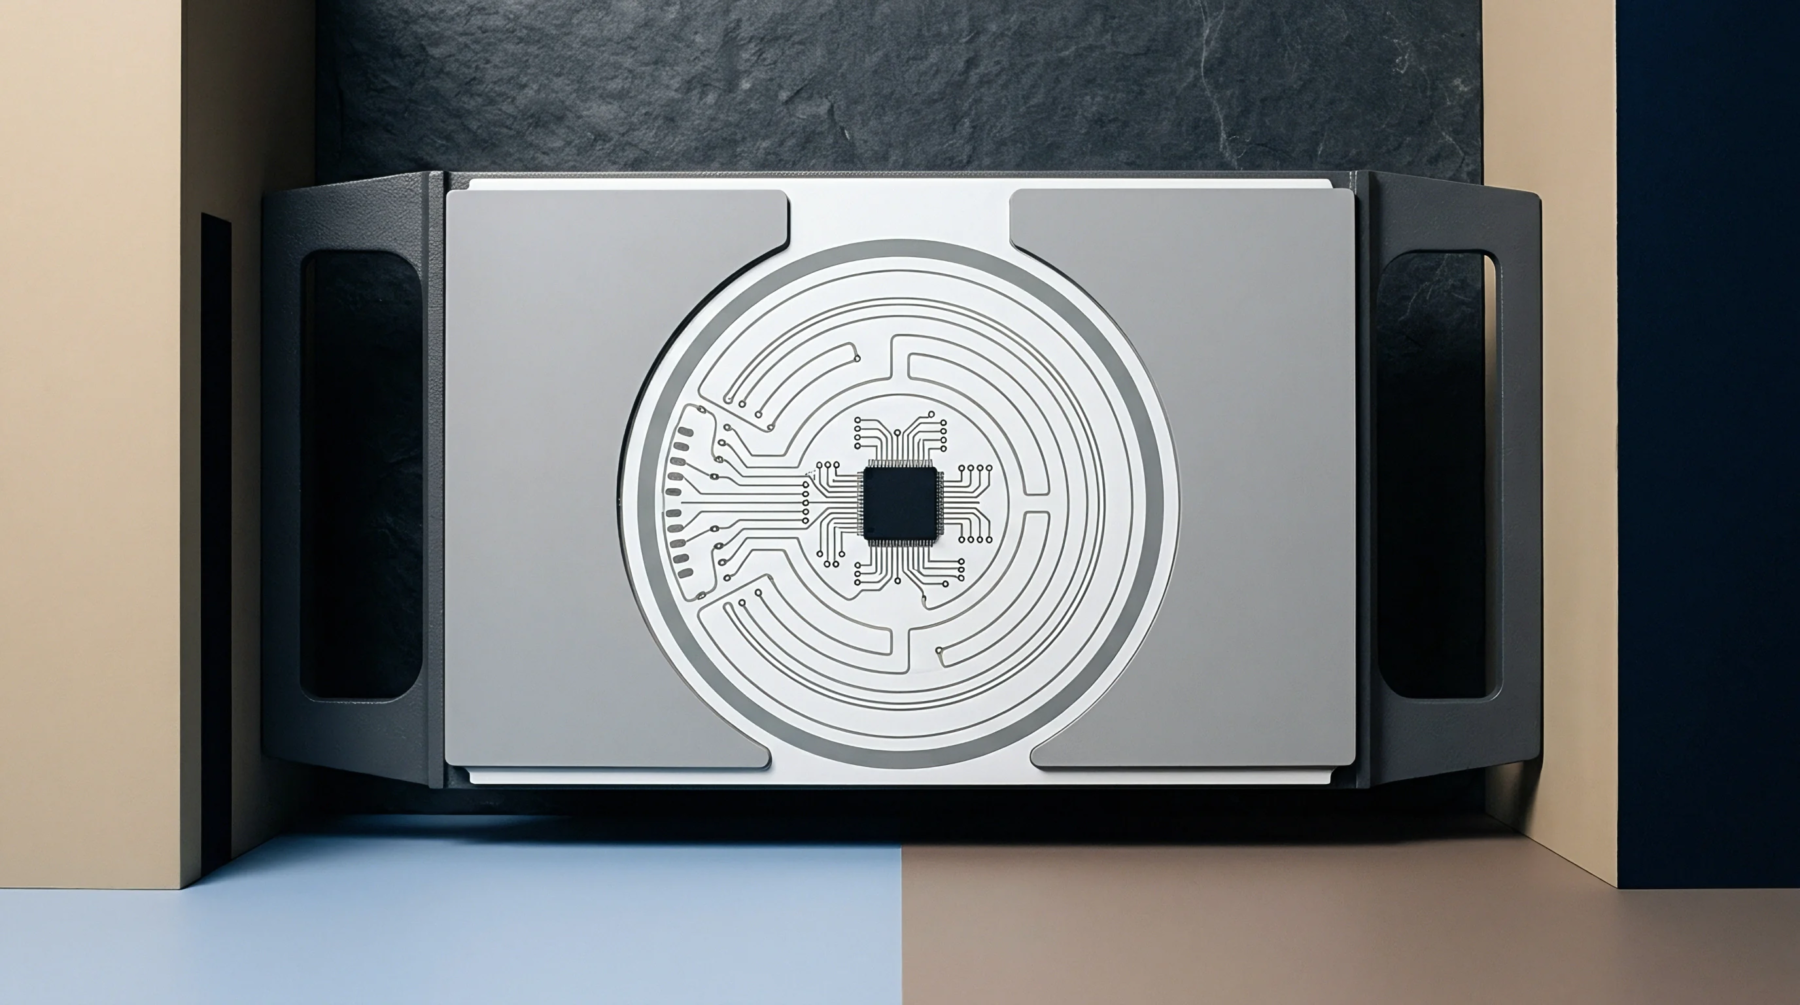
Deriving boundary scan coverage for high-density ASIC arrays requires precise accounting of scannable versus un-scannable nets to prevent costly field escapes.
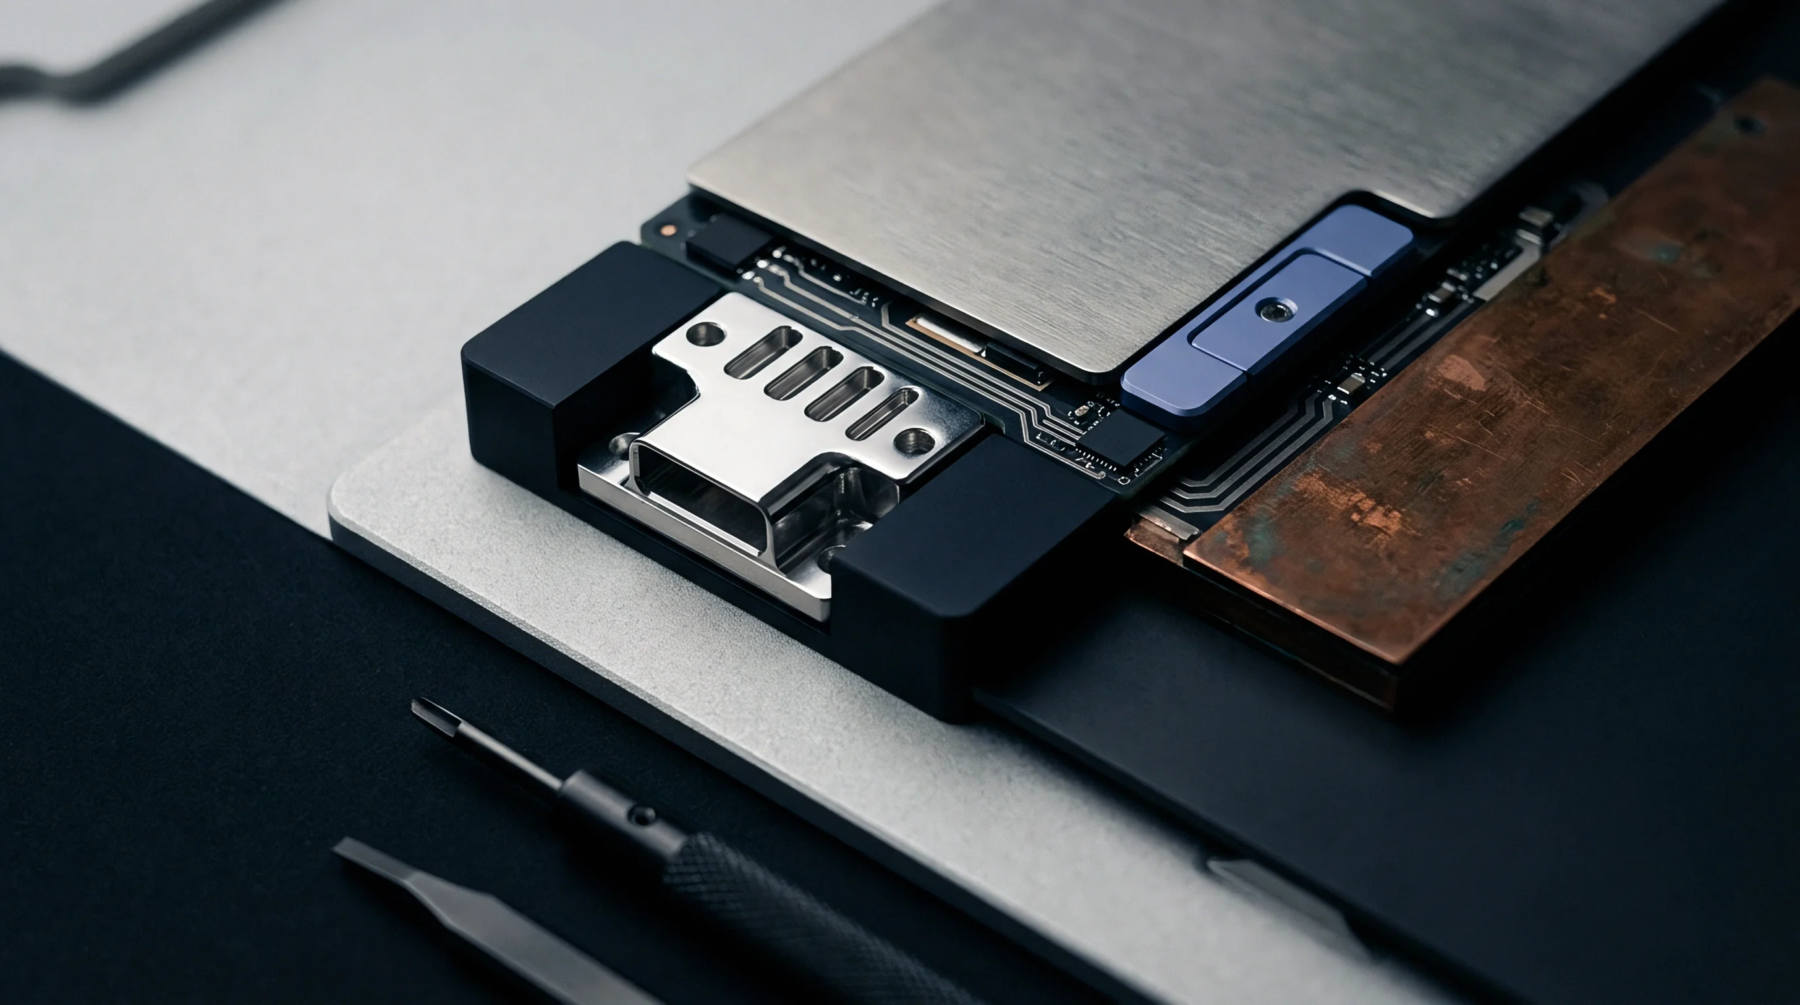
Rotating differential traces or panel cuts off-axis relative to glass weave warp yarns equalizes phase delay and mitigates high-speed intra-pair skew.
Expertise is a utility, not a secret. sentiention™ publishes its working knowledge as open reference: intelligence layer covering the materials it sources, the markets it enters, and the reference that serves both.