
Test Point Access Argued before the Layout Is Released
Resolving test point access before layout release prevents costly PCB re-spins, ensures high fault coverage, and protects assembly yield.

Resolving test point access before layout release prevents costly PCB re-spins, ensures high fault coverage, and protects assembly yield.

Mitigate glass weave skew by specifying mechanically spread low-Dk glass fabrics and dual-ply stackups to keep phase skew below 0.8 ps/inch across differential pairs.

Moving from four to six layers adds 30 to 55 percent to bare board cost through double core usage, lamination press overhead, and tighter registration yields.

AOI earns its place on an SMT line only when false calls stay below 200 PPM, preventing operator fatigue and protecting manual retouch benches from destroying good joints.

X-ray inspection coverage requires precise calibration of tomographic slice thickness and algorithmic gray-level thresholds to detect hidden solder voids and opens.

Contractual first-article approval requires binding solder volume maps, 5-point profile logs, X-ray void limits, and clear downtime liability terms.

Component declarations collapse under enforcement audits when full-assembly composite testing dilutes restricted substances isolated within homogeneous sub-layers.

Setup hours in small batch assembly represent fixed feeder loading, stencil alignment, and inspection programming costs that dominate unit landed pricing.

Commissioning in-circuit test fixtures with triaxial strain gauge rosettes per IPC/JEDEC-9704A prevents test-induced solder joint and pad cratering failures.
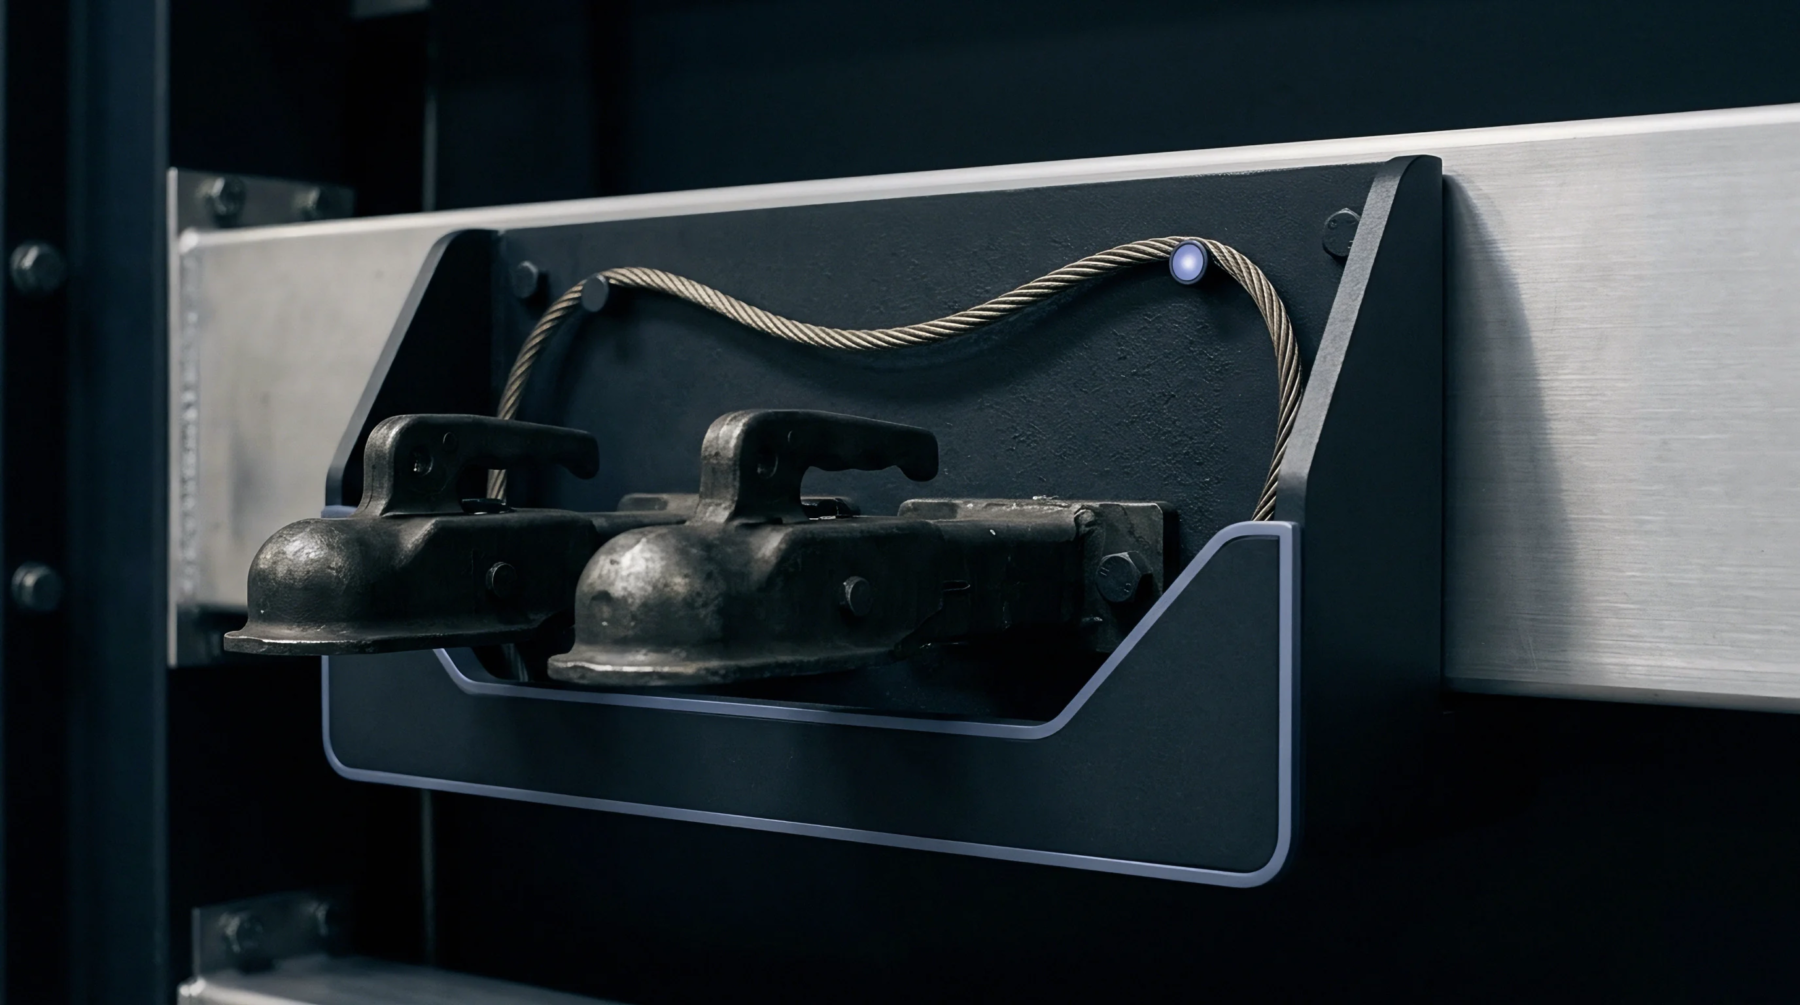
Solder mask gloss shifts distort automated optical inspection light scattering, generating false defect calls that drop assembly line throughput.

Verify multi-layer plating compliance under IEC 62321 using selective chemical stripping to isolate surface finishes from substrates before chemical digestion.

Lead-free alloy attenuation shifts require recalibrating X-ray tube parameters and grey-scale thresholds to ensure accurate void measurement and line yield.

IPC JEDEC 9704A fixture commissioning mandates high-speed triaxial strain gauge verification to prevent transient flexure damage to BGAs and capacitors.
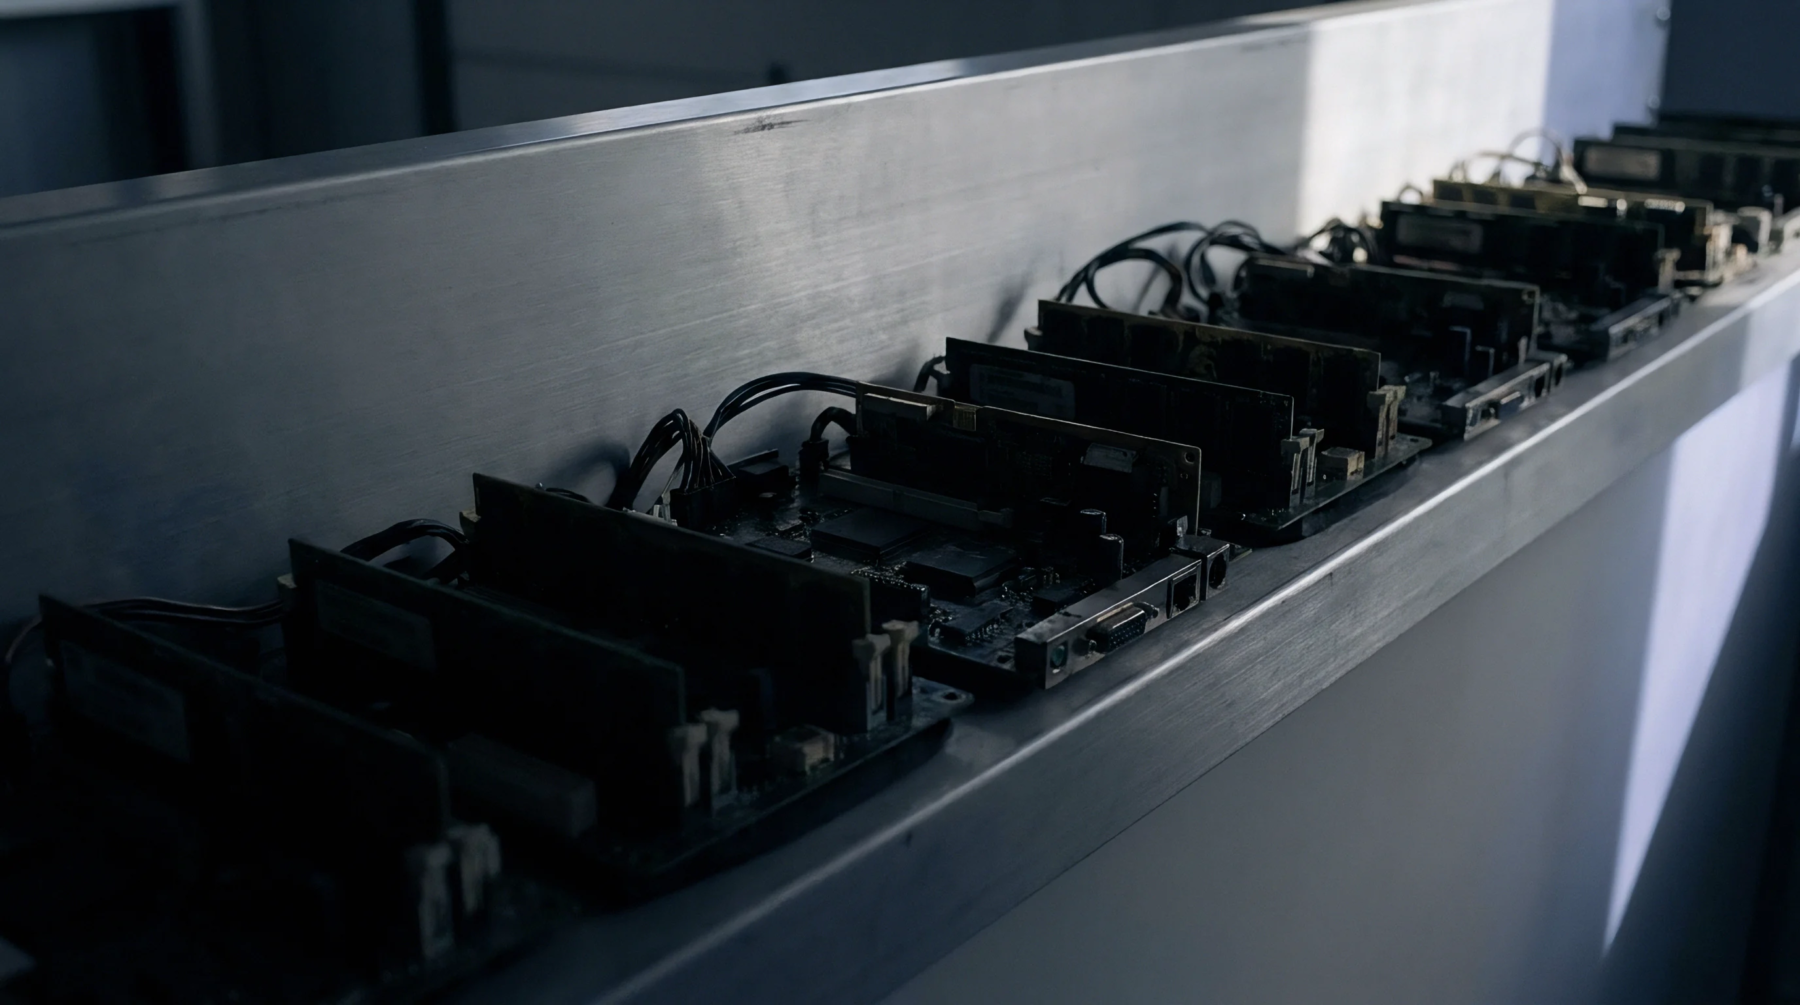
Enforce IPC/JEDEC-9704 strain budgets and maximum 5% intermetallic planar void limits in assembly contracts to hold manufacturers liable for latent solder joint shear failures.

Selective finish stripping isolates thin gold or tin layers using ligand-accelerated redox baths while protecting nickel barriers through passivating inhibitors.

Inter-laboratory variance in IEC 62321 micro-layer extraction stems from surface area estimation and digestion kinetics, requiring strict bench protocol alignment.

Class 3 line qualification demands paste measurement, thermal profiling, microsection verification, and first-article sign-off before production release.

Multilayer PCB fabrication laminates etched copper cores and prepreg under heat and vacuum, creating vertical interconnects through precision drilling and copper electroplating.
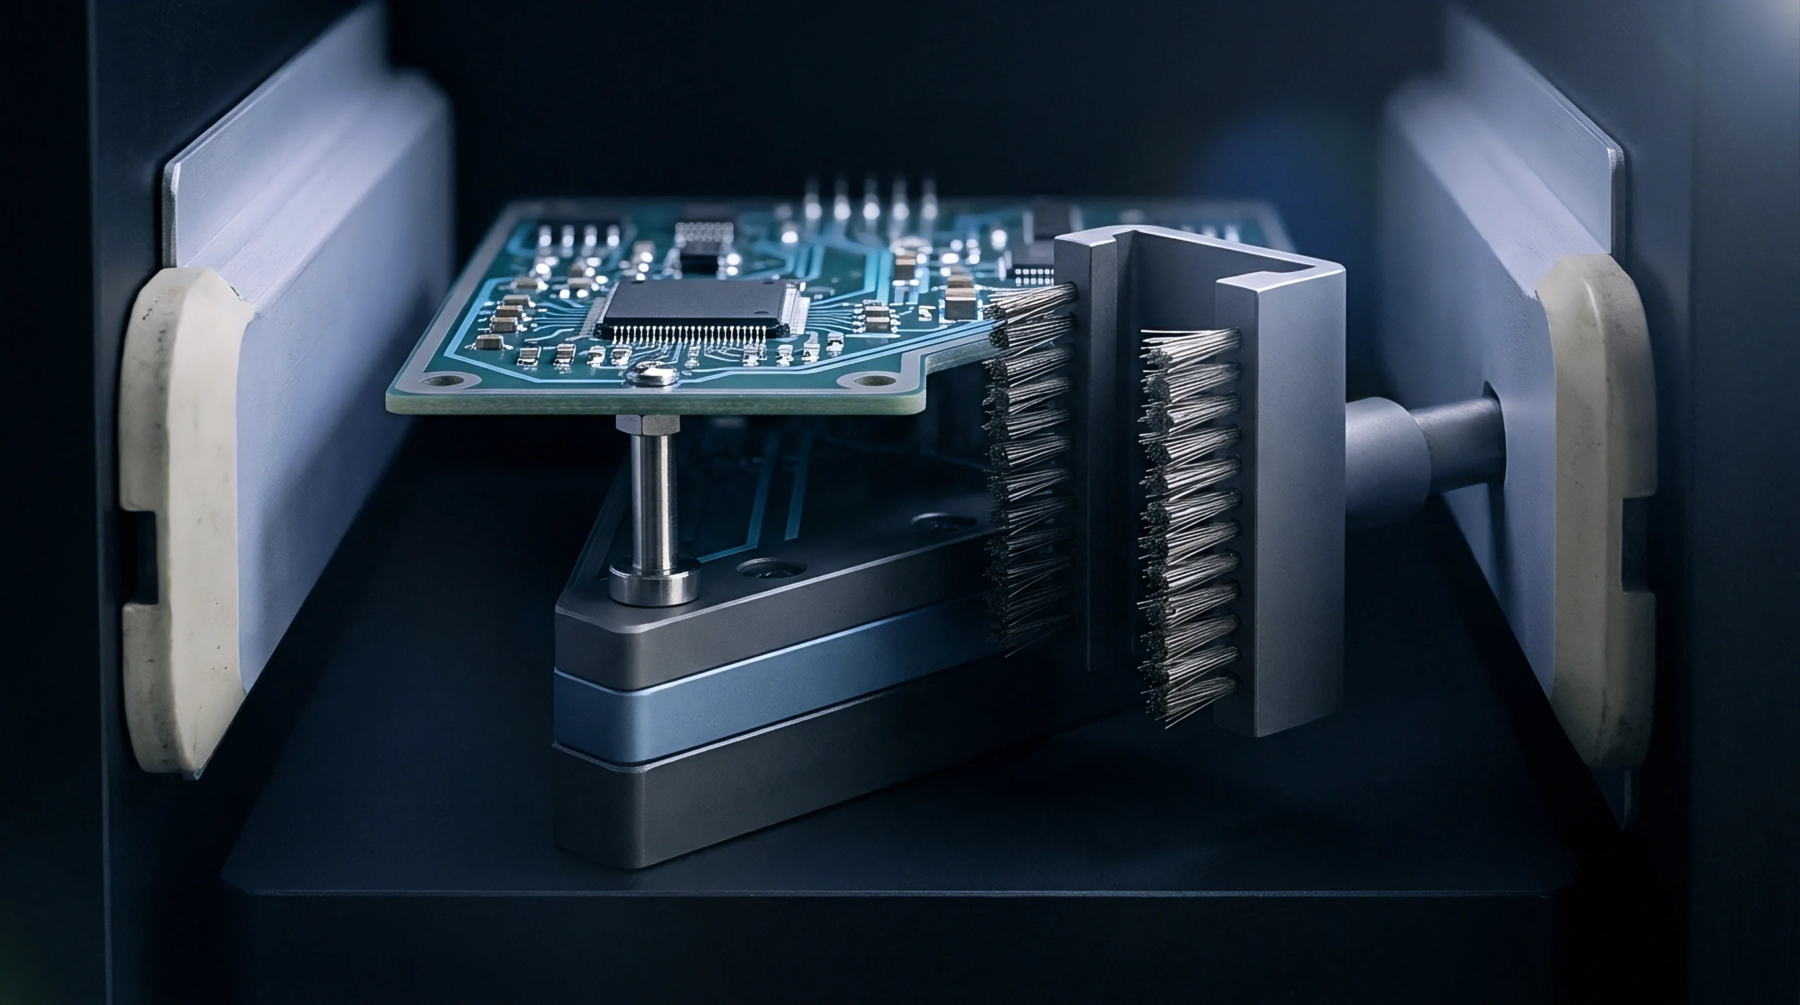
Component placement and soldering quality depend on stencil aperture ratios above 0.66, vision placement accuracy under 25 microns, and controlled liquidus reflow profiles.

Standard electrical tests verify bare substrate isolation, component pin continuity, thermal stress survival, and electromagnetic conformity before batch signoff.

Stackup selection balances resin flow, z-axis dielectric constants, and panel utilization to fix bare-board cost, impedance tolerances, and factory pool.

Multilayer power distribution field escape risk requires bench near-field scanning and transfer impedance limits to prevent far-field compliance chamber failures.

Specifying staggered microvias and single-press HDI stackups preserves multi-vendor competition while cutting panel scrap costs.

Boundary scan isolates structural opens and shorts on compliant nets, requiring hybrid physical probe testing to catch unmapped passives and dynamic failures.

Selective soldering relies on precise preheat baselines, controlled exit trajectories, and high nitrogen purity to achieve Class 3 barrel fill without thermal damage.

Unapproved component and layout modifications void baseline EMC reports, creating severe legal liability and immediate market surveillance recall exposure.

Flying probe testing saves tooling costs on runs under 11,000 units, while bed of nails fixtures deliver superior cycle speeds and lower per-unit cost at scale.

Factory first pass yield figures routinely mask high field defect rates by excluding off line retests, unmapped fault coverage gaps, and clamping stress false passes.
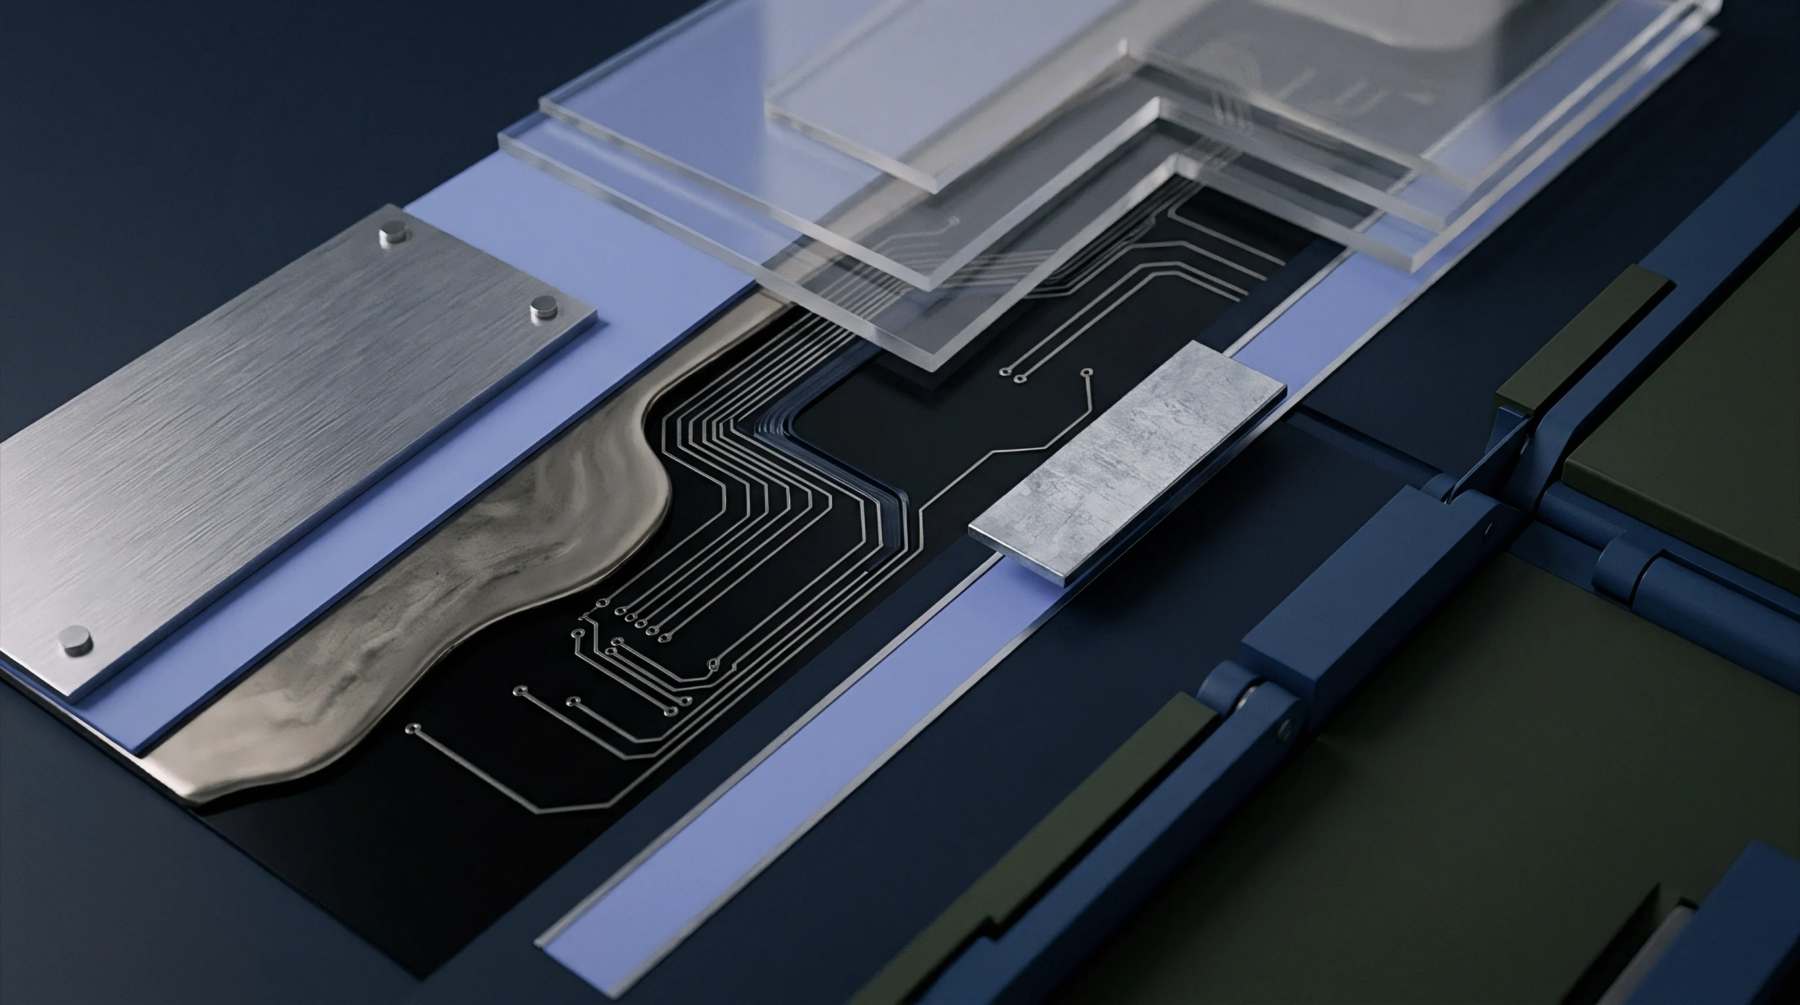
Peripheral coupon TDR reports require empirical offset adjustments derived from physical microsections to accurately reflect functional internal board impedance.

Calibrating tomosynthesis gantries using multi-plane grid phantoms stabilizes z-slice registration, eliminating false solder voids in dense arrays.
Expertise is a utility, not a secret. sentiention™ publishes its working knowledge as open reference: intelligence layer covering the materials it sources, the markets it enters, and the reference that serves both.